
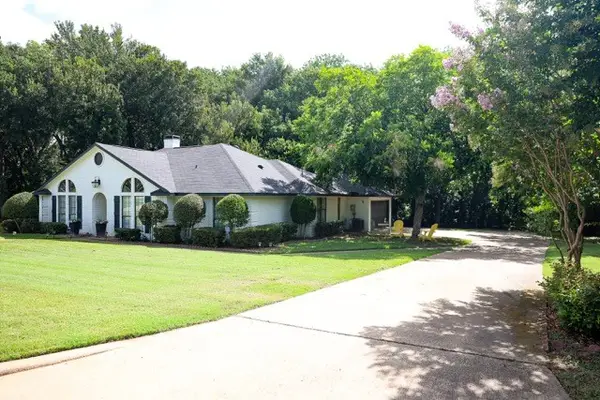
10812 Marble Falls Place, McKinney, TX 75071
Local realty services provided by:Better Homes and Gardens Real Estate Lindsey Realty
10812 Marble Falls Place,McKinney, TX 75071
$780,000
- 4 Beds
- 4 Baths
- 3,749 sq. ft.
- Single family
- Active
Listed by: amber broadway, kesha heggar
Office: opendoor brokerage, llc.
MLS#:21367879
Source:GDAR
Price summary
- Price:$780,000
- Price per sq. ft.:$208.06
- Monthly HOA dues:$65.83
About this home
INCREDIBLE BUYER INCENTIVES: $12,500 MORTGAGE CONCESSION. Opendoor Home Loans will contribute up to $12,500 towards a permanent interest rate buy-down if you finance with Opendoor Home Loans LLC. 10812 Marble Falls Pl is a two-story McKinney home with four bedrooms, three baths, and two half baths spanning 3,749 square feet. The kitchen features dark cabinetry with an island and wood flooring, opening to a fireplace-anchored living room. The primary suite offers a hardwood-floored bedroom and granite-vanity bath. Additional bedrooms and a carpeted bonus room provide flexible space. Outdoors, a fully fenced backyard features a pool and covered patio, while a three-car garage rounds out this well-maintained residence. Home comes with a 100-Day Home Warranty
Contact an agent
Home facts
- Year built:2016
- Subdivision & Development:Highlands At Westridge Ph 1 The
- Listing ID #:21367879
- Added:1 day(s) ago
- Updated:August 24, 2026 at 07:46 PM
Rooms and interior
- Bedrooms:4
- Total bathrooms:4
- Full bathrooms:3
- Half bathrooms:1
- Flooring:Carpet, Ceramic Tile, Hardwood
- Kitchen Description:Dishwasher, Microwave
- Living area:3,749 sq. ft.
Heating and cooling
- Cooling:Central Air, Gas
- Heating:Central
- Central air:Yes
Structure and exterior
- Year built:2016
- Building area:3,749 sq. ft.
- Lot area:0.42 Acres
- Construction Materials:Wood Siding
- Foundation Description:Slab
- Levels:2 Story
Schools
- High school:Rock Hill
- Middle school:Jones
- Elementary school:Jim and Betty Hughes
Finances and disclosures
- Price:$780,000
- Price per sq. ft.:$208.06
- Tax amount:$14,851
Features and amenities
- Appliances:Dishwasher, Microwave
Parking
- Garage:Yes
- Garage spaces:3
 Information provided, in part, by North Texas Real Estate Information Systems, Inc. Last Updated August 24, 2026 Listings with the NTREIS logo are listed by brokerages other than Better Homes and Gardens Real Estate Lindsey Realty.
New listings near 10812 Marble Falls Place
- New
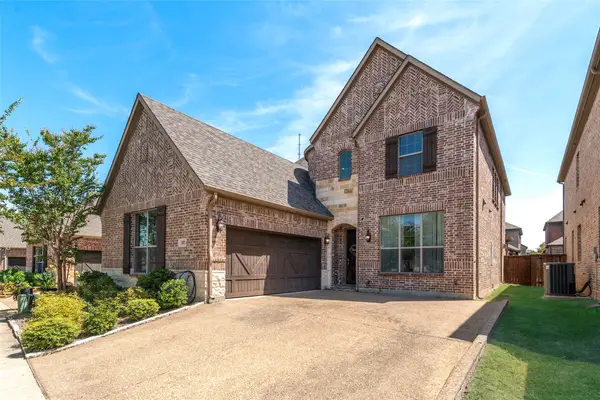 $649,900Active5 beds 5 baths3,334 sq. ft.
4901 Temecula Creek Trail, McKinney, TX 75070
MLS# 21367043Listed by: KELLER WILLIAMS REALTY ALLEN - New
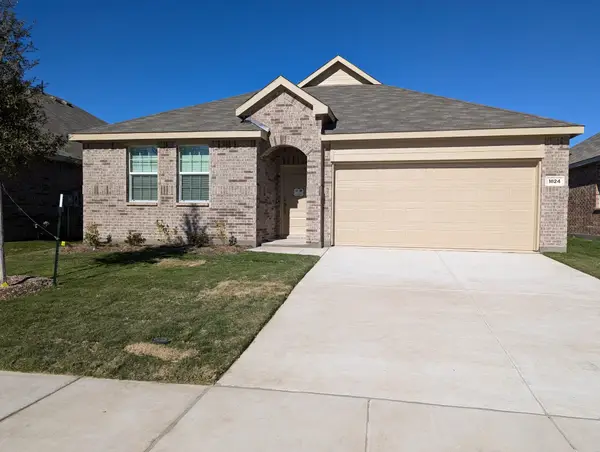 $2,300Active4 beds 2 baths1,996 sq. ft.
1824 White Ash Way, McKinney, TX 75071
MLS# 21367877Listed by: R2 REALTY LLC 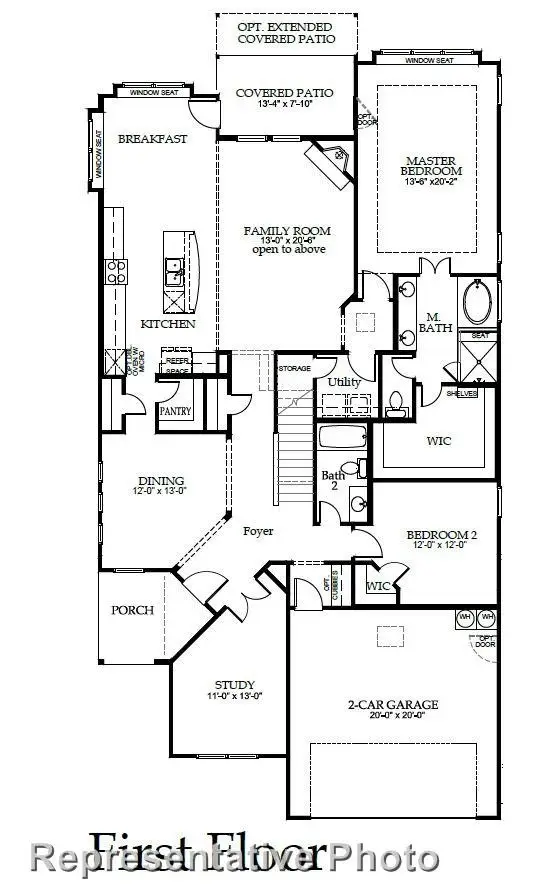 $793,052Pending5 beds 4 baths3,618 sq. ft.
617 Phoenix, McKinney, TX 75072
MLS# 21367682Listed by: HOMESUSA.COM- New
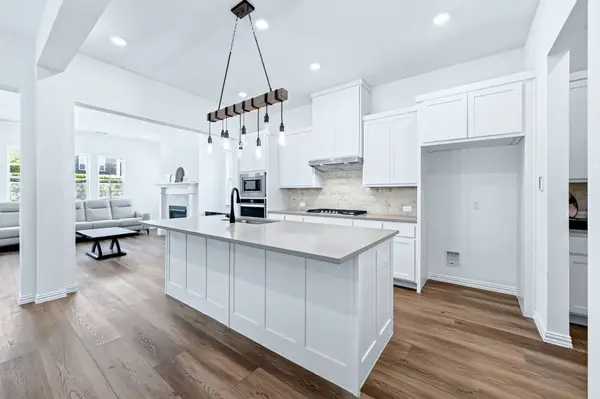 $574,900Active3 beds 4 baths2,394 sq. ft.
836 Utica Drive, McKinney, TX 75069
MLS# 21367414Listed by: 50/50 REALTY LLC - New
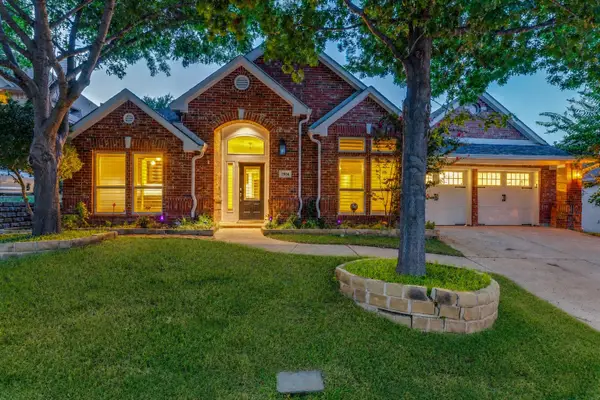 $799,900Active5 beds 4 baths3,415 sq. ft.
2804 Whitetail Court, McKinney, TX 75072
MLS# 21366401Listed by: RE/MAX TRINITY - New
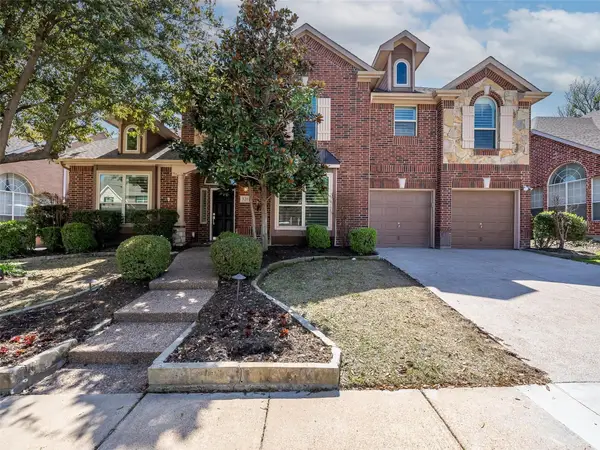 $599,000Active4 beds 4 baths3,175 sq. ft.
5217 Arrowhead Way, McKinney, TX 75072
MLS# 21367386Listed by: COMPETITIVE EDGE REALTY LLC - Open Sat, 11am to 1pmNew
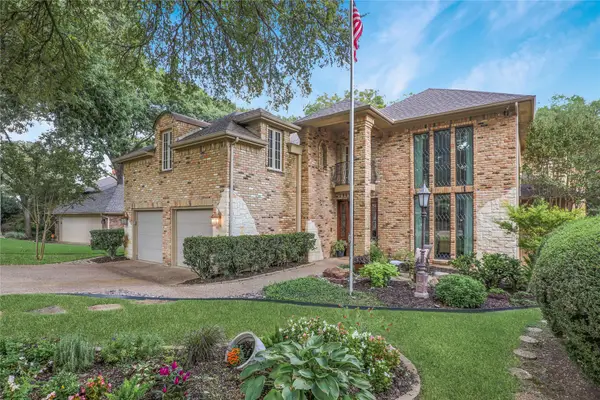 $839,000Active4 beds 4 baths4,155 sq. ft.
1814 Lakeshore Court, McKinney, TX 75072
MLS# 21360381Listed by: RE/MAX FOUR CORNERS - New
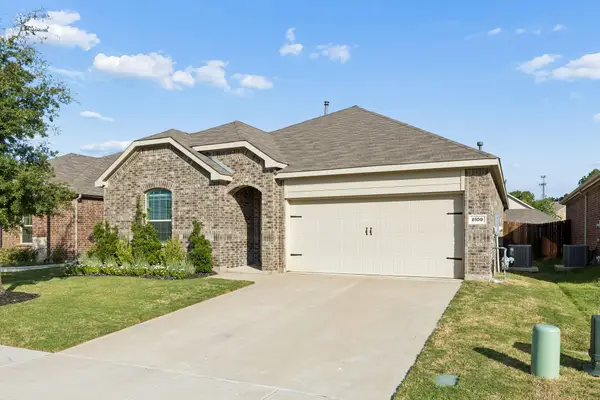 $410,000Active4 beds 2 baths2,010 sq. ft.
8109 Green Heron Drive, McKinney, TX 75071
MLS# 21364991Listed by: BIAN REALTY - New
 $595,000Active3 beds 2 baths2,095 sq. ft.
203 Covey Lane, McKinney, TX 75071
MLS# 21367194Listed by: KELLER WILLIAMS REALTY DPR


Protect your home and budget from life's surprises with an Assurant Home Warranty, backed by a partner that supports you through every step of homeownership. Explore Plans.
© 2026 Better Homes and Gardens Real Estate LLC. An Anywhere Real Estate company. All rights reserved. Better Homes and Gardens® Real Estate is a registered trademark owned by Meredith Operations Corporation, licensed to Better Homes and Gardens Real Estate LLC and used with permission. Better Homes and Gardens Real Estate LLC fully supports the principles of the Fair Housing Act and the Equal Opportunity Act. Listing information is deemed reliable but is not guaranteed accurate.
Each office is independently owned and operated.
Any services or products provided by third parties are not provided by, affiliated with or related to Better Homes and Gardens Real Estate LLC, or its affiliated companies.