
201 Joplin Drive, McKinney, TX 75071
Local realty services provided by:Better Homes and Gardens Real Estate Rhodes Realty
Listed by: dianna jones
Office: jeanette anderson real estate
MLS#:21399534
Source:GDAR
Price summary
- Price:$829,900
- Price per sq. ft.:$248.18
- Monthly HOA dues:$65
About this home
Welcome home to 201 Joplin Drive, McKinney Texas! The views are one of a kind, it sits right on the greenbelt, back yard privacy, gorgeous pool, hot tub, sprawling outdoor patio, secluded tanning area, fully roofed pergola with an outdoor kitchen, newly installed gas grill, and a waterfall feature. It overlooks the valley and has the perfect slope for a fun day of sledding in the snow, fully enclosed in wrought iron fencing.
Upon entry you step inside to a grand circular wood staircase that leads you into the study that has gorgeous French doors, formal dining room, and a massive family room that features beautiful hardwood floors, picturesque views of the pool, every inch of the home has been freshly repainted too. Spacious eat-in kitchen, gas cook top, nice size island and a huge laundry room. Upstairs you'll discover a spacious game room complete with a mini kitchen and an adjacent media room that has all new premium vinyl flooring installed throughout too. The seller has made big made major improvements to the pool, hot tub and the home. They've installed a Pentair pool pump, resurfacing both with long lasting Pebble Tec and refreshed the sandstone coping all ran by remote on your phone. Newly installed Lennox HVAC unit downstairs, 2 recent hot water heaters, upgraded the surround sound, security system, sprinkler system plus added a drip line to the foundation, they've spared no expense. Horizon Park is on the same street, access to all the parks and trails throughout McKinney, what a beautiful community to call home, this former model home has it all!...
Contact an agent
Home facts
- Year built:2006
- Subdivision & Development:Cambridge Ph 1a
- Listing ID #:21399534
- Added:9 day(s) ago
- Updated:October 09, 2026 at 01:00 PM
Rooms and interior
- Bedrooms:4
- Total bathrooms:4
- Full bathrooms:3
- Half bathrooms:1
- Flooring:Carpet, Ceramic Tile, Hardwood, Luxury Vinyl Plank, Travertine
- Kitchen Description:Dishwasher, Disposal, Electric Oven, Gas Cooktop, Microwave
- Living area:3,344 sq. ft.
Heating and cooling
- Cooling:Ceiling Fans, Central Air, Electric, Humidity Control, Multi Units, Zoned
- Heating:Central, Fireplaces, Natural Gas, Zoned
- Central air:Yes
Structure and exterior
- Roof:Composition
- Year built:2006
- Building area:3,344 sq. ft.
- Lot area:0.38 Acres
- Lot Features:Cleared, Interior Lot, Landscaped, Lawn, Many Trees, Rolling Slope, Sprinkler System, Subdivision
- Architectural Style:Traditional
- Construction Materials:Brick, Stone
- Foundation Description:Slab
- Levels:2 Story
Schools
- High school:Mckinney Boyd
- Middle school:Dr Jack Cockrill
- Elementary school:Minshew
Finances and disclosures
- Price:$829,900
- Price per sq. ft.:$248.18
- Tax amount:$12,499
Features and amenities
- Appliances:Dishwasher, Disposal, Electric Oven, Gas Cooktop, Microwave
- Amenities:Home Theater, Prewired, Security System, Security System Owned, Smoke Detectors, Window Coverings
- Pool features:Fenced
Parking
- Garage:Yes
- Garage spaces:3
 Information provided, in part, by North Texas Real Estate Information Systems, Inc. Last Updated October 9, 2026 Listings with the NTREIS logo are listed by brokerages other than Better Homes and Gardens Real Estate Rhodes Realty.
New listings near 201 Joplin Drive
- New
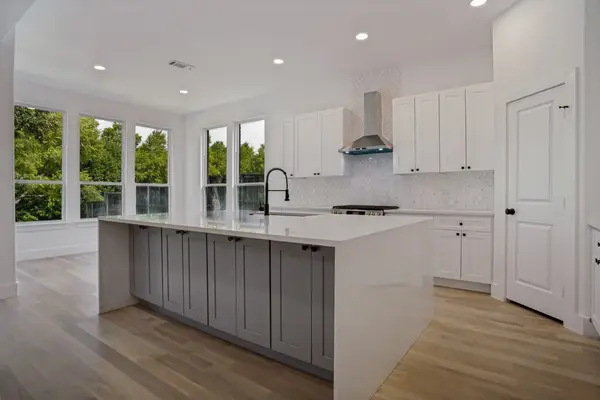 $509,900Active4 beds 3 baths3,079 sq. ft.
2845 Laurel Oak Drive, McKinney, TX 75071
MLS# 21399603Listed by: INHOUSE PROPERTY MANAGEMENT - Open Sat, 1 to 3pmNew
 $475,000Active4 beds 2 baths1,987 sq. ft.
3312 Swift Fox Way, McKinney, TX 75071
MLS# 21405816Listed by: EBBY HALLIDAY REALTORS - New
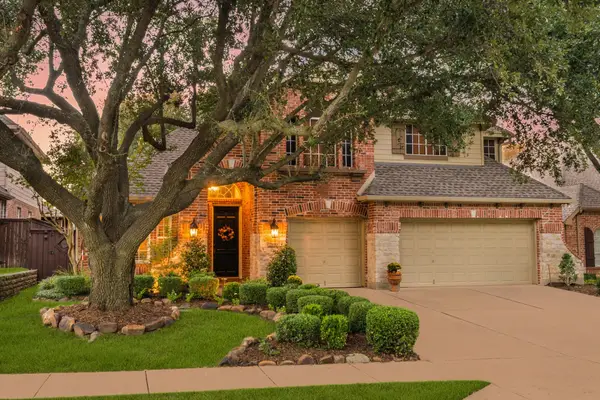 $599,000Active5 beds 3 baths3,090 sq. ft.
2100 Fleming Drive, McKinney, TX 75072
MLS# 21406204Listed by: COLDWELL BANKER REALTY FRISCO - New
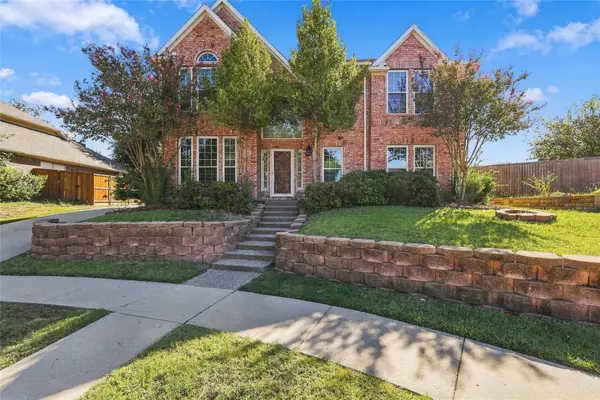 $430,000Active4 beds 3 baths2,487 sq. ft.
202 Devonshire Court, McKinney, TX 75071
MLS# 21407055Listed by: CRUISE HOUSING PROPERTY MANAGEMENT LLC - New
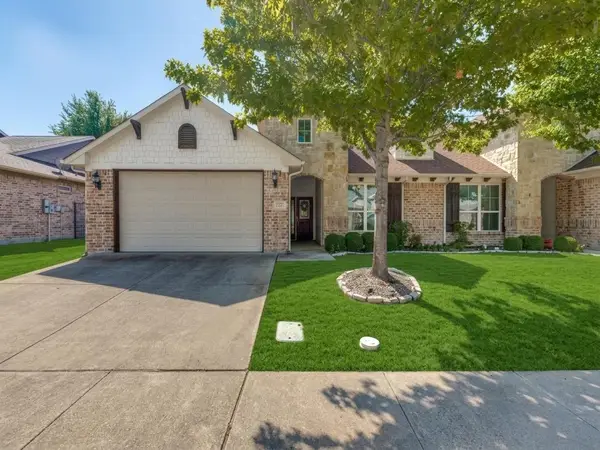 $399,000Active2 beds 2 baths1,498 sq. ft.
320 Terra Verde Lane, McKinney, TX 75069
MLS# 21399038Listed by: COMPASS RE TEXAS, LLC - Open Sat, 1 to 3pmNew
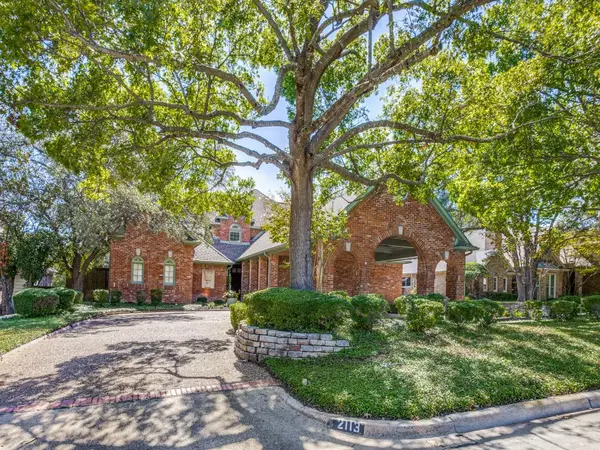 $1,250,000Active5 beds 4 baths4,887 sq. ft.
2113 Augusta, McKinney, TX 75072
MLS# 21407535Listed by: RE/MAX FOUR CORNERS - New
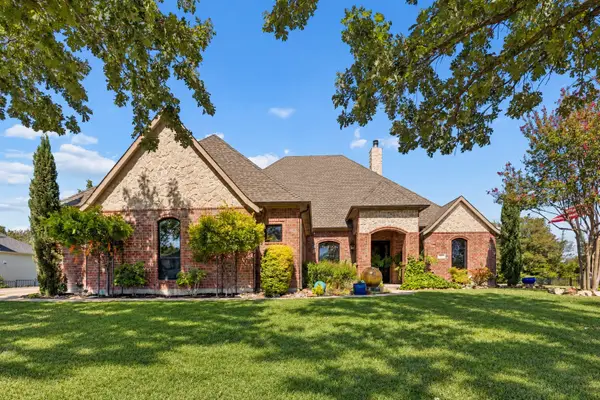 $1,100,000Active4 beds 5 baths3,182 sq. ft.
4613 Lake Breeze Drive, McKinney, TX 75071
MLS# 21405984Listed by: COLDWELL BANKER APEX, REALTORS - New
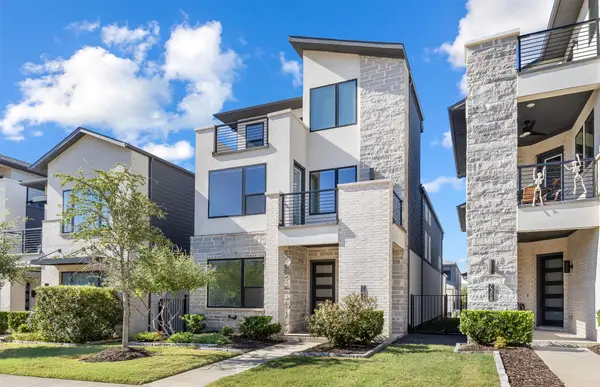 $765,000Active4 beds 3 baths2,987 sq. ft.
7312 Collin Mckinney Parkway, McKinney, TX 75070
MLS# 21407647Listed by: COLDWELL BANKER APEX, REALTORS - Open Sat, 1 to 3pmNew
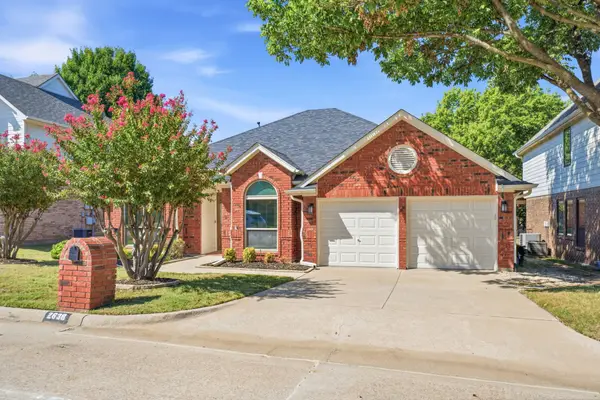 $550,000Active3 beds 2 baths2,283 sq. ft.
2638 Valley Creek Trail, McKinney, TX 75072
MLS# 21406627Listed by: EBBY HALLIDAY REALTORS - New
 $385,000Active3 beds 2 baths1,706 sq. ft.
5825 Quicksilver Drive, McKinney, TX 75070
MLS# 21404281Listed by: ASTRA REALTY LLC


Protect your home and budget from life's surprises with an Assurant Home Warranty, backed by a partner that supports you through every step of homeownership. Explore Plans.
© 2026 Better Homes and Gardens Real Estate LLC. An Anywhere Real Estate company. All rights reserved. Better Homes and Gardens® Real Estate is a registered trademark owned by Meredith Operations Corporation, licensed to Better Homes and Gardens Real Estate LLC and used with permission. Better Homes and Gardens Real Estate LLC fully supports the principles of the Fair Housing Act and the Equal Opportunity Act. Listing information is deemed reliable but is not guaranteed accurate.
Each office is independently owned and operated.
Any services or products provided by third parties are not provided by, affiliated with or related to Better Homes and Gardens Real Estate LLC, or its affiliated companies.