
5800 Chuck Wagon Lane, McKinney, TX 75070
Local realty services provided by:Better Homes and Gardens Real Estate Lindsey Realty
5800 Chuck Wagon Lane,McKinney, TX 75070
$427,000
- 3 Beds
- 3 Baths
- 2,216 sq. ft.
- Single family
- Active
Listed by: amber broadway, lorenzo toney
Office: opendoor brokerage, llc.
MLS#:21404745
Source:GDAR
Price summary
- Price:$427,000
- Price per sq. ft.:$192.69
- Monthly HOA dues:$79.17
About this home
INCREDIBLE BUYER INCENTIVES: $6,000 MORTGAGE CONCESSION. Opendoor Home Loans will contribute up to $6,000 towards a permanent interest rate buy-down if you finance with Opendoor Home Loans LLC.
5800 Chuck Wagon Ln is a two-story McKinney home with bright living spaces and a functional layout. The kitchen features a center island, white cabinetry, generous counter space, a cooktop, and wall ovens, creating a fully equipped space for cooking and entertaining. A fireplace anchors the main living area, adding warmth and ambiance to the central gathering space. The bedrooms include ceiling fans and soft flooring, while the bathrooms feature vanities, a walk-in shower, and tub and shower combinations. A covered patio extends the living space outdoors, flowing to a fully fenced backyard. A two-car garage completes this well-maintained residence with practical amenities and comfortable living spaces throughout every room. Home comes with a 100-Day Home Warranty
Contact an agent
Home facts
- Year built:2008
- Subdivision & Development:Saddle Club At Mckinney Ranch Ph 2
- Listing ID #:21404745
- Added:1 day(s) ago
- Updated:October 08, 2026 at 08:45 PM
Rooms and interior
- Bedrooms:3
- Total bathrooms:3
- Full bathrooms:2
- Half bathrooms:1
- Flooring:Carpet, Laminate
- Kitchen Description:Dishwasher, Microwave
- Living area:2,216 sq. ft.
Heating and cooling
- Cooling:Central Air, Electric
- Heating:Central, Natural Gas
- Central air:Yes
Structure and exterior
- Year built:2008
- Building area:2,216 sq. ft.
- Lot area:0.15 Acres
- Construction Materials:Brick, Wood Siding
- Foundation Description:Slab
- Levels:2 Story
Schools
- High school:Allen
- Middle school:Curtis
- Elementary school:Lois Lindsey
Finances and disclosures
- Price:$427,000
- Price per sq. ft.:$192.69
- Tax amount:$7,751
Features and amenities
- Appliances:Dishwasher, Microwave
Parking
- Garage:Yes
- Garage spaces:2
 Information provided, in part, by North Texas Real Estate Information Systems, Inc. Last Updated October 8, 2026 Listings with the NTREIS logo are listed by brokerages other than Better Homes and Gardens Real Estate Lindsey Realty.
New listings near 5800 Chuck Wagon Lane
- New
 $466,184Active5 beds 4 baths3,256 sq. ft.
1208 Winters Way, Princeton, TX 75071
MLS# 21405445Listed by: MERITAGE HOMES REALTY - New
 $349,488Active4 beds 3 baths2,059 sq. ft.
1202 Morrell Drive, Princeton, TX 75071
MLS# 21405447Listed by: MERITAGE HOMES REALTY - New
 $485,000Active4 beds 4 baths2,279 sq. ft.
5421 Pebble Court, McKinney, TX 75072
MLS# 21405972Listed by: REDFIN CORPORATION - Open Sun, 1 to 3pmNew
 $537,000Active5 beds 5 baths3,110 sq. ft.
5665 Binbranch Lane, McKinney, TX 75071
MLS# 21406294Listed by: INC REALTY, LLC - New
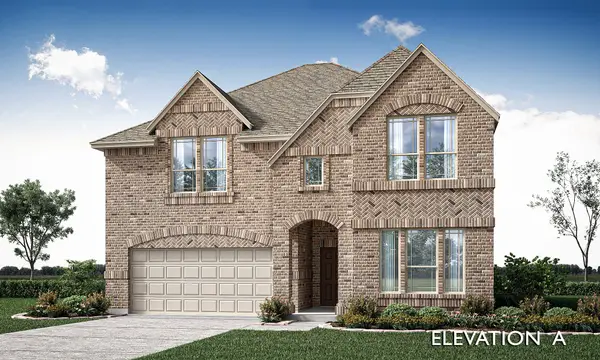 $755,323Active5 beds 4 baths3,362 sq. ft.
3320 Mcgraw Drive, McKinney, TX 75071
MLS# 21407158Listed by: VISIONS REALTY & INVESTMENTS - New
 $767,161Active5 beds 4 baths3,560 sq. ft.
4012 Clingsman Way, McKinney, TX 75071
MLS# 21407208Listed by: VISIONS REALTY & INVESTMENTS - New
 $399,800Active4 beds 4 baths2,497 sq. ft.
7300 Black Cherry Lane, McKinney, TX 75071
MLS# 21407252Listed by: LADIYA REAL ESTATE LLC - New
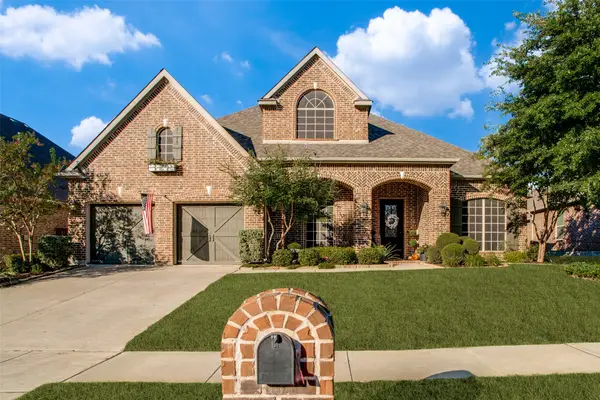 $675,000Active4 beds 3 baths3,657 sq. ft.
7901 San Jacinto Trail, McKinney, TX 75071
MLS# 21406770Listed by: COLDWELL BANKER APEX, REALTORS - Open Sat, 1 to 3pmNew
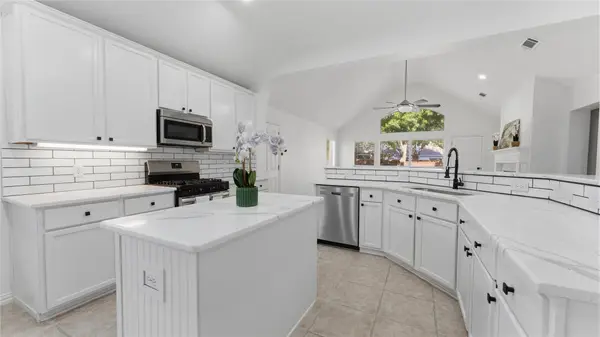 $449,000Active4 beds 2 baths2,102 sq. ft.
304 Turtle Court, McKinney, TX 75072
MLS# 21404320Listed by: EXP REALTY LLC


Protect your home and budget from life's surprises with an Assurant Home Warranty, backed by a partner that supports you through every step of homeownership. Explore Plans.
© 2026 Better Homes and Gardens Real Estate LLC. An Anywhere Real Estate company. All rights reserved. Better Homes and Gardens® Real Estate is a registered trademark owned by Meredith Operations Corporation, licensed to Better Homes and Gardens Real Estate LLC and used with permission. Better Homes and Gardens Real Estate LLC fully supports the principles of the Fair Housing Act and the Equal Opportunity Act. Listing information is deemed reliable but is not guaranteed accurate.
Each office is independently owned and operated.
Any services or products provided by third parties are not provided by, affiliated with or related to Better Homes and Gardens Real Estate LLC, or its affiliated companies.