
4674 Serenity Trail, McKinney, TX 75071
Local realty services provided by:Better Homes and Gardens Real Estate Senter, REALTORS(R)
Listed by: kevin white
Office: magnolia realty
MLS#:21372674
Source:GDAR
Price summary
- Price:$1,195,000
- Price per sq. ft.:$335.67
- Monthly HOA dues:$162.5
About this home
Custom 4 bedroom-3 bath home with outdoor oasis
Welcome home to this spacious and inviting 4B-3B residence designed for comfortable family living and effortless entertaining. Featuring an open, functional layout, this home offers plenty of space. The heart of the home is the large kitchen. With a double island, granite countertops and ample storage, meal prep, family gathering and entertaining is a breeze. The kitchen flows directly into the living area that feature custom built-in
cabinets and a large fireplace. The dedicated home office space, with a coffered ceiling, provides the perfect setup for working from home, studying, or managing household needs. The spacious bedrooms have large closets and full baths for family and guests alike. This backyard oasis was updated in 2024 and puts the word serenity in Serenity Trail. Your own backyard retreat features a sparkling pool with spa and tanning ledge. There is a large gas firepit ideal for gathering around for good conversations and to enjoy sunrises and sunsets. There is no shortage of pollinators and birds that enjoy the foliage and flowers throughout the year. The 24 KW Gerenac generator will give you and your loved ones peace of mind no matter the weather. Located in the highly desire gated community of Waterstone Estates, this property offers the ideal combination of space, comfort, and lifestyle. Custom features include, home surveillance, granite countertops, custom hand-scraped hickory wood floors, generator, open floor plan, window shutters, beautiful landscaping, large upstairs bonus room, 3 car garage, large porches and a backyard entertainers paradise. This property has it all and is ready for you to call it home....
Contact an agent
Home facts
- Year built:2016
- Subdivision & Development:Waterstone Estates Sec II
- Listing ID #:21372674
- Added:1 day(s) ago
- Updated:August 29, 2026 at 02:02 PM
Rooms and interior
- Bedrooms:4
- Total bathrooms:3
- Full bathrooms:3
- Flooring:Carpet, Ceramic Tile
- Kitchen Description:Convection Oven, Dishwasher, Disposal, Electric Oven, Gas Cooktop, Ice Maker, Microwave, Vented Exhaust Fan
- Living area:3,560 sq. ft.
Heating and cooling
- Cooling:Ceiling Fans, Central Air, Electric, Heat Pump, Zoned
- Heating:Central, Electric, Fireplaces, Heat Pump, Propane, Zoned
- Central air:Yes
Structure and exterior
- Roof:Composition
- Year built:2016
- Building area:3,560 sq. ft.
- Lot area:1 Acres
- Lot Features:Few Trees, Interior Lot, Landscaped, Lawn, Sprinkler System, Subdivision
- Architectural Style:Traditional
- Construction Materials:Brick
- Foundation Description:Slab
- Levels:2 Story
Schools
- High school:Melissa
- Middle school:Melissa,Melissa Ridge
- Elementary school:Melissa
Finances and disclosures
- Price:$1,195,000
- Price per sq. ft.:$335.67
- Tax amount:$15,098
Features and amenities
- Appliances:Convection Oven, Dishwasher, Disposal, Electric Oven, Electric Water Heater, Gas Cooktop, Ice Maker, Microwave, Plumbed For Gas, Some Gas Appliances, Vented Exhaust Fan
- Amenities:Fire Alarm, Generator, Prewired, Security System, Security System Owned, Smoke Detectors
- Pool features:Fenced
Parking
- Garage:Yes
- Garage spaces:3
 Information provided, in part, by North Texas Real Estate Information Systems, Inc. Last Updated August 29, 2026 Listings with the NTREIS logo are listed by brokerages other than Better Homes and Gardens Real Estate Senter, REALTORS(R).
New listings near 4674 Serenity Trail
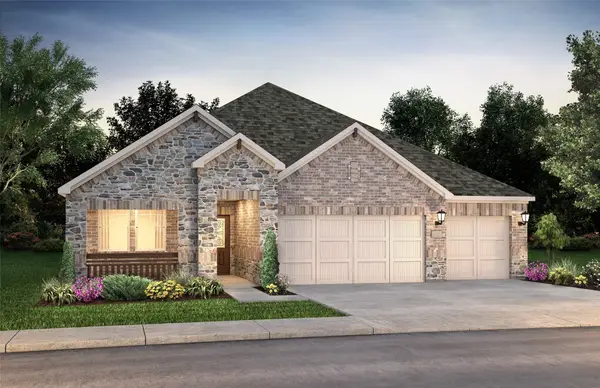 $409,398Pending4 beds 3 baths2,477 sq. ft.
1308 Winters Way, Princeton, TX 75071
MLS# 21368569Listed by: MERITAGE HOMES REALTY- $409,398Pending4 beds 3 baths2,477 sq. ft.
1308 Winters Way, Princeton, TX 75071
MLS# 21368569Listed by: MERITAGE HOMES REALTY - $409,398Pending4 beds 3 baths2,477 sq. ft.
1308 Winters Way, Princeton, TX 75071
MLS# 21368569Listed by: MERITAGE HOMES REALTY - New
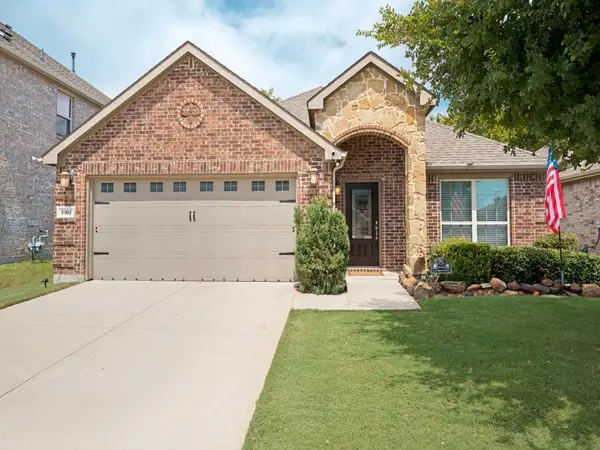 $475,000Active3 beds 3 baths2,022 sq. ft.
10104 Long Branch Drive, McKinney, TX 75071
MLS# 21358678Listed by: COMPASS RE TEXAS, LLC - New
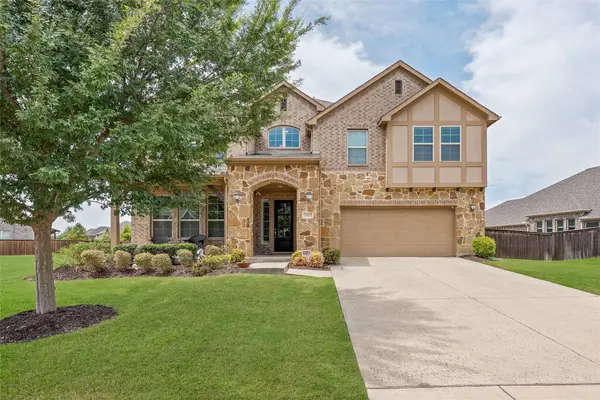 $909,950Active6 beds 4 baths4,402 sq. ft.
7505 River Park Drive, McKinney, TX 75071
MLS# 21372515Listed by: REAL BROKER, LLC - New
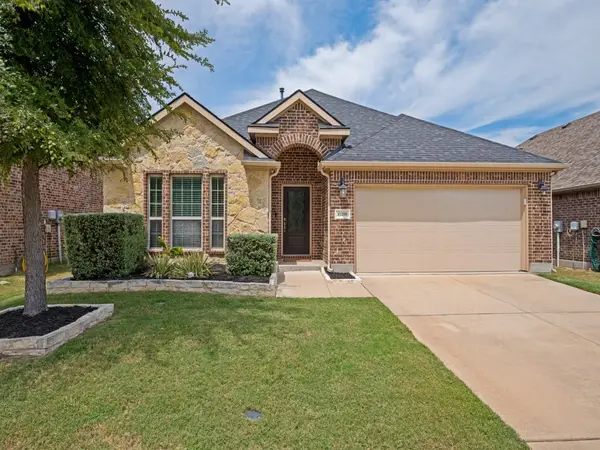 $440,000Active3 beds 2 baths1,897 sq. ft.
10208 Kemah Place, McKinney, TX 75071
MLS# 21358721Listed by: COMPASS RE TEXAS, LLC - Open Sat, 1 to 4pmNew
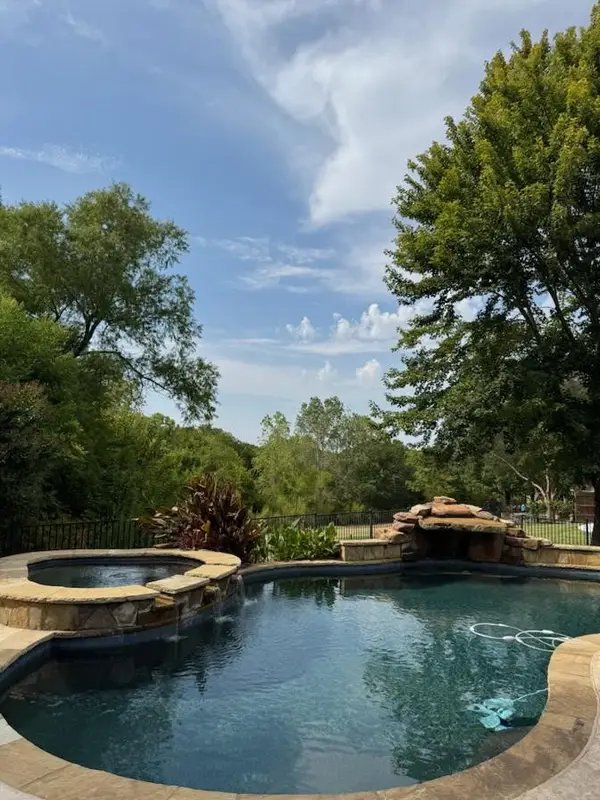 $1,025,000Active5 beds 4 baths4,146 sq. ft.
708 Bluffwood Avenue, McKinney, TX 75072
MLS# 21365962Listed by: COLDWELL BANKER APEX, REALTORS - New
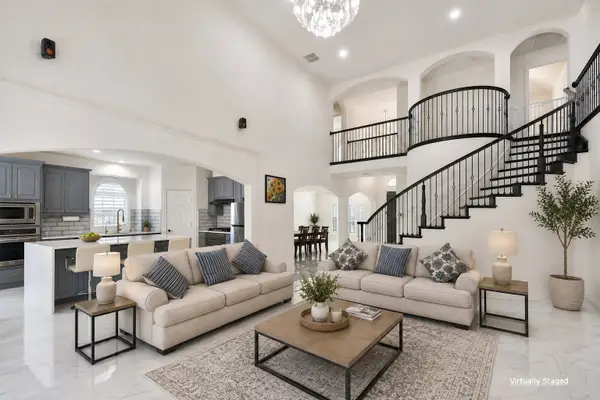 $749,500Active5 beds 4 baths3,840 sq. ft.
1505 Isaac Lane, McKinney, TX 75071
MLS# 21371895Listed by: TEXAS SIGNATURE REALTY - New
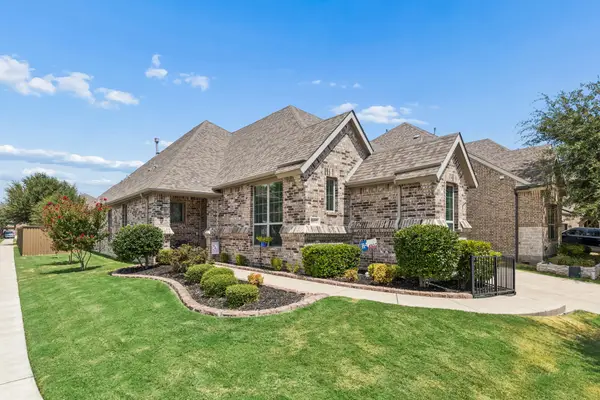 $699,000Active4 beds 4 baths2,653 sq. ft.
6612 Cristo Lane, McKinney, TX 75070
MLS# 21372185Listed by: RE/MAX DFW ASSOCIATES


Protect your home and budget from life's surprises with an Assurant Home Warranty, backed by a partner that supports you through every step of homeownership. Explore Plans.
© 2026 Better Homes and Gardens Real Estate LLC. An Anywhere Real Estate company. All rights reserved. Better Homes and Gardens® Real Estate is a registered trademark owned by Meredith Operations Corporation, licensed to Better Homes and Gardens Real Estate LLC and used with permission. Better Homes and Gardens Real Estate LLC fully supports the principles of the Fair Housing Act and the Equal Opportunity Act. Listing information is deemed reliable but is not guaranteed accurate.
Each office is independently owned and operated.
Any services or products provided by third parties are not provided by, affiliated with or related to Better Homes and Gardens Real Estate LLC, or its affiliated companies.