
708 Bluffwood Avenue, McKinney, TX 75072
Local realty services provided by:Better Homes and Gardens Real Estate Rhodes Realty
Upcoming open houses
- Sat, Aug 2901:00 pm - 04:00 pm
Listed by: rafaella smith
Office: coldwell banker apex, realtors
MLS#:21365962
Source:GDAR
Price summary
- Price:$1,025,000
- Price per sq. ft.:$247.23
- Monthly HOA dues:$87.75
About this home
Picturesque Stonebridge Ranch home backing to a lush greenbelt! Beautifully appointed and thoughtfully designed, this impressive 5-bedroom, 4-bath home offers 4,145 square feet of exceptional living space with room for both everyday living and effortless entertaining.The flexible floor plan features two bedrooms downstairs, along with generous dining, living, and kitchen spaces ideal for family gatherings. Gorgeous hardwood flooring extends throughout the main level and upstairs walkways, adding warmth and timeless appeal. A private study at the front of the home provides the perfect space for working from home. The serene primary suite is a true retreat, offering peaceful backyard views and convenient access to the 3-car garage. Upstairs, you'll find a spacious media room, game room, three additional bedrooms with walk-in closets, two full baths, and abundant attic storage. Enjoy the convenience of a 3-car garage, plus an addition.al parking pad behind a gated drive. With its beautiful setting, versatile spaces, and exceptional location, this is a home you won't want to miss! Stonebridge Ranch offers an unmatched lifestyle with miles of scenic trails, parks, resort-style pools, lakes, golf, tennis, and pickleball-all conveniently located near premier shopping, dining, and major thoroughfares. Come experience a lifestyle you don't need a vacation from in one of North Dallas's most desirable communities!...
Contact an agent
Home facts
- Year built:2002
- Subdivision & Development:Woodhaven Ph II
- Listing ID #:21365962
- Added:1 day(s) ago
- Updated:August 29, 2026 at 12:53 PM
Rooms and interior
- Bedrooms:5
- Total bathrooms:4
- Full bathrooms:4
- Flooring:Carpet, Tile, Wood
- Kitchen Description:Built In Gas Range, Convection Oven, Dishwasher, Disposal, Double Oven, Electric Oven, Gas Cooktop, Microwave, Vented Exhaust Fan, Wine Cooler
- Living area:4,146 sq. ft.
Heating and cooling
- Cooling:Attic Fan, Ceiling Fans, Gas, Zoned
- Heating:Central, Electric, Fireplaces, Natural Gas, Zoned
Structure and exterior
- Roof:Composition
- Year built:2002
- Building area:4,146 sq. ft.
- Lot area:0.28 Acres
- Lot Features:Greenbelt
- Architectural Style:Traditional
- Construction Materials:Brick
- Foundation Description:Slab
- Levels:2 Story
Schools
- High school:Mckinney Boyd
- Middle school:Dowell
- Elementary school:Bennett
Finances and disclosures
- Price:$1,025,000
- Price per sq. ft.:$247.23
- Tax amount:$15,389
Features and amenities
- Appliances:Built In Gas Range, Convection Oven, Dishwasher, Disposal, Double Oven, Electric Oven, Gas Cooktop, Microwave, Plumbed For Gas, Some Gas Appliances, Vented Exhaust Fan, Wine Cooler
- Amenities:Fire Alarm, Home Theater, Satellite Dish, Security System, Smoke Detectors, Window Coverings
Parking
- Garage:Yes
- Garage spaces:3
 Information provided, in part, by North Texas Real Estate Information Systems, Inc. Last Updated August 29, 2026 Listings with the NTREIS logo are listed by brokerages other than Better Homes and Gardens Real Estate Rhodes Realty.
New listings near 708 Bluffwood Avenue
- New
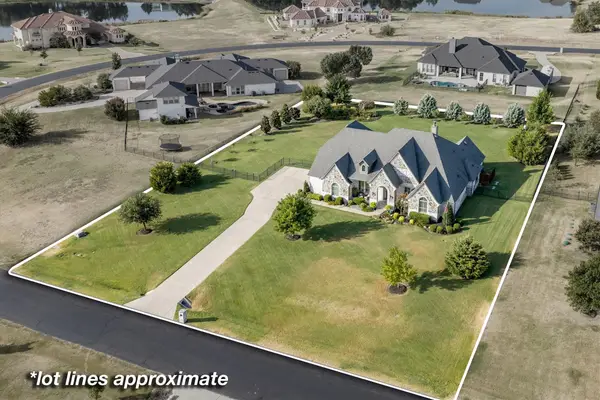 $1,195,000Active4 beds 3 baths3,560 sq. ft.
4674 Serenity Trail, McKinney, TX 75071
MLS# 21372674Listed by: MAGNOLIA REALTY 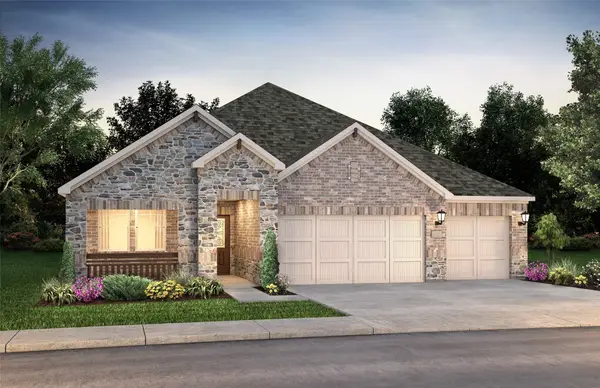 $409,398Pending4 beds 3 baths2,477 sq. ft.
1308 Winters Way, Princeton, TX 75071
MLS# 21368569Listed by: MERITAGE HOMES REALTY- $409,398Pending4 beds 3 baths2,477 sq. ft.
1308 Winters Way, Princeton, TX 75071
MLS# 21368569Listed by: MERITAGE HOMES REALTY - $409,398Pending4 beds 3 baths2,477 sq. ft.
1308 Winters Way, Princeton, TX 75071
MLS# 21368569Listed by: MERITAGE HOMES REALTY - New
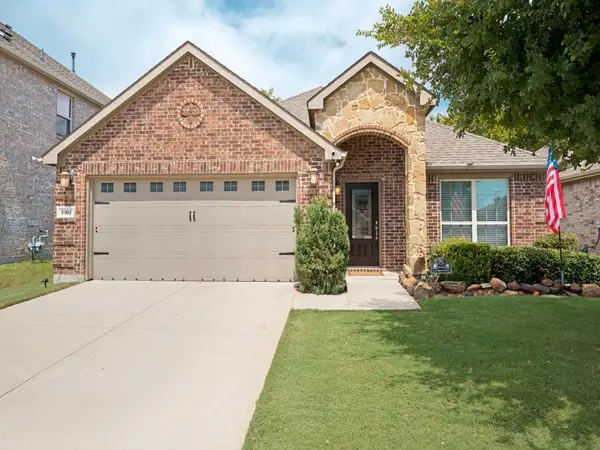 $475,000Active3 beds 3 baths2,022 sq. ft.
10104 Long Branch Drive, McKinney, TX 75071
MLS# 21358678Listed by: COMPASS RE TEXAS, LLC - New
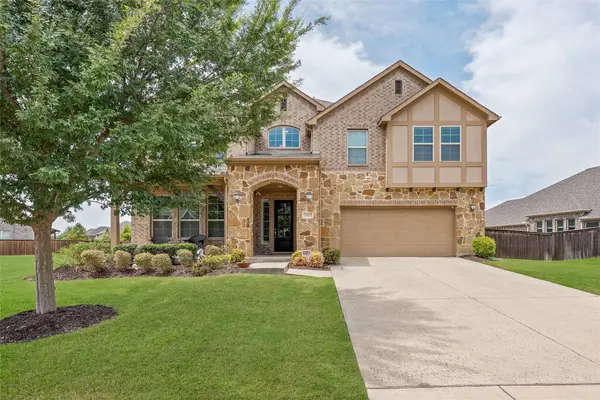 $909,950Active6 beds 4 baths4,402 sq. ft.
7505 River Park Drive, McKinney, TX 75071
MLS# 21372515Listed by: REAL BROKER, LLC - New
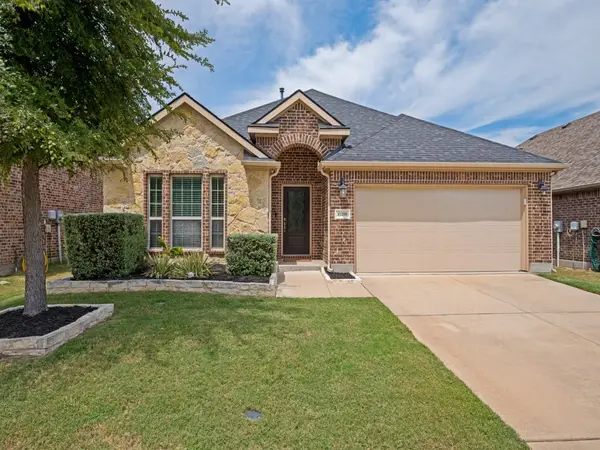 $440,000Active3 beds 2 baths1,897 sq. ft.
10208 Kemah Place, McKinney, TX 75071
MLS# 21358721Listed by: COMPASS RE TEXAS, LLC - New
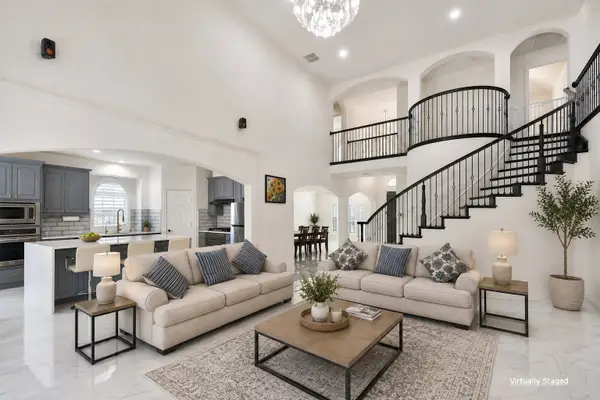 $749,500Active5 beds 4 baths3,840 sq. ft.
1505 Isaac Lane, McKinney, TX 75071
MLS# 21371895Listed by: TEXAS SIGNATURE REALTY - New
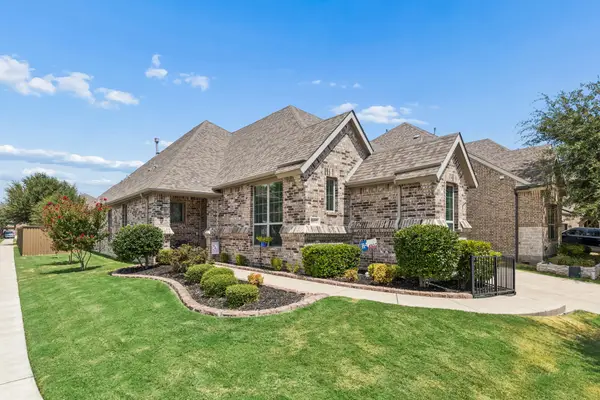 $699,000Active4 beds 4 baths2,653 sq. ft.
6612 Cristo Lane, McKinney, TX 75070
MLS# 21372185Listed by: RE/MAX DFW ASSOCIATES


Protect your home and budget from life's surprises with an Assurant Home Warranty, backed by a partner that supports you through every step of homeownership. Explore Plans.
© 2026 Better Homes and Gardens Real Estate LLC. An Anywhere Real Estate company. All rights reserved. Better Homes and Gardens® Real Estate is a registered trademark owned by Meredith Operations Corporation, licensed to Better Homes and Gardens Real Estate LLC and used with permission. Better Homes and Gardens Real Estate LLC fully supports the principles of the Fair Housing Act and the Equal Opportunity Act. Listing information is deemed reliable but is not guaranteed accurate.
Each office is independently owned and operated.
Any services or products provided by third parties are not provided by, affiliated with or related to Better Homes and Gardens Real Estate LLC, or its affiliated companies.