
5004 Rain Forest Drive, McKinney, TX 75070
Local realty services provided by:Better Homes and Gardens Real Estate Lindsey Realty
5004 Rain Forest Drive,McKinney, TX 75070
$459,900
- 4 Beds
- 3 Baths
- 2,554 sq. ft.
- Single family
- Active
Listed by: wayne myers, deborah ramos arroyo
Office: keller williams prosper celina
MLS#:21255873
Source:GDAR
Price summary
- Price:$459,900
- Price per sq. ft.:$180.07
- Monthly HOA dues:$29.17
About this home
Welcome home to this move-in ready 4-bedroom, 2.5-bath home in Eldorado Heights (McKinney, TX), ideally situated on a quiet cul-de-sac.
A soaring two-story entry and rich hardwood floors introduce a functional, light-filled floor plan. Major mechanical updates- including a new roof, new water heater, and upgraded HVAC (July 2026) - offer total peace of mind.
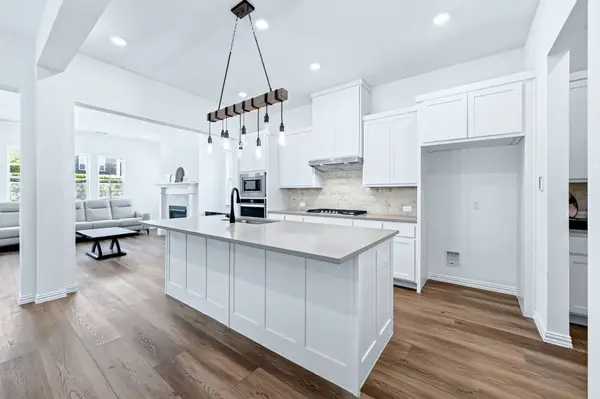
The French Country eat-in kitchen features granite countertops, subway tile backsplash, under-cabinet lighting, a large pantry, stainless steel appliances, and a cozy breakfast nook with built-in bench seating. It flows seamlessly into the family room anchored by a gas fireplace, while a separate formal dining room offers a flexible second living area. Behind a stylish sliding barn door, the dedicated main-floor office features high ceilings, ideal for remote work.
Upstairs, find a spacious game room alongside three generous secondary bedrooms, each complete with walk-in closets and ceiling fans. The primary suite boasts a private barn-door entry, dual vanities, separate shower, soaking tub, and an extended walk-in closet.
Step outside to a shaded backyard featuring a mature, fruit-bearing peach tree, complemented by an alley-access 2-car garage for prime curb appeal.
Enjoy low HOA dues and community amenities including a pool, splash pad, parks, and scenic creek trails with the neighborhood elementary school nearby. Unbeatable location with quick access to US-75, Highway 380, SRT-121, and Custer Road - just minutes from H-E-B, Super Target, Costco, and downtown McKinney shopping and dining....
Contact an agent
Home facts
- Year built:2001
- Subdivision & Development:Eldorado Heights Sec II Ph Xi
- Listing ID #:21255873
- Added:115 day(s) ago
- Updated:August 25, 2026 at 11:55 AM
Rooms and interior
- Bedrooms:4
- Total bathrooms:3
- Full bathrooms:2
- Half bathrooms:1
- Flooring:Carpet, Laminate
- Kitchen Description:Dishwasher, Electric Cooktop, Electric Oven, Microwave
- Living area:2,554 sq. ft.
Heating and cooling
- Cooling:Central Air
- Heating:Central
- Central air:Yes
Structure and exterior
- Roof:Composition
- Year built:2001
- Building area:2,554 sq. ft.
- Lot area:0.11 Acres
- Lot Features:Corner Lot, Cul De Sac, Interior Lot, Irregular Lot, Sprinkler System
- Architectural Style:Traditional
- Construction Materials:Brick
- Foundation Description:Slab
- Levels:2 Story
Schools
- High school:Mckinney
- Middle school:Evans
- Elementary school:Johnson
Finances and disclosures
- Price:$459,900
- Price per sq. ft.:$180.07
- Tax amount:$8,198
Features and amenities
- Appliances:Dishwasher, Electric Cooktop, Electric Oven, Gas Water Heater, Microwave
Parking
- Garage:Yes
- Garage spaces:2
 Information provided, in part, by North Texas Real Estate Information Systems, Inc. Last Updated August 25, 2026 Listings with the NTREIS logo are listed by brokerages other than Better Homes and Gardens Real Estate Lindsey Realty.
New listings near 5004 Rain Forest Drive
- New
 $585,000Active4 beds 4 baths3,018 sq. ft.
2215 Old Mcgarrah Road, McKinney, TX 75072
MLS# 21335889Listed by: BERKSHIRE HATHAWAYHS PENFED TX - Open Wed, 9am to 6pmNew
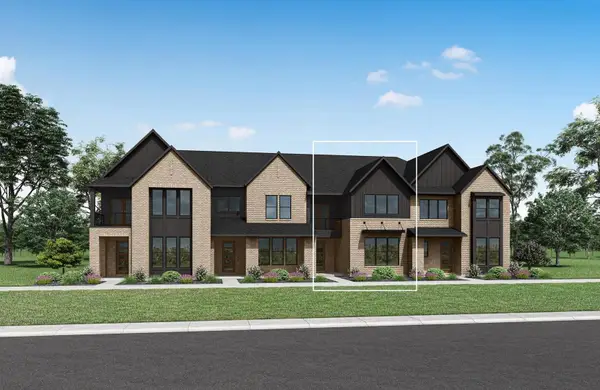 $509,990Active3 beds 3 baths2,076 sq. ft.
4109 Vineland Drive, McKinney, TX 75071
MLS# 21368309Listed by: HOMESUSA.COM - Open Wed, 9am to 6pmNew
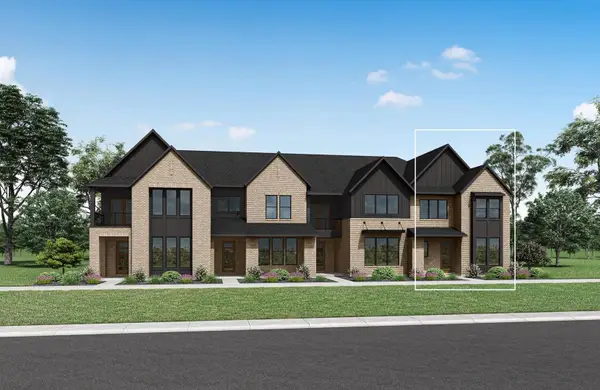 $534,990Active3 beds 3 baths2,512 sq. ft.
4105 Vineland Drive, McKinney, TX 75071
MLS# 21368288Listed by: HOMESUSA.COM - Open Wed, 9am to 6pmNew
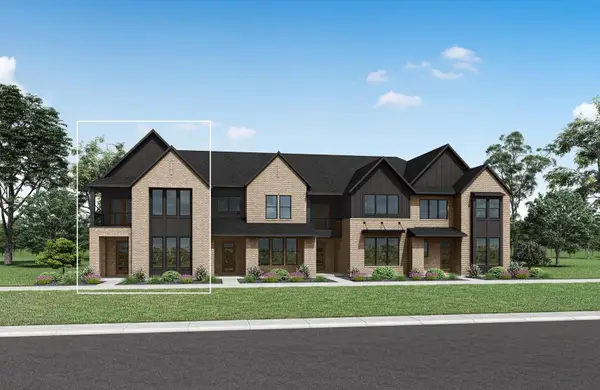 $549,990Active3 beds 3 baths2,387 sq. ft.
4117 Vineland Drive, McKinney, TX 75071
MLS# 21368305Listed by: HOMESUSA.COM - New
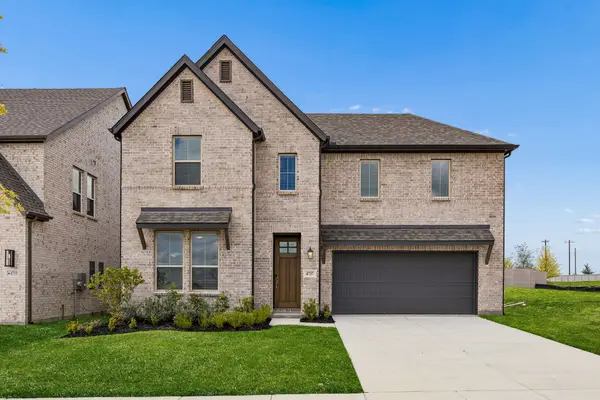 $575,000Active4 beds 3 baths2,782 sq. ft.
4737 Peary Lane, McKinney, TX 75071
MLS# 21367983Listed by: PINNACLE REALTY ADVISORS - New
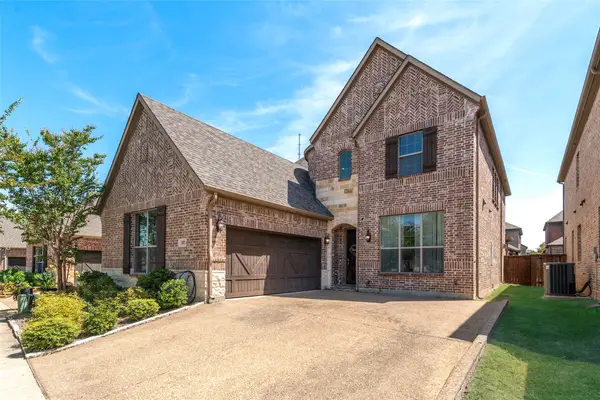 $649,900Active5 beds 5 baths3,334 sq. ft.
4901 Temecula Creek Trail, McKinney, TX 75070
MLS# 21367043Listed by: KELLER WILLIAMS REALTY ALLEN - New
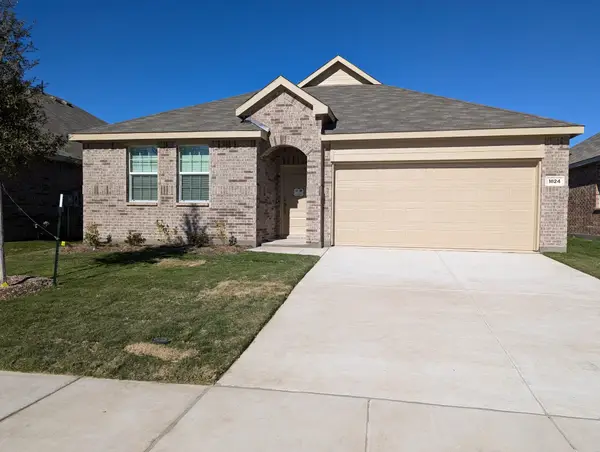 $2,300Active4 beds 2 baths1,996 sq. ft.
1824 White Ash Way, McKinney, TX 75071
MLS# 21367877Listed by: R2 REALTY LLC - New
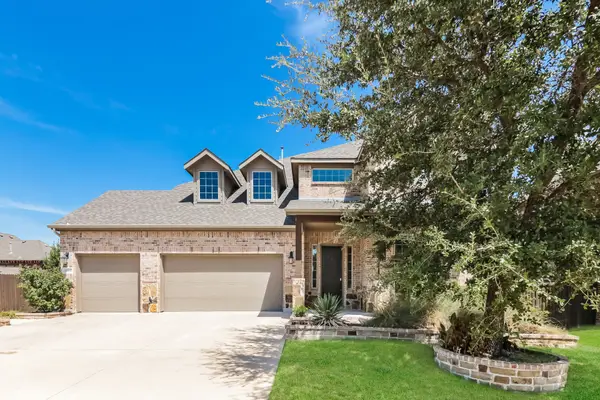 $780,000Active4 beds 4 baths3,749 sq. ft.
10812 Marble Falls Place, McKinney, TX 75071
MLS# 21367879Listed by: OPENDOOR BROKERAGE, LLC 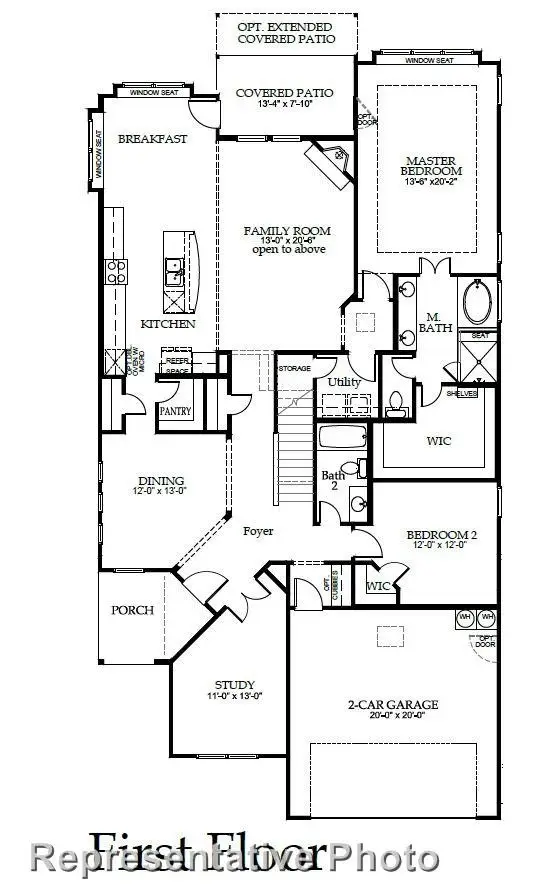 $793,052Pending5 beds 4 baths3,618 sq. ft.
617 Phoenix, McKinney, TX 75072
MLS# 21367682Listed by: HOMESUSA.COM- New
 $574,900Active3 beds 4 baths2,394 sq. ft.
836 Utica Drive, McKinney, TX 75069
MLS# 21367414Listed by: 50/50 REALTY LLC


Protect your home and budget from life's surprises with an Assurant Home Warranty, backed by a partner that supports you through every step of homeownership. Explore Plans.
© 2026 Better Homes and Gardens Real Estate LLC. An Anywhere Real Estate company. All rights reserved. Better Homes and Gardens® Real Estate is a registered trademark owned by Meredith Operations Corporation, licensed to Better Homes and Gardens Real Estate LLC and used with permission. Better Homes and Gardens Real Estate LLC fully supports the principles of the Fair Housing Act and the Equal Opportunity Act. Listing information is deemed reliable but is not guaranteed accurate.
Each office is independently owned and operated.
Any services or products provided by third parties are not provided by, affiliated with or related to Better Homes and Gardens Real Estate LLC, or its affiliated companies.