
600 Pheasant Knoll, McKinney, TX 75072
Local realty services provided by:Better Homes and Gardens Real Estate Edwards & Associates
600 Pheasant Knoll,McKinney, TX 75072
$500,000Last list price
- 4 Beds
- 3 Baths
- - sq. ft.
- Single family
- Sold
Listed by: courtney hugghins
Office: re/max four corners
MLS#:21261440
Source:GDAR
Sorry, we are unable to map this address
Price summary
- Price:$500,000
- Monthly HOA dues:$87.75
About this home
Welcome to this stunning home in the heart of Stonebridge Ranch. This home offers a perfect blend of modern luxury and peaceful cul-de-sac living. From the moment you drive into the neighborhood, the lush landscaping and mature trees create an immediate sense of calm and belonging.
The open-concept layout is defined by tall ceilings in the front living and dining rooms with an abundance of oversized windows enhancing the home with natural light throughout the day.
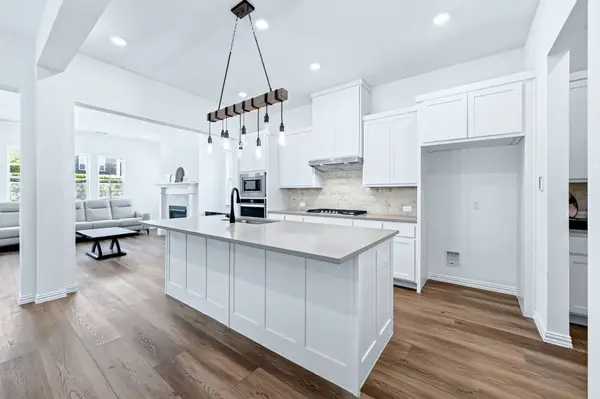
This home has been meticulously maintained and thoughtfully updated to ensure a like-new experience. Updates include: new carpet installed throughout, updated flooring downstairs, fresh interior paint in every room, and fully remodeled primary bathroom. The kitchen, fully remodeled in 2022, is the heart of the house. It was designed not just for cooking, but for connecting with friends and family at meal times.
Step through the new sliding doors into a peaceful backyard retreat. The expansive backyard turns into a vibrant green sanctuary in the spring, shielded by large shade trees. This space is built for unforgettable hosting.
Enjoy all the premier amenities of Stonebridge Ranch and top McKinney ISD schools while tucked away in your own private, quiet corner of McKinney....
Contact an agent
Home facts
- Year built:1990
- Subdivision & Development:Quail Creek Ph III
- Listing ID #:21261440
- Added:110 day(s) ago
- Updated:August 25, 2026 at 06:01 AM
Rooms and interior
- Bedrooms:4
- Total bathrooms:3
- Full bathrooms:2
- Half bathrooms:1
- Flooring:Carpet, Ceramic Tile, Luxury Vinyl Plank, Tile
- Kitchen Description:Dishwasher, Disposal, Electric Range, Microwave
Heating and cooling
- Cooling:Ceiling Fans, Central Air, Electric
- Heating:Central, Fireplaces, Natural Gas
- Central air:Yes
Structure and exterior
- Roof:Composition
- Year built:1990
- Lot Features:Cul De Sac, Few Trees, Interior Lot, Landscaped, Sprinkler System, Subdivision
- Architectural Style:Traditional
- Construction Materials:Brick
- Levels:2 Story
Schools
- High school:Mckinney Boyd
- Middle school:Dowell
- Elementary school:Glenoaks
Finances and disclosures
- Price:$500,000
- Tax amount:$7,984
Features and amenities
- Appliances:Dishwasher, Disposal, Electric Range, Gas Water Heater, Microwave
- Amenities:Window Coverings
Parking
- Garage:Yes
- Garage spaces:2
 Information provided, in part, by North Texas Real Estate Information Systems, Inc. Last Updated August 25, 2026 Listings with the NTREIS logo are listed by brokerages other than Better Homes and Gardens Real Estate Edwards & Associates.
New listings near 600 Pheasant Knoll
- New
 $585,000Active4 beds 4 baths3,018 sq. ft.
2215 Old Mcgarrah Road, McKinney, TX 75072
MLS# 21335889Listed by: BERKSHIRE HATHAWAYHS PENFED TX - Open Wed, 9am to 6pmNew
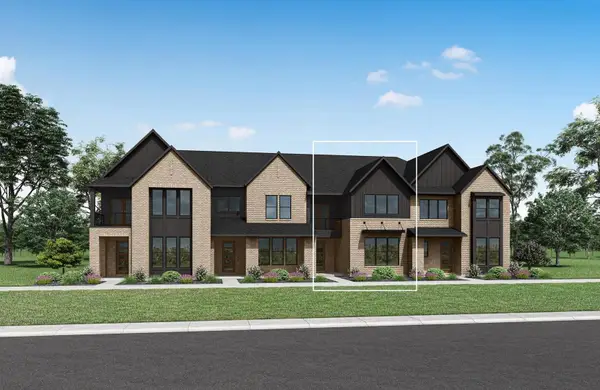 $509,990Active3 beds 3 baths2,076 sq. ft.
4109 Vineland Drive, McKinney, TX 75071
MLS# 21368309Listed by: HOMESUSA.COM - Open Wed, 9am to 6pmNew
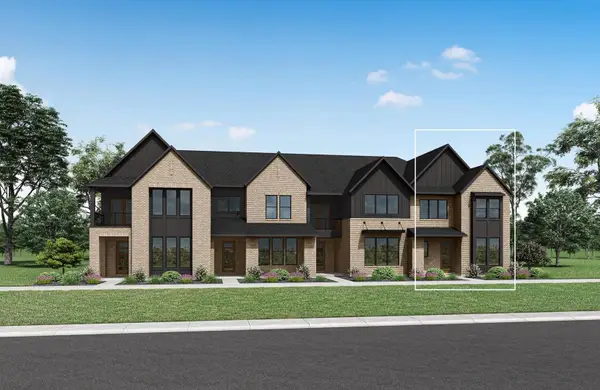 $534,990Active3 beds 3 baths2,512 sq. ft.
4105 Vineland Drive, McKinney, TX 75071
MLS# 21368288Listed by: HOMESUSA.COM - Open Wed, 9am to 6pmNew
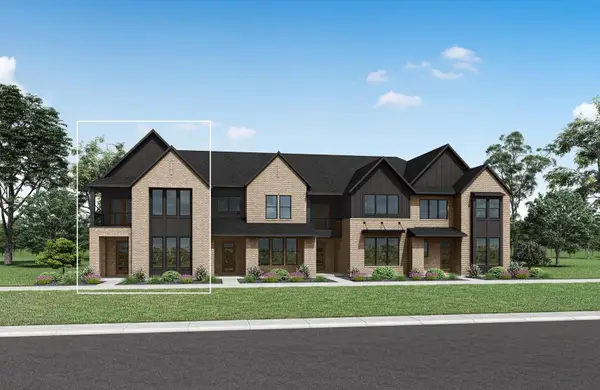 $549,990Active3 beds 3 baths2,387 sq. ft.
4117 Vineland Drive, McKinney, TX 75071
MLS# 21368305Listed by: HOMESUSA.COM - New
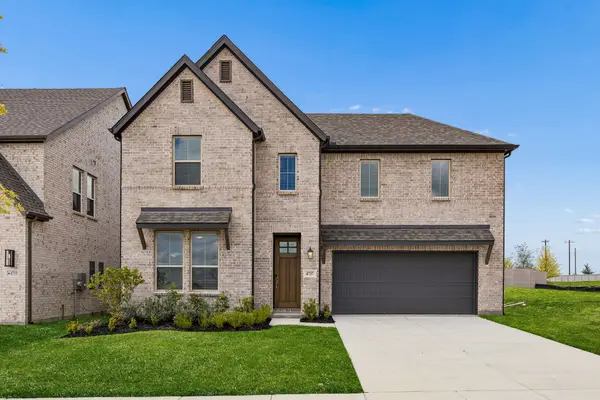 $575,000Active4 beds 3 baths2,782 sq. ft.
4737 Peary Lane, McKinney, TX 75071
MLS# 21367983Listed by: PINNACLE REALTY ADVISORS - New
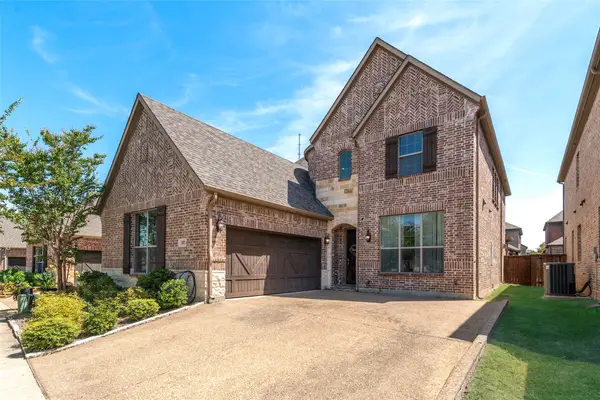 $649,900Active5 beds 5 baths3,334 sq. ft.
4901 Temecula Creek Trail, McKinney, TX 75070
MLS# 21367043Listed by: KELLER WILLIAMS REALTY ALLEN - New
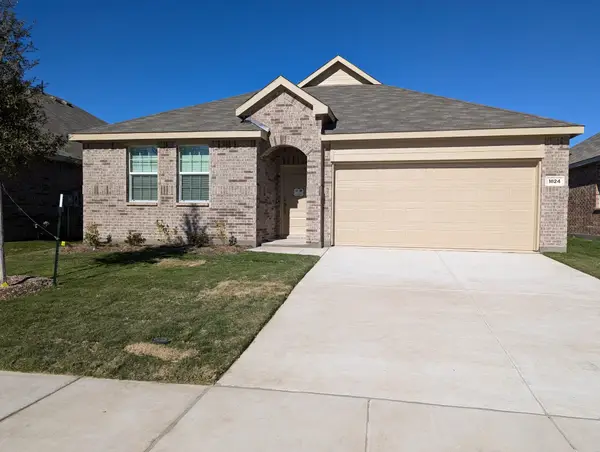 $2,300Active4 beds 2 baths1,996 sq. ft.
1824 White Ash Way, McKinney, TX 75071
MLS# 21367877Listed by: R2 REALTY LLC - New
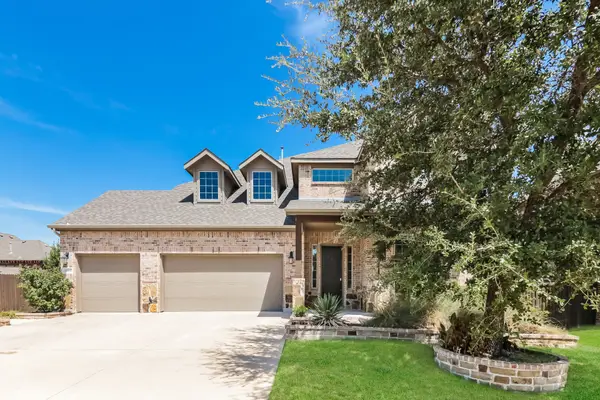 $780,000Active4 beds 4 baths3,749 sq. ft.
10812 Marble Falls Place, McKinney, TX 75071
MLS# 21367879Listed by: OPENDOOR BROKERAGE, LLC 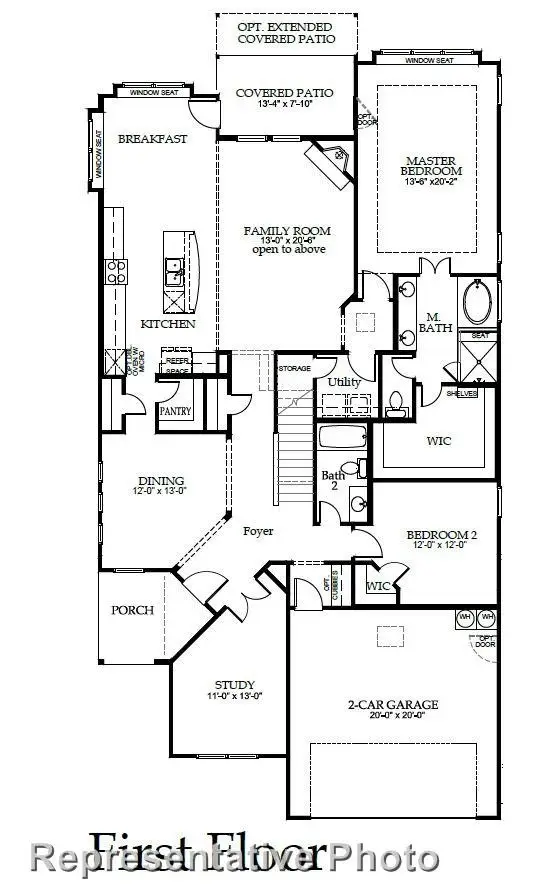 $793,052Pending5 beds 4 baths3,618 sq. ft.
617 Phoenix, McKinney, TX 75072
MLS# 21367682Listed by: HOMESUSA.COM- New
 $574,900Active3 beds 4 baths2,394 sq. ft.
836 Utica Drive, McKinney, TX 75069
MLS# 21367414Listed by: 50/50 REALTY LLC


Protect your home and budget from life's surprises with an Assurant Home Warranty, backed by a partner that supports you through every step of homeownership. Explore Plans.
© 2026 Better Homes and Gardens Real Estate LLC. An Anywhere Real Estate company. All rights reserved. Better Homes and Gardens® Real Estate is a registered trademark owned by Meredith Operations Corporation, licensed to Better Homes and Gardens Real Estate LLC and used with permission. Better Homes and Gardens Real Estate LLC fully supports the principles of the Fair Housing Act and the Equal Opportunity Act. Listing information is deemed reliable but is not guaranteed accurate.
Each office is independently owned and operated.
Any services or products provided by third parties are not provided by, affiliated with or related to Better Homes and Gardens Real Estate LLC, or its affiliated companies.