
6009 Heron Bay Lane, McKinney, TX 75070
Local realty services provided by:Better Homes and Gardens Real Estate Senter, REALTORS(R)
Listed by: deborah jackson
Office: coldwell banker realty frisco
MLS#:21401700
Source:GDAR
Price summary
- Price:$860,000
- Price per sq. ft.:$299.97
- Monthly HOA dues:$208
About this home
Nestled within the exclusive gated community of The Estates of Craig Ranch is a stunning, single story luxury home with impressive courtyard entry & thoughtfully designed nature inspired landscape. This one owner home has been impeccably maintained & features 3 split bedrooms with 3 full baths, a large private office, Chef inspired kitchen with custom details & an amazing backyard retreat area. The open kitchen with massive island overlooks the family room with floor-to-ceiling stone fireplace & an outdoor living area which makes it perfect for entertaining. A Peaceful primary suite with room for a sitting area & ensuite bath feature a separate shower, jetted soaking tub, dual vanities, linen closet & Texas sized closet. Secondary split bedrooms each with their own full bath offer generously sized closets & ceiling fans. Relax out back under the lighted, motorized, aluminum louvered Pergola & practice your golf game on the custom designed putting green while preparing a meal on the built-in grilling island with sear station & side burners. The 3-car tandem garage is perfect for a golf cart or an additional storage-workspace area with ceiling mounted storage racks, epoxy paint floor & EV charging station. **Solid core 8 ft. doors*Tankless water heater*Custom built-ins*Designer kitchen touchless faucet & ground granite sink*Warming drawer*Murphy bed*Exterior camera system. This home has a rare one-time transferable TPC Craig Ranch golf initiation fee waiver valued at $150K allowing the new owner to completely bypass the coveted waitlist & step directly into premier golf. A lifestyle of luxury, privacy & unrivaled golf living in a community offering lighted canals with walking paths, parks & easy access to nightlife & dining at HUB 121, shopping at Trader Joes, HEB, Whole Foods, the charming McKinney Square. Convenient access to McKinney National Airport, 121 Sam Rayburn, 75 Central Expwy & Dallas North Tollway....
Contact an agent
Home facts
- Year built:2012
- Subdivision & Development:Phase 2 Of The Estates At Craig Ranch West
- Listing ID #:21401700
- Added:1 day(s) ago
- Updated:October 08, 2026 at 12:11 PM
Rooms and interior
- Bedrooms:3
- Total bathrooms:3
- Full bathrooms:3
- Flooring:Carpet, Ceramic Tile, Luxury Vinyl Plank, Tile
- Kitchen Description:Dishwasher, Disposal, Gas Cooktop, Microwave, Refrigerator, Vented Exhaust Fan, Warming Drawer, Wine Cooler
- Living area:2,867 sq. ft.
Heating and cooling
- Cooling:Ceiling Fans, Central Air, Zoned
- Heating:Fireplaces, Natural Gas, Zoned
- Central air:Yes
Structure and exterior
- Roof:Composition
- Year built:2012
- Building area:2,867 sq. ft.
- Lot area:0.16 Acres
- Lot Features:Few Trees, Interior Lot, Landscaped, Sprinkler System
- Architectural Style:Traditional
- Construction Materials:Brick, Radiant Barrier, Stone, Wood Siding
- Foundation Description:Slab
- Levels:1 Story
Schools
- High school:Emerson
- Middle school:Scoggins,Wortham
- Elementary school:Comstock
Finances and disclosures
- Price:$860,000
- Price per sq. ft.:$299.97
- Tax amount:$12,478
Features and amenities
- Appliances:Dishwasher, Disposal, Gas Cooktop, Microwave, Plumbed For Gas, Refrigerator, Some Gas Appliances, Tankless Water Heater, Vented Exhaust Fan, Warming Drawer, Wine Cooler
- Amenities:Carbon Monoxide Detectors, Gated Community, Intercom, Security Gate, Security Lights, Security System, Security System Owned, Smoke Detectors, Window Coverings, Wireless
Parking
- Garage:Yes
- Garage spaces:3
 Information provided, in part, by North Texas Real Estate Information Systems, Inc. Last Updated October 8, 2026 Listings with the NTREIS logo are listed by brokerages other than Better Homes and Gardens Real Estate Senter, REALTORS(R).
New listings near 6009 Heron Bay Lane
- Open Sat, 1 to 3pmNew
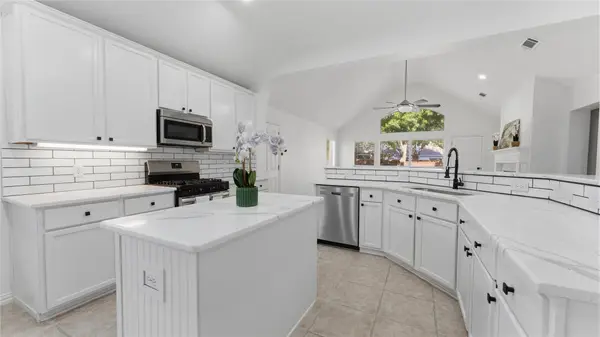 $449,000Active4 beds 2 baths2,102 sq. ft.
304 Turtle Court, McKinney, TX 75072
MLS# 21404320Listed by: EXP REALTY LLC - New
 $427,000Active3 beds 3 baths2,216 sq. ft.
5800 Chuck Wagon Lane, McKinney, TX 75070
MLS# 21404745Listed by: OPENDOOR BROKERAGE, LLC - New
 $598,000Active4 beds 4 baths3,066 sq. ft.
200 Mount Olive Avenue, McKinney, TX 75072
MLS# 21404841Listed by: KONCRETE ESTATES - New
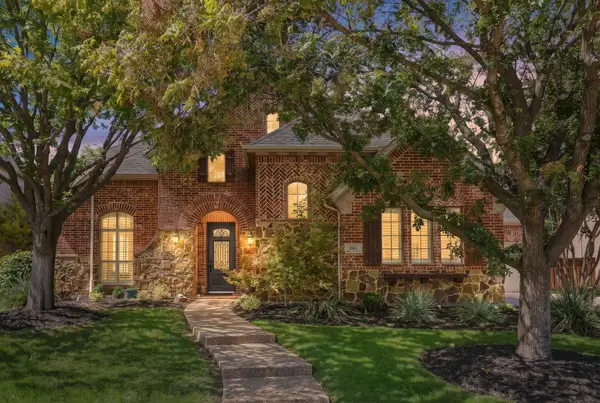 $914,900Active5 beds 5 baths4,162 sq. ft.
1004 Bristlewood Drive, McKinney, TX 75072
MLS# 21405859Listed by: KELLER WILLIAMS NO. COLLIN CTY - New
 $1,110,000Active4 beds 5 baths4,097 sq. ft.
830 Parkwood Court, McKinney, TX 75072
MLS# 21406736Listed by: COLDWELL BANKER APEX, REALTORS - New
 $545,000Active3 beds 3 baths2,717 sq. ft.
7601 Calhoun Cove, McKinney, TX 75071
MLS# 21406773Listed by: COLDWELL BANKER APEX, REALTORS - New
 $599,000Active4 beds 4 baths2,457 sq. ft.
6920 Royal View Drive, McKinney, TX 75070
MLS# 21406845Listed by: KELLER WILLIAMS REALTY ALLEN - New
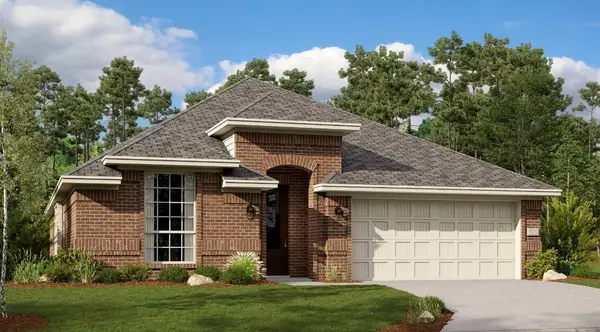 $382,999Active4 beds 3 baths2,371 sq. ft.
817 Geoffrey Drive, McKinney, TX 75069
MLS# 21406925Listed by: KELLER WILLIAMS CITY-VIEW - New
 $925,000Active4 beds 4 baths4,511 sq. ft.
2908 Mountain Creek Drive, McKinney, TX 75072
MLS# 21406960Listed by: JONES-PAPADOPOULOS & CO - New
 $360,000Active3 beds 2 baths1,700 sq. ft.
924 Inland Lane, McKinney, TX 75072
MLS# 21398931Listed by: KELLER WILLIAMS LONESTAR DFW


Protect your home and budget from life's surprises with an Assurant Home Warranty, backed by a partner that supports you through every step of homeownership. Explore Plans.
© 2026 Better Homes and Gardens Real Estate LLC. An Anywhere Real Estate company. All rights reserved. Better Homes and Gardens® Real Estate is a registered trademark owned by Meredith Operations Corporation, licensed to Better Homes and Gardens Real Estate LLC and used with permission. Better Homes and Gardens Real Estate LLC fully supports the principles of the Fair Housing Act and the Equal Opportunity Act. Listing information is deemed reliable but is not guaranteed accurate.
Each office is independently owned and operated.
Any services or products provided by third parties are not provided by, affiliated with or related to Better Homes and Gardens Real Estate LLC, or its affiliated companies.