
8609 Tuscan Oaks Drive, McKinney, TX 75071
Local realty services provided by:Better Homes and Gardens Real Estate Senter, REALTORS(R)
Listed by: jill hartsell
Office: keller williams no. collin cty
MLS#:21277041
Source:GDAR
Price summary
- Price:$874,900
- Price per sq. ft.:$212.35
- Monthly HOA dues:$70.33
About this home
Home previously under contract, cancelled due to buyers relocation. Gorgeous estate with outdoor oasis on a private tree- lined lot in the heart of McKinney! Step inside to a grand entry and dramatic wrought iron staircase, rich wood floors, soaring ceilings, and abundant natural light throughout. Elegant formal dining room features a dry bar and seamless connection to the kitchen, perfect for entertaining. Private study behind French doors includes a built-in desk for a refined work-from-home space. Spacious family room offers a stunning fireplace and open-concept living, while the upstairs overlooks the main living area below. Massive chef’s kitchen is equipped with stainless steel appliances, 5- burner gas cooktop, double ovens, oversized island, breakfast bar seating, and extensive cabinet storage. Luxurious primary suite showcases bay windows, spa-inspired bath with large jetted tub, walk-in shower, dual vanities, and custom walk-in closet. Unique to this home is a flex space adjacent to the primary, currently being used as a home gym. Upstairs features a generous loft with space for a pool table, media room with wet bar, private balcony, an en suite bedroom, and additional secondary bedrooms. Resort-style backyard includes a built-in grill and refrigerator, gated pool and spa combo, sandy play area, and peaceful greenbelt views for added privacy. Other desirable features include: extensive hardwood flooring, remodelled secondary baths, plantation shutters, tankless hot water heaters, custom millwork, and more! This home has been cherished by its owners!...
Contact an agent
Home facts
- Year built:2014
- Subdivision & Development:Estates Of Verona Ph 2
- Listing ID #:21277041
- Added:87 day(s) ago
- Updated:August 21, 2026 at 12:04 PM
Rooms and interior
- Bedrooms:4
- Total bathrooms:5
- Full bathrooms:4
- Half bathrooms:1
- Flooring:Carpet, Ceramic Tile, Wood
- Kitchen Description:Dishwasher, Disposal, Double Oven, Electric Oven, Gas Cooktop, Microwave
- Living area:4,120 sq. ft.
Heating and cooling
- Cooling:Ceiling Fans, Central Air, Electric, Zoned
- Heating:Central, Natural Gas, Zoned
- Central air:Yes
Structure and exterior
- Roof:Composition
- Year built:2014
- Building area:4,120 sq. ft.
- Lot area:0.24 Acres
- Architectural Style:Traditional
- Construction Materials:Brick, Stone, Wood Siding
- Foundation Description:Slab
- Levels:2 Story
Schools
- High school:McKinney North
- Middle school:Dr Jack Cockrill
- Elementary school:Wilmeth
Finances and disclosures
- Price:$874,900
- Price per sq. ft.:$212.35
- Tax amount:$15,946
Features and amenities
- Appliances:Dishwasher, Disposal, Double Oven, Electric Oven, Gas Cooktop, Microwave, Plumbed For Gas, Some Gas Appliances
- Amenities:Bay Windows, Smoke Detectors
- Pool features:Fenced
Parking
- Garage:Yes
- Garage spaces:3
 Information provided, in part, by North Texas Real Estate Information Systems, Inc. Last Updated August 21, 2026 Listings with the NTREIS logo are listed by brokerages other than Better Homes and Gardens Real Estate Senter, REALTORS(R).
New listings near 8609 Tuscan Oaks Drive
- Open Sat, 1 to 3pmNew
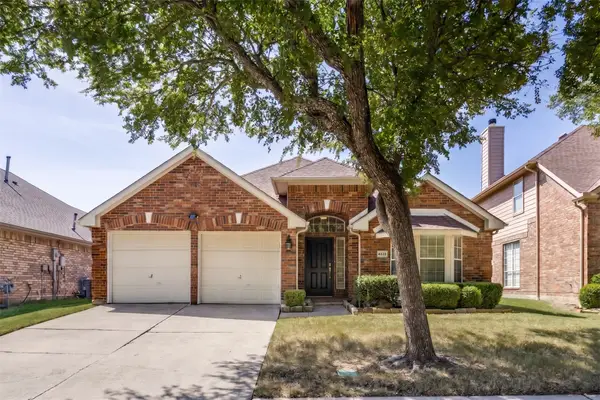 $449,000Active4 beds 2 baths2,102 sq. ft.
5525 Pebble Court, McKinney, TX 75072
MLS# 21351816Listed by: REAL BROKER, LLC - New
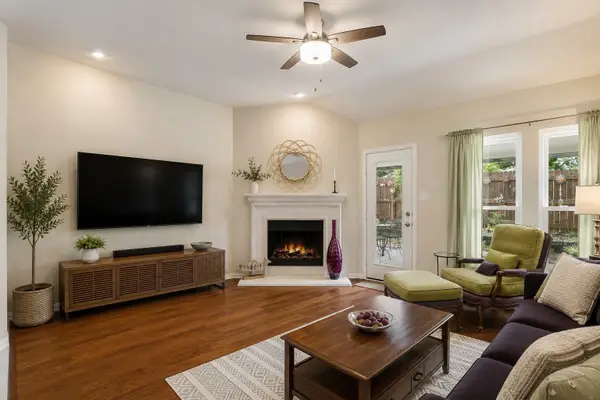 $435,000Active3 beds 2 baths2,126 sq. ft.
3604 Amanda Way, McKinney, TX 75070
MLS# 21363290Listed by: EBBY HALLIDAY, REALTORS - New
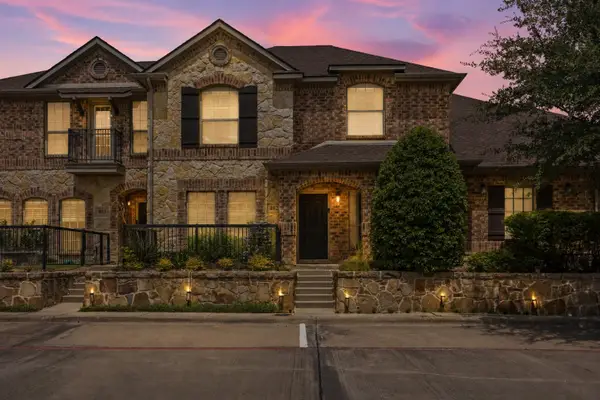 $419,999Active3 beds 3 baths1,711 sq. ft.
3075 Willow Grove Boulevard #402, McKinney, TX 75070
MLS# 21363853Listed by: JPAR - PLANO - New
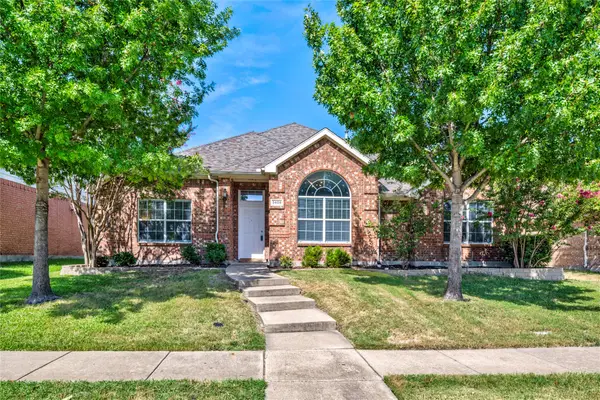 $430,000Active4 beds 2 baths2,209 sq. ft.
3408 Loblolly Lane, McKinney, TX 75070
MLS# 21364646Listed by: EXP REALTY - Open Sat, 2 to 4pmNew
 $499,900Active4 beds 3 baths2,253 sq. ft.
10816 Sexton Drive, McKinney, TX 75072
MLS# 21365068Listed by: COLDWELL BANKER REALTY FRISCO - New
 $375,000Active2 beds 2 baths1,485 sq. ft.
108 Sleepy Willow Lane, McKinney, TX 75071
MLS# 21365450Listed by: VIP REALTY - New
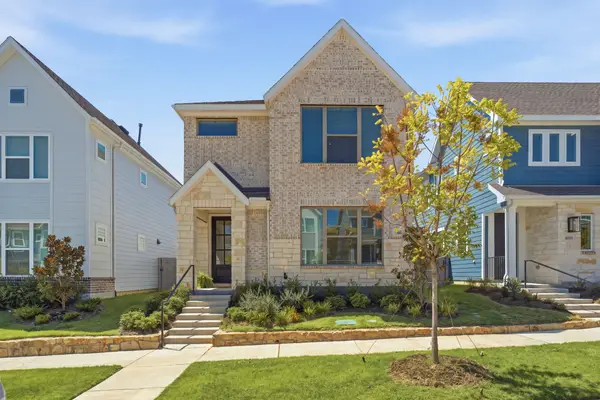 $459,000Active3 beds 3 baths2,197 sq. ft.
4805 Maxwell Drive, McKinney, TX 75071
MLS# 21362055Listed by: EBBY HALLIDAY, REALTORS - New
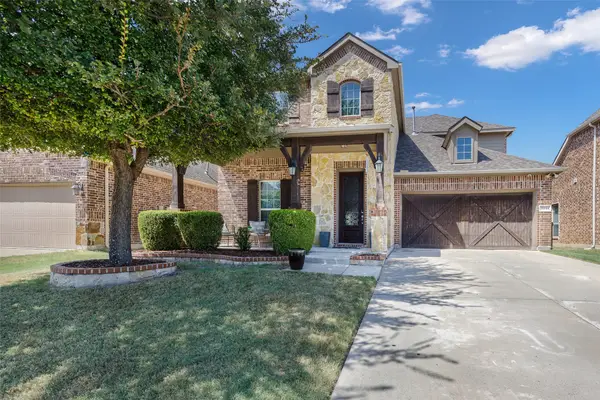 $550,000Active4 beds 4 baths3,029 sq. ft.
10544 Jackson Hole Lane, McKinney, TX 75072
MLS# 21363545Listed by: REAL BROKER, LLC - Open Sat, 12 to 3pmNew
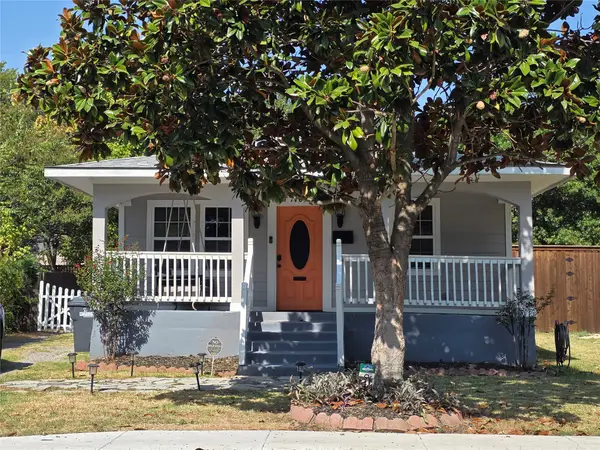 $389,000Active3 beds 2 baths1,300 sq. ft.
1405 N Oak Street, McKinney, TX 75069
MLS# 21363590Listed by: FATHOM REALTY - New
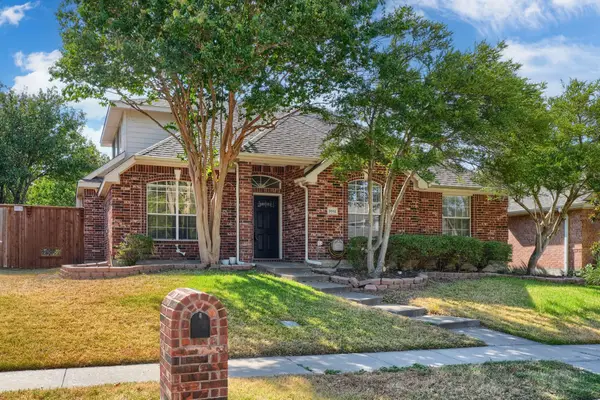 $445,000Active4 beds 2 baths2,314 sq. ft.
3912 Releigh Court, McKinney, TX 75070
MLS# 21365897Listed by: REKONNECTION, LLC


Protect your home and budget from life's surprises with an Assurant Home Warranty, backed by a partner that supports you through every step of homeownership. Explore Plans.
© 2026 Better Homes and Gardens Real Estate LLC. An Anywhere Real Estate company. All rights reserved. Better Homes and Gardens® Real Estate is a registered trademark owned by Meredith Operations Corporation, licensed to Better Homes and Gardens Real Estate LLC and used with permission. Better Homes and Gardens Real Estate LLC fully supports the principles of the Fair Housing Act and the Equal Opportunity Act. Listing information is deemed reliable but is not guaranteed accurate.
Each office is independently owned and operated.
Any services or products provided by third parties are not provided by, affiliated with or related to Better Homes and Gardens Real Estate LLC, or its affiliated companies.