
2611 Katie Trail, Melissa, TX 75454
Local realty services provided by:Better Homes and Gardens Real Estate Rhodes Realty
Listed by: tey milenewicz, tamar milenewicz
Office: exp realty llc.
MLS#:21275336
Source:GDAR
Price summary
- Price:$450,000
- Price per sq. ft.:$157.62
- Monthly HOA dues:$75
About this home
Welcome to this beautifully maintained home nestled in the charming community of Liberty in Melissa. Featuring a spacious media room with a stunning built-in bookcase, this thoughtfully designed home offers both an upstairs primary suite and a beautifully renovated first-floor primary retreat with a stunning spa-like bathroom.
The kitchen boasts abundant counter space, making it the perfect space for hosting family gatherings, holiday celebrations, and everyday entertaining. Designed with both comfort and functionality in mind, every space in this home feels warm and inviting.
Conveniently located just minutes from local amenities and highly rated schools, this well-loved home blends charm, style, and everyday convenience into one exceptional opportunity.
Contact an agent
Home facts
- Year built:2004
- Subdivision & Development:Liberty Ph 1
- Listing ID #:21275336
- Added:135 day(s) ago
- Updated:October 10, 2026 at 07:53 AM
Rooms and interior
- Bedrooms:4
- Total bathrooms:4
- Full bathrooms:3
- Half bathrooms:1
- Flooring:Carpet, Ceramic Tile, Wood
- Kitchen Description:Dishwasher, Disposal, Gas Cooktop, Gas Range, Microwave, Water Purifier
- Living area:2,855 sq. ft.
Heating and cooling
- Cooling:Ceiling Fans, Central Air, Electric
- Heating:Central, Natural Gas
- Central air:Yes
Structure and exterior
- Roof:Composition
- Year built:2004
- Building area:2,855 sq. ft.
- Lot area:0.15 Acres
- Lot Features:Interior Lot, Landscaped, Sprinkler System
- Construction Materials:Brick
- Foundation Description:Slab
- Levels:2 Story
Schools
- High school:Melissa
- Middle school:Melissa
- Elementary school:Harry Mckillop
Finances and disclosures
- Price:$450,000
- Price per sq. ft.:$157.62
- Tax amount:$8,258
Features and amenities
- Appliances:Dishwasher, Disposal, Gas Cooktop, Gas Range, Microwave, Water Purifier
Parking
- Garage:Yes
- Garage spaces:2
 Information provided, in part, by North Texas Real Estate Information Systems, Inc. Last Updated October 10, 2026 Listings with the NTREIS logo are listed by brokerages other than Better Homes and Gardens Real Estate Rhodes Realty.
New listings near 2611 Katie Trail
- Open Sun, 10am to 7pmNew
 $754,724Active6 beds 4 baths3,978 sq. ft.
2501 Parkway Avenue, Melissa, TX 75454
MLS# 21406882Listed by: HOMESUSA.COM - Open Sun, 10am to 7pmNew
 $505,035Active5 beds 4 baths2,516 sq. ft.
2512 Belmont Road, Melissa, TX 75454
MLS# 21406957Listed by: HOMESUSA.COM - New
 $374,990Active3 beds 2 baths1,941 sq. ft.
2208 Maplewood Drive, Melissa, TX 75454
MLS# 21403799Listed by: FATHOM REALTY LLC - New
 $469,900Active4 beds 3 baths2,913 sq. ft.
3516 Charleston Drive, Melissa, TX 75454
MLS# 21405477Listed by: EPIQUE REALTY - New
 $434,334Active4 beds 3 baths2,466 sq. ft.
3320 Dahlia Drive, Melissa, TX 75454
MLS# 21406880Listed by: IMP REALTY - Open Sun, 10am to 7pmNew
 $397,643Active4 beds 2 baths1,805 sq. ft.
4520 Brookfield Drive, Melissa, TX 75454
MLS# 21406895Listed by: HOMESUSA.COM - Open Sun, 10am to 7pmNew
 $571,289Active4 beds 4 baths2,171 sq. ft.
2413 Parkway Avenue, Melissa, TX 75454
MLS# 21406356Listed by: HOMESUSA.COM - Open Sun, 10am to 7pmNew
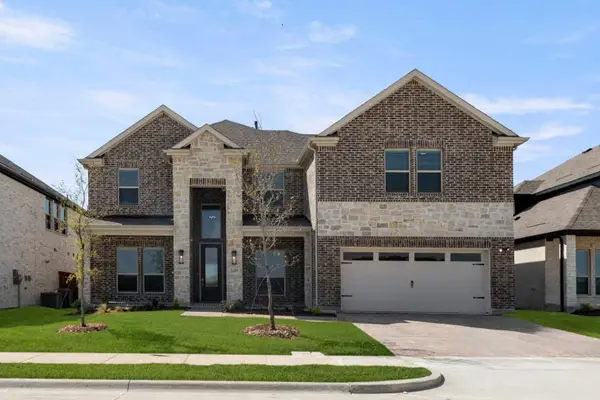 $730,711Active5 beds 4 baths3,251 sq. ft.
2405 Parkway Avenue, Melissa, TX 75454
MLS# 21406628Listed by: HOMESUSA.COM - Open Sun, 10am to 7pmNew
 $410,050Active3 beds 3 baths1,766 sq. ft.
4508 Brookfield Drive, Melissa, TX 75454
MLS# 21406629Listed by: HOMESUSA.COM - Open Sun, 1 to 2pmNew
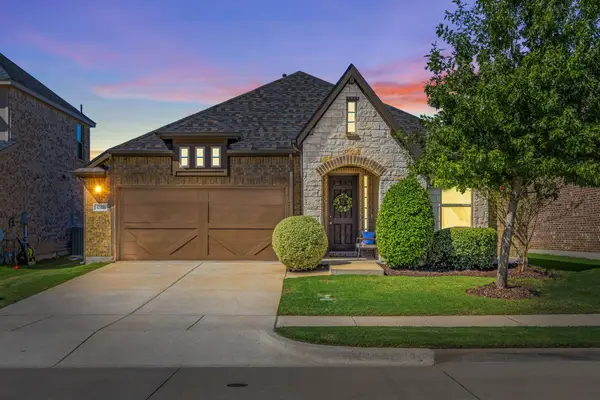 $434,000Active4 beds 3 baths2,250 sq. ft.
4511 Cypress Drive, Melissa, TX 75454
MLS# 21399881Listed by: LEGACY & CO. REAL ESTATE LLC


Protect your home and budget from life's surprises with an Assurant Home Warranty, backed by a partner that supports you through every step of homeownership. Explore Plans.
© 2026 Better Homes and Gardens Real Estate LLC. An Anywhere Real Estate company. All rights reserved. Better Homes and Gardens® Real Estate is a registered trademark owned by Meredith Operations Corporation, licensed to Better Homes and Gardens Real Estate LLC and used with permission. Better Homes and Gardens Real Estate LLC fully supports the principles of the Fair Housing Act and the Equal Opportunity Act. Listing information is deemed reliable but is not guaranteed accurate.
Each office is independently owned and operated.
Any services or products provided by third parties are not provided by, affiliated with or related to Better Homes and Gardens Real Estate LLC, or its affiliated companies.