
3001 Milton Drive, Melissa, TX 75454
Local realty services provided by:Better Homes and Gardens Real Estate Lindsey Realty
Listed by: naureen banani
Office: re/max four corners
MLS#:21410290
Source:GDAR
Price summary
- Price:$575,000
- Price per sq. ft.:$179.13
- Monthly HOA dues:$70
About this home
Built by Highland Homes, this two-story residence offers 5 bedrooms, 4 full bathrooms, a private study, entertainment room, game room, extended outdoor living space, and a 2-car garage. The painted white brick exterior sits on an oversized corner lot, and a soaring two-story entry leads into an open-concept family room with two dining areas. The first floor includes a private study and a secondary bedroom with a full bath, while the second floor features three additional bedrooms, two bathrooms, and two flexible living spaces that can function as a game room, media area, hobby space, or additional workspace.
The downstairs primary suite includes a spacious bathroom and walk-in closet. Secondary bedrooms are generously sized, and the overall floor plan offers versatility for a variety of household needs, including guests, multi-generational living, or work-from-home arrangements.
Located in a sought-after Melissa community, this home provides convenient access to US-75 and SH-121 for commuting to major employment centers in McKinney, Allen, Plano, and the broader North Texas region. Nearby amenities include the new Melissa Lake Park with walking trails, fishing lake, playgrounds, pickleball and basketball courts, picnic areas, and open green space. Everyday shopping, dining, and services along the US-75 corridor are just minutes away. The home is also close to Harry McKillop Elementary, offering added convenience for school-day routines.
This property combines flexible living spaces, modern design, and a prime Melissa location with easy access to parks, schools, retail, and major commuter routes....
Contact an agent
Home facts
- Year built:2022
- Subdivision & Development:Liberty Ph 8a
- Listing ID #:21410290
- Added:5 day(s) ago
- Updated:October 21, 2026 at 12:05 PM
Rooms and interior
- Bedrooms:5
- Total bathrooms:4
- Full bathrooms:4
- Flooring:Carpet, Ceramic Tile, Vinyl
- Kitchen Description:Dishwasher, Disposal, Electric Oven, Gas Cooktop, Microwave, Refrigerator
- Living area:3,210 sq. ft.
Heating and cooling
- Cooling:Central Air, Electric
- Heating:Central, Fireplaces
- Central air:Yes
Structure and exterior
- Year built:2022
- Building area:3,210 sq. ft.
- Lot area:0.17 Acres
- Lot Features:Corner Lot
- Construction Materials:Brick, Wood Siding
- Foundation Description:Slab
- Levels:2 Story
Schools
- High school:Melissa
- Middle school:Melissa
- Elementary school:Harry Mckillop
Finances and disclosures
- Price:$575,000
- Price per sq. ft.:$179.13
- Tax amount:$9,847
Features and amenities
- Appliances:Dishwasher, Disposal, Dryer, Electric Oven, Gas Cooktop, Microwave, Refrigerator, Washer
- Laundry features:Dryer, Washer
- Amenities:Carbon Monoxide Detectors, Smoke Detectors
Parking
- Garage:Yes
- Garage spaces:2
 Information provided, in part, by North Texas Real Estate Information Systems, Inc. Last Updated October 21, 2026 Listings with the NTREIS logo are listed by brokerages other than Better Homes and Gardens Real Estate Lindsey Realty.
New listings near 3001 Milton Drive
- New
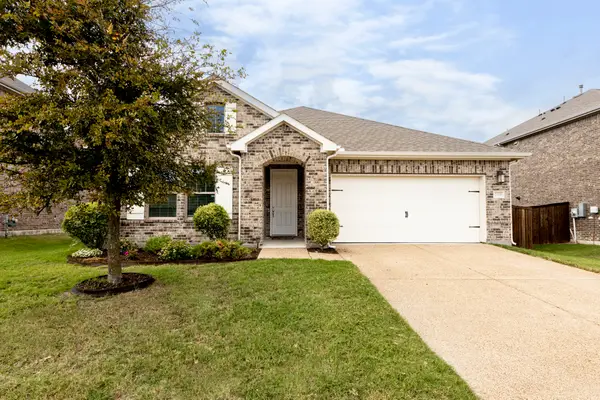 $409,900Active4 beds 2 baths1,991 sq. ft.
2305 Switchgrass Street, Melissa, TX 75454
MLS# 21414738Listed by: COLDWELL BANKER REALTY FRISCO - New
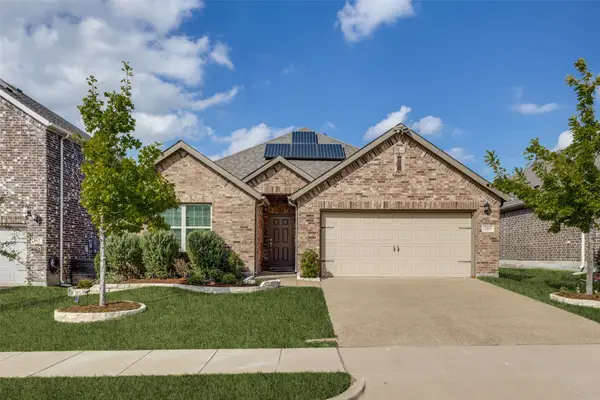 $424,000Active4 beds 3 baths2,145 sq. ft.
205 Miramar Avenue, Melissa, TX 75454
MLS# 21412692Listed by: COLDWELL BANKER APEX, REALTORS - New
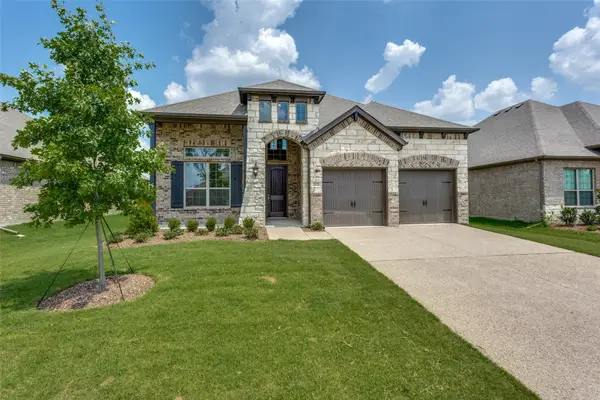 $465,000Active4 beds 4 baths2,576 sq. ft.
2921 Pronghorn Drive, Melissa, TX 75454
MLS# 21412183Listed by: RE/MAX DFW ASSOCIATES - New
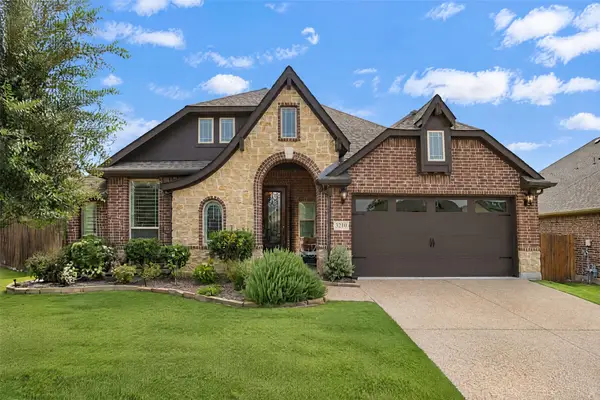 $460,000Active4 beds 2 baths2,303 sq. ft.
3210 Creekhaven Drive, Melissa, TX 75454
MLS# 21403867Listed by: KELLER WILLIAMS REALTY DPR - New
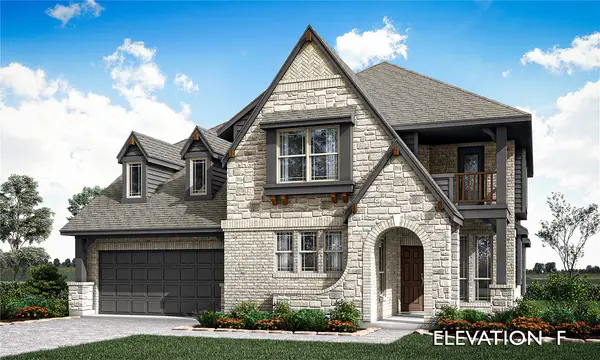 $622,481Active4 beds 4 baths3,435 sq. ft.
3408 Running Stream Way, Melissa, TX 75454
MLS# 21410872Listed by: VISIONS REALTY & INVESTMENTS - Open Sat, 1 to 3pmNew
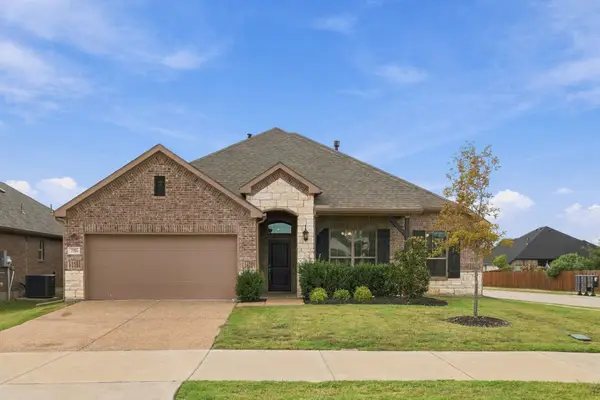 $369,990Active3 beds 2 baths1,877 sq. ft.
2916 Bobcat Drive, Melissa, TX 75454
MLS# 21408186Listed by: EPIQUE REALTY - Open Thu, 10am to 7pm
 $629,950Active6 beds 4 baths3,978 sq. ft.
2501 Parkway Avenue, Melissa, TX 75454
MLS# 21406882Listed by: HOMESUSA.COM - Open Thu, 10am to 7pm
 $505,035Active5 beds 4 baths2,516 sq. ft.
2512 Belmont Road, Melissa, TX 75454
MLS# 21406957Listed by: HOMESUSA.COM  $374,990Active3 beds 2 baths1,941 sq. ft.
2208 Maplewood Drive, Melissa, TX 75454
MLS# 21403799Listed by: FATHOM REALTY LLC


Protect your home and budget from life's surprises with an Assurant Home Warranty, backed by a partner that supports you through every step of homeownership. Explore Plans.
© 2026 Better Homes and Gardens Real Estate LLC. An Anywhere Real Estate company. All rights reserved. Better Homes and Gardens® Real Estate is a registered trademark owned by Meredith Operations Corporation, licensed to Better Homes and Gardens Real Estate LLC and used with permission. Better Homes and Gardens Real Estate LLC fully supports the principles of the Fair Housing Act and the Equal Opportunity Act. Listing information is deemed reliable but is not guaranteed accurate.
Each office is independently owned and operated.
Any services or products provided by third parties are not provided by, affiliated with or related to Better Homes and Gardens Real Estate LLC, or its affiliated companies.