
3505 Sky Ridge Lane, Melissa, TX 75454
Local realty services provided by:Better Homes and Gardens Real Estate Winans
Upcoming open houses
- Mon, Oct 1202:00 pm - 06:00 pm
- Tue, Oct 1302:00 pm - 06:00 pm
- Wed, Oct 1402:00 pm - 06:00 pm
- Thu, Oct 1511:00 am - 05:00 pm
Listed by: ben caballero
Office: homesusa.com
MLS#:20632195
Source:GDAR
Price summary
- Price:$859,000
- Price per sq. ft.:$230.29
- Monthly HOA dues:$75
About this home
MOVE-IN READY STEEL-FRAMED LUXURY IN MELISSA ISD - $30,000 in builder incentives! Welcome home to 3505 Sky Ridge Lane, a stunning 5-bedroom, 5-bathroom, 3,729 sq ft residence in The Dawn at Sky Ridge - where modern design meets engineered resilience. Built different from the ground up: professionally engineered cold-formed steel framing. This home is 41% more energy efficient than conventional construction, plus mold, termite, catastrophic wind & fire resistant, with zero-VOC finishes throughout. The chef's kitchen shines with KitchenAid appliances, a 36in five-burner gas cooktop, stacked built-in oven-microwave, and a 4' quartz waterfall island with undermount sink & dishwasher. Soft-close, flat paneled, concealed-hinge cabinetry throughout. Retreat to the primary suite which features another electric fireplace and the primary bathroom oasis features a 60in freestanding soaking tub and frameless glass shower with tile surround, plus a modern floating quartz vanity. The first floor features a bright and airy home office and a guest room with ensuite bathroom. The upstairs features a flex room area to use as a game room or loft. Two more bedrooms and another ensuite bedroom round out the upstairs. The fenced in backyard features a covered patio for grilling out and entertaining. Additional features: 18 SEER 2-zone Lennox HVAC with dehumidifier, tankless water heater, custom 4'x8' iron front door with keypad entry, Wi-Fi garage opener, electric fireplaces, tempered glass stair balcony, and a fully sodded, irrigated yard with 8' privacy fence....
Contact an agent
Home facts
- Year built:2026
- Subdivision & Development:Sky Ridge Addition
- Listing ID #:20632195
- Added:862 day(s) ago
- Updated:October 11, 2026 at 01:51 AM
Rooms and interior
- Bedrooms:5
- Total bathrooms:5
- Full bathrooms:5
- Flooring:Luxury Vinyl Plank
- Kitchen Description:Dishwasher, Disposal, Gas Cooktop, Microwave, Refrigerator
- Living area:3,730 sq. ft.
Heating and cooling
- Cooling:Ceiling Fans, Central Air, Heat Pump, Humidity Control, Zoned
- Heating:Fireplaces, Heat Pump
- Central air:Yes
Structure and exterior
- Roof:Composition
- Year built:2026
- Building area:3,730 sq. ft.
- Lot area:0.19 Acres
- Lot Features:Few Trees, Interior Lot, Lawn, Sprinkler System, Subdivision
- Architectural Style:Prairie
- Construction Materials:Fiber Cement, Steel Siding
- Foundation Description:Slab
- Levels:2 Story
Schools
- High school:Melissa
- Middle school:Melissa
- Elementary school:Harry Mckillop
Finances and disclosures
- Price:$859,000
- Price per sq. ft.:$230.29
Features and amenities
- Appliances:Dishwasher, Disposal, Gas Cooktop, Microwave, Refrigerator, Tankless Water Heater
- Amenities:Air Purifier
Parking
- Garage:Yes
- Garage spaces:2
 Information provided, in part, by North Texas Real Estate Information Systems, Inc. Last Updated October 11, 2026 Listings with the NTREIS logo are listed by brokerages other than Better Homes and Gardens Real Estate Winans.
New listings near 3505 Sky Ridge Lane
- Open Mon, 10am to 7pmNew
 $754,724Active6 beds 4 baths3,978 sq. ft.
2501 Parkway Avenue, Melissa, TX 75454
MLS# 21406882Listed by: HOMESUSA.COM - Open Mon, 10am to 7pmNew
 $505,035Active5 beds 4 baths2,516 sq. ft.
2512 Belmont Road, Melissa, TX 75454
MLS# 21406957Listed by: HOMESUSA.COM - New
 $374,990Active3 beds 2 baths1,941 sq. ft.
2208 Maplewood Drive, Melissa, TX 75454
MLS# 21403799Listed by: FATHOM REALTY LLC - New
 $469,900Active4 beds 3 baths2,913 sq. ft.
3516 Charleston Drive, Melissa, TX 75454
MLS# 21405477Listed by: EPIQUE REALTY - New
 $434,334Active4 beds 3 baths2,466 sq. ft.
3320 Dahlia Drive, Melissa, TX 75454
MLS# 21406880Listed by: IMP REALTY - Open Mon, 10am to 7pmNew
 $397,643Active4 beds 2 baths1,805 sq. ft.
4520 Brookfield Drive, Melissa, TX 75454
MLS# 21406895Listed by: HOMESUSA.COM - Open Mon, 10am to 7pmNew
 $571,289Active4 beds 4 baths2,171 sq. ft.
2413 Parkway Avenue, Melissa, TX 75454
MLS# 21406356Listed by: HOMESUSA.COM - Open Mon, 10am to 7pmNew
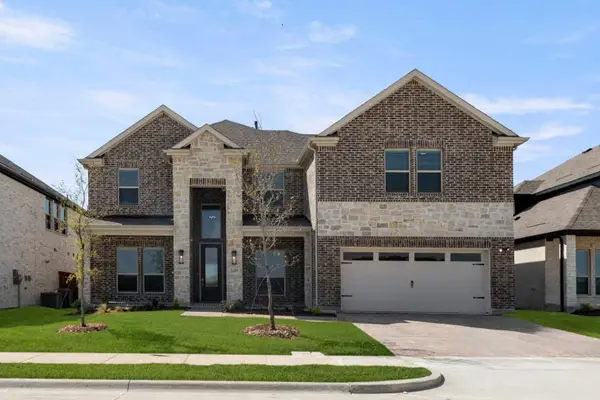 $730,711Active5 beds 4 baths3,251 sq. ft.
2405 Parkway Avenue, Melissa, TX 75454
MLS# 21406628Listed by: HOMESUSA.COM - Open Mon, 10am to 7pmNew
 $410,050Active3 beds 3 baths1,766 sq. ft.
4508 Brookfield Drive, Melissa, TX 75454
MLS# 21406629Listed by: HOMESUSA.COM - Open Sun, 1 to 2pmNew
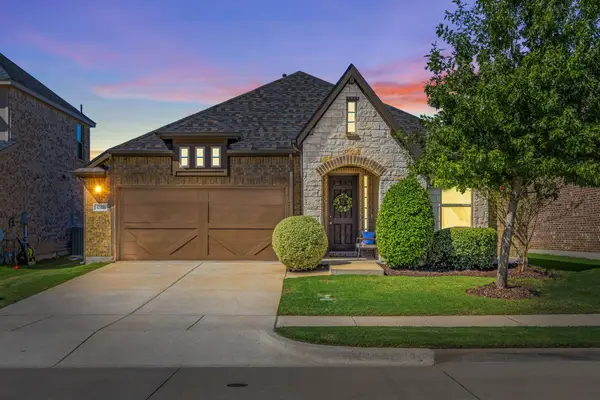 $434,000Active4 beds 3 baths2,250 sq. ft.
4511 Cypress Drive, Melissa, TX 75454
MLS# 21399881Listed by: LEGACY & CO. REAL ESTATE LLC


Protect your home and budget from life's surprises with an Assurant Home Warranty, backed by a partner that supports you through every step of homeownership. Explore Plans.
© 2026 Better Homes and Gardens Real Estate LLC. An Anywhere Real Estate company. All rights reserved. Better Homes and Gardens® Real Estate is a registered trademark owned by Meredith Operations Corporation, licensed to Better Homes and Gardens Real Estate LLC and used with permission. Better Homes and Gardens Real Estate LLC fully supports the principles of the Fair Housing Act and the Equal Opportunity Act. Listing information is deemed reliable but is not guaranteed accurate.
Each office is independently owned and operated.
Any services or products provided by third parties are not provided by, affiliated with or related to Better Homes and Gardens Real Estate LLC, or its affiliated companies.