
6633 Emerson Drive, Mesquite, TX 75126
Local realty services provided by:Better Homes and Gardens Real Estate Winans
6633 Emerson Drive,Mesquite, TX 75126
$848,989
- 5 Beds
- 5 Baths
- 4,151 sq. ft.
- Single family
- Active
Upcoming open houses
- Sun, Aug 3012:00 pm - 06:00 pm
- Mon, Aug 3110:00 am - 06:00 pm
- Tue, Sep 0110:00 am - 06:00 pm
- Wed, Sep 0212:00 pm - 06:00 pm
- Thu, Sep 0310:00 am - 06:00 pm
Listed by: ben caballero
Office: homesusa.com
MLS#:21372576
Source:GDAR
Price summary
- Price:$848,989
- Price per sq. ft.:$204.53
- Monthly HOA dues:$41.25
About this home
MLS# 21372576 - Built by Kindred Homes - Ready Now! ~ Welcome to the last Sperry available in Berkshire Estates that sits in Forney ISD (Willett Elementary and Forney High School). This move-in-ready 5 bed, 4.5 bath 3 car garage home is waiting for you.Set on a private 1.3-acre homesite that gently backs to a 12-acre wooded common area, the backyard feels tucked away and peaceful—perfect for quiet mornings or evening gatherings. A welcoming covered front porch draws you inside, where twelve-foot ceilings in the foyer, family room, and kitchen create an immediate sense of openness and light. Black-frame windows and an upgraded 8-foot wood front door add a touch of refinement, while 8’ interior doors keep the home feeling spacious and graceful.Just off the entry, a private study with extra windows offers a bright, quiet spot for work or reading. The heart of the home is the chef’s kitchen, centered by a huge wood-panel-wrapped island, a 36-inch gas cooktop, double ovens and drawers galore. Luxury plank flooring flows through the family room, kitchen, foyer, hallways, and secondary bedrooms, giving the space a warm, comfortable feel.The family room opens through a 12-foot three-panel sliding glass door onto a ginormous covered patio that is pre-wired for speakers and pre-plumbed for an outdoor kitchen. A direct-vent fireplace with tile surround to the ceiling becomes the natural gathering point, while both the media and family room are wired for surround sound—ready for movie nights or big games.The owner’s suite is a true retreat, complete with dual vanities, free standing soaking tub, and a frameless glass shower enclosure. Secondary bedrooms are generously sized with walk-in closets, and a fifth bedroom with its own en-suite bath offers wonderful flexibility for guests . Thoughtful extras like a central vacuum system, tankless water heaters, a half-lite walk-through door from the garage to the side yard, and a full suite of smart-home features (video doorbell, garag...
Contact an agent
Home facts
- Year built:2025
- Subdivision & Development:Berkshire Estates
- Listing ID #:21372576
- Added:1 day(s) ago
- Updated:August 29, 2026 at 04:46 AM
Rooms and interior
- Bedrooms:5
- Total bathrooms:5
- Full bathrooms:4
- Half bathrooms:1
- Flooring:Brick, Carpet, Ceramic Tile
- Kitchen Description:Dishwasher, Disposal, Microwave
- Living area:4,151 sq. ft.
Heating and cooling
- Cooling:Ceiling Fans, Central Air, Electric, Heat Pump, Zoned
- Heating:Central, Electric, Heat Pump
- Central air:Yes
Structure and exterior
- Roof:Composition
- Year built:2025
- Building area:4,151 sq. ft.
- Lot area:1.3 Acres
- Architectural Style:Traditional
- Construction Materials:Brick
- Foundation Description:Slab
- Levels:1 Story
Schools
- High school:Forney
- Middle school:Warren
- Elementary school:Henderson
Finances and disclosures
- Price:$848,989
- Price per sq. ft.:$204.53
Features and amenities
- Appliances:Dishwasher, Disposal, Microwave
- Amenities:Security System
- Smart home:Yes
Parking
- Garage:Yes
- Garage spaces:3
 Information provided, in part, by North Texas Real Estate Information Systems, Inc. Last Updated August 29, 2026 Listings with the NTREIS logo are listed by brokerages other than Better Homes and Gardens Real Estate Winans.
New listings near 6633 Emerson Drive
- New
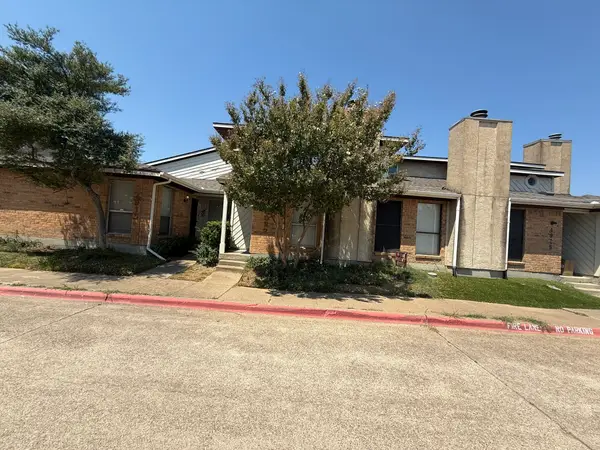 $180,000Active3 beds 3 baths1,246 sq. ft.
4922 Rolling Vista, Mesquite, TX 75150
MLS# 21372618Listed by: JJM REAL ESTATE - New
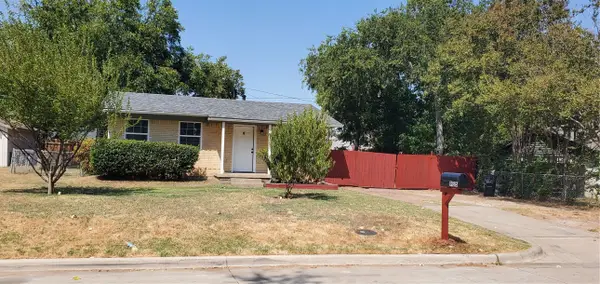 $180,000Active3 beds 2 baths750 sq. ft.
935 Powell Road, Mesquite, TX 75149
MLS# 21372656Listed by: RE/MAX DALLAS SUBURBS - New
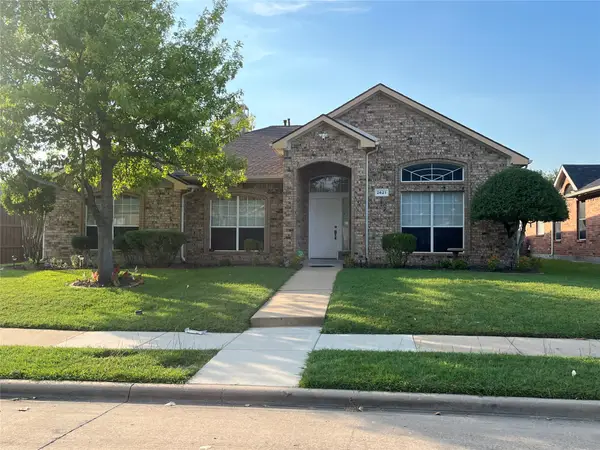 $334,999Active3 beds 2 baths2,039 sq. ft.
2621 Hackberry Creek, Mesquite, TX 75181
MLS# 21372694Listed by: DECORATIVE REAL ESTATE - New
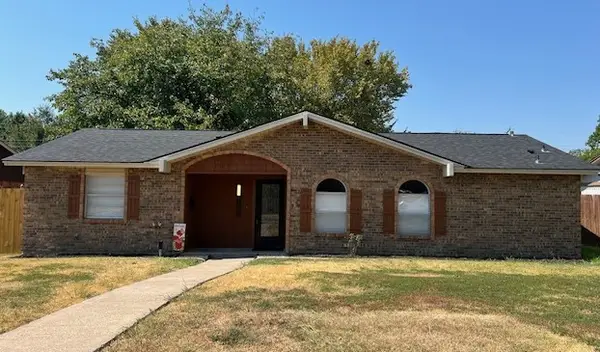 $265,000Active4 beds 2 baths1,264 sq. ft.
4811 Stallcup Drive, Mesquite, TX 75150
MLS# 21371884Listed by: EBBY HALLIDAY, REALTORS - New
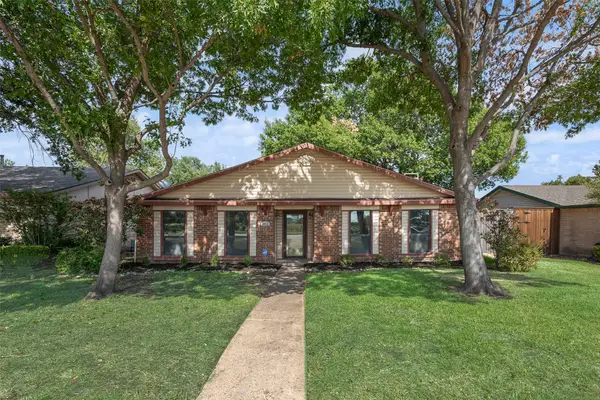 $299,000Active3 beds 2 baths1,472 sq. ft.
4612 Gleneagle Street, Mesquite, TX 75150
MLS# 21364402Listed by: EXP REALTY LLC - New
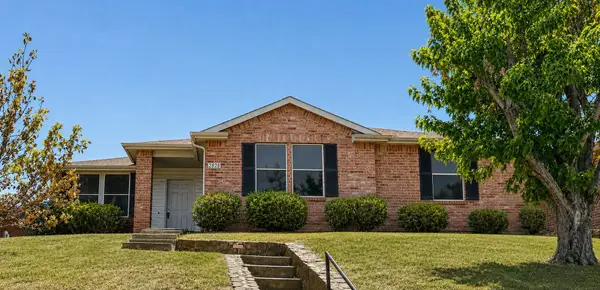 $299,000Active4 beds 2 baths2,109 sq. ft.
2828 Ingram Circle, Mesquite, TX 75181
MLS# 21363653Listed by: GREAT WALL REALTY LLC - New
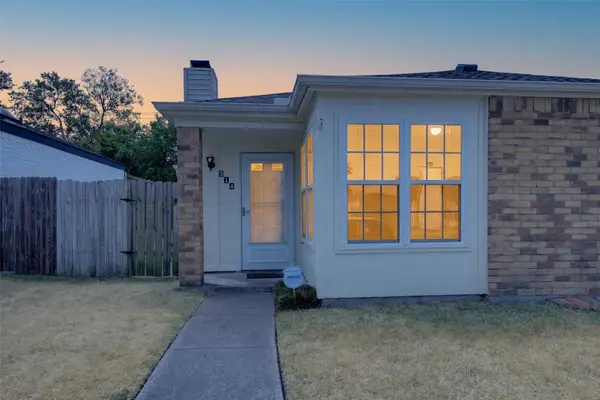 $205,000Active2 beds 2 baths1,136 sq. ft.
314 Wilderness Trail, Mesquite, TX 75149
MLS# 21371995Listed by: NEW HOME DFW - Open Sat, 1 to 3pmNew
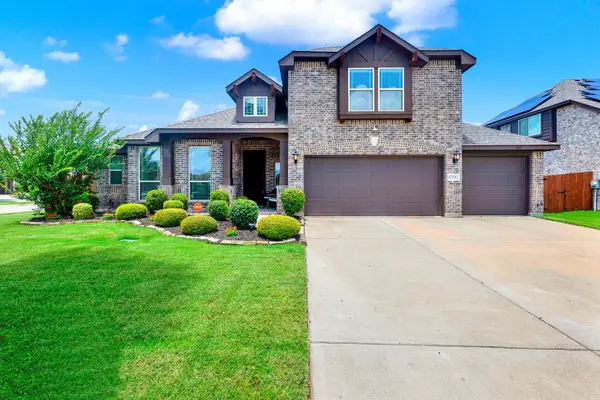 $450,000Active4 beds 3 baths3,250 sq. ft.
6300 Sudbury Lane, Mesquite, TX 75181
MLS# 21371278Listed by: KELLER WILLIAMS REALTY DPR - New
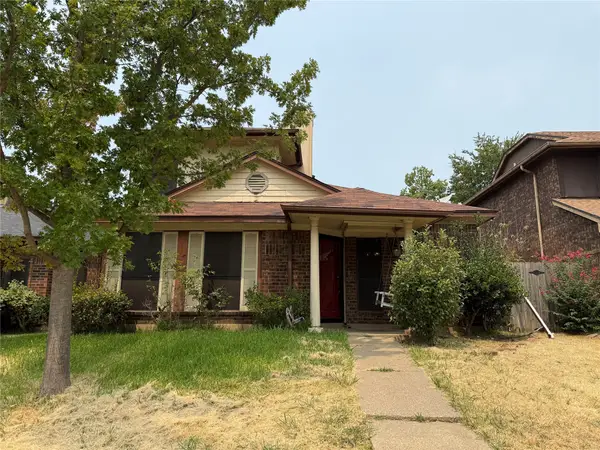 $214,900Active3 beds 3 baths1,680 sq. ft.
1813 Alameda Drive, Mesquite, TX 75150
MLS# 21371940Listed by: PPMG OF TEXAS, LLC


Protect your home and budget from life's surprises with an Assurant Home Warranty, backed by a partner that supports you through every step of homeownership. Explore Plans.
© 2026 Better Homes and Gardens Real Estate LLC. An Anywhere Real Estate company. All rights reserved. Better Homes and Gardens® Real Estate is a registered trademark owned by Meredith Operations Corporation, licensed to Better Homes and Gardens Real Estate LLC and used with permission. Better Homes and Gardens Real Estate LLC fully supports the principles of the Fair Housing Act and the Equal Opportunity Act. Listing information is deemed reliable but is not guaranteed accurate.
Each office is independently owned and operated.
Any services or products provided by third parties are not provided by, affiliated with or related to Better Homes and Gardens Real Estate LLC, or its affiliated companies.