
3920 Lizzy Lane, Midlothian, TX 76065
Local realty services provided by:Better Homes and Gardens Real Estate Rhodes Realty
Listed by: brandee escalante
Office: exp realty
MLS#:21322819
Source:GDAR
Price summary
- Price:$939,000
- Price per sq. ft.:$250.8
- Monthly HOA dues:$33.25
About this home
Why start from scratch when you can enjoy a finished luxury acreage lifestyle today? This established property offers more than a beautiful home—it includes the improvements, infrastructure and outdoor spaces buyers spend years and significant additional money creating after purchasing new construction. Professionally designed and mature landscaping, full fencing, 16-zone irrigation system and extensive privacy improvements are already in place. Multiple outdoor living areas include an expansive two-level patio with fire features and a private primary-suite courtyard. Inside, thoughtful upgrades include custom cabinetry and closet systems, coffee and wine bar, remote shades, whole-home water-softening system and HVAC UV air treatment. More than an acre of usable land remains a true blank canvas for a future pool, sport court, workshop or other vision. Turnkey today, with exceptional potential for tomorrow!
Contact an agent
Home facts
- Year built:2021
- Subdivision & Development:Four Trees Estates
- Listing ID #:21322819
- Added:49 day(s) ago
- Updated:August 28, 2026 at 01:46 PM
Rooms and interior
- Bedrooms:4
- Total bathrooms:3
- Full bathrooms:3
- Flooring:Carpet, Ceramic Tile, Wood
- Kitchen Description:Dishwasher, Disposal, Double Oven, Electric Cooktop, Electric Oven, Microwave, Water Purifier, Wine Cooler
- Living area:3,744 sq. ft.
Heating and cooling
- Cooling:Central Air, Electric
- Heating:Central, Electric
- Central air:Yes
Structure and exterior
- Roof:Composition
- Year built:2021
- Building area:3,744 sq. ft.
- Lot area:2.28 Acres
- Lot Features:Acreage, Landscaped, Lawn, Many Trees, Sprinkler System, Subdivision
- Architectural Style:Craftsman
- Construction Materials:Brick
- Foundation Description:Slab
- Levels:2 Story
Schools
- High school:Heritage
- Middle school:Walnut Grove
- Elementary school:Dolores McClatchey
Finances and disclosures
- Price:$939,000
- Price per sq. ft.:$250.8
Features and amenities
- Appliances:Dishwasher, Disposal, Double Oven, Electric Cooktop, Electric Oven, Microwave, Tankless Water Heater, Water Purifier, Wine Cooler
- Amenities:Fire Alarm, Security Lights, Security System, Smoke Detectors
Parking
- Garage:Yes
- Garage spaces:3
 Information provided, in part, by North Texas Real Estate Information Systems, Inc. Last Updated August 28, 2026 Listings with the NTREIS logo are listed by brokerages other than Better Homes and Gardens Real Estate Rhodes Realty.
New listings near 3920 Lizzy Lane
- New
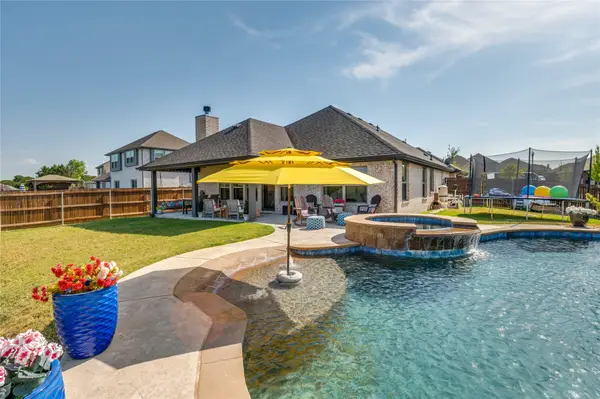 $550,000Active3 beds 2 baths2,489 sq. ft.
4601 Massey Meadows Way, Midlothian, TX 76065
MLS# 21370121Listed by: EXP REALTY LLC - Open Sat, 10am to 12pmNew
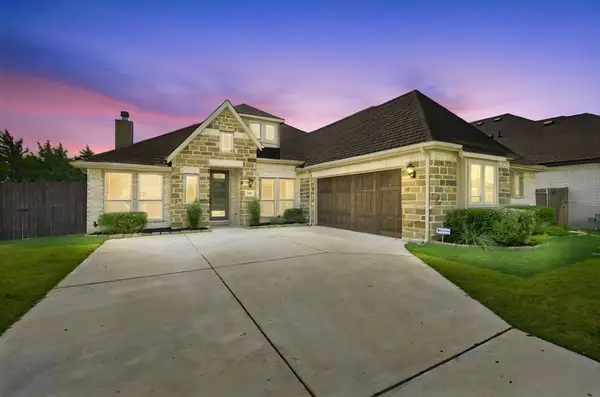 $495,000Active3 beds 3 baths2,291 sq. ft.
1738 Summer Lane, Midlothian, TX 76065
MLS# 21364811Listed by: ONE WEST REAL ESTATE CO. LLC - New
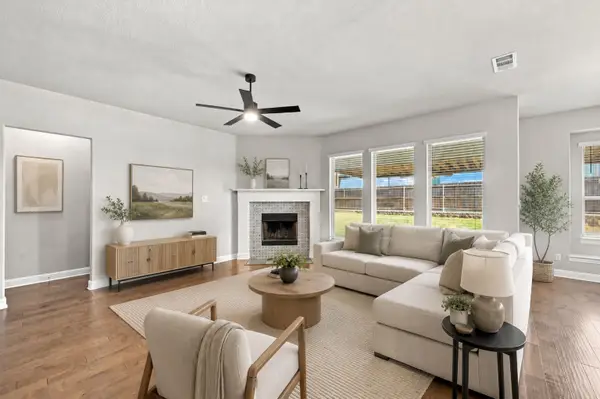 $499,900Active4 beds 4 baths3,174 sq. ft.
4409 Dandelion Lane, Midlothian, TX 76065
MLS# 21367443Listed by: HOMESMART - New
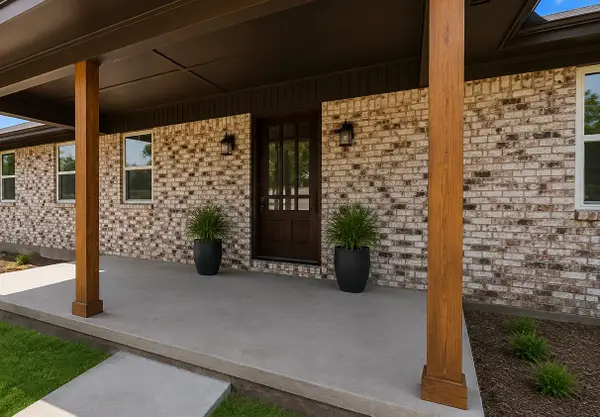 $800,000Active3 beds 3 baths2,366 sq. ft.
1731 N Mockingbird Lane, Midlothian, TX 76065
MLS# 21371264Listed by: UNITED REAL ESTATE - New
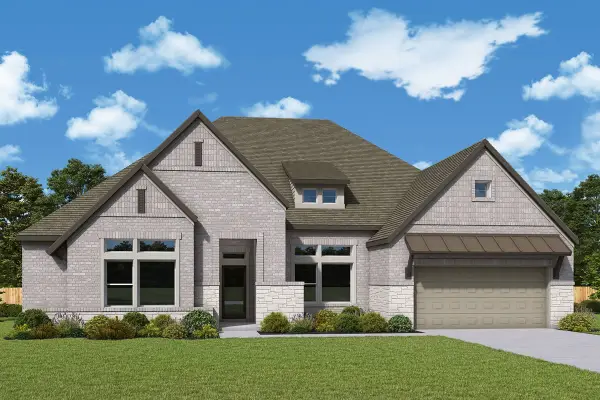 $647,873Active4 beds 3 baths3,316 sq. ft.
3473 Shorthorn Lane, Midlothian, TX 76065
MLS# 21371369Listed by: DAVID M. WEEKLEY - New
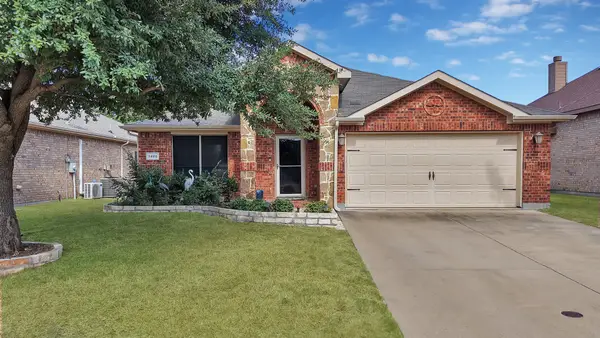 $350,000Active3 beds 2 baths2,089 sq. ft.
1420 Melanie Trail, Midlothian, TX 76065
MLS# 21370583Listed by: MONUMENT REALTY - New
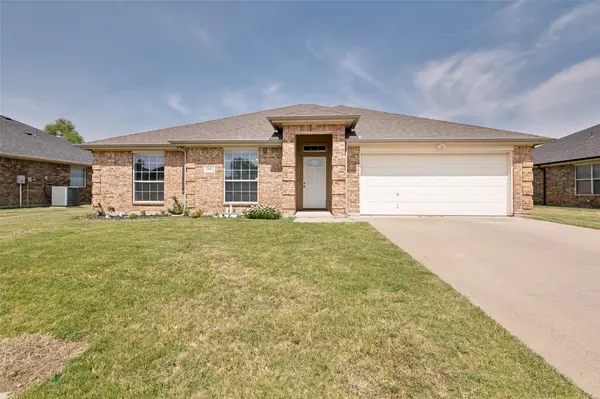 $345,000Active4 beds 2 baths1,978 sq. ft.
1809 Millbrook Drive, Midlothian, TX 76065
MLS# 21218379Listed by: RE/MAX ASSOCIATES OF ARLINGTON - New
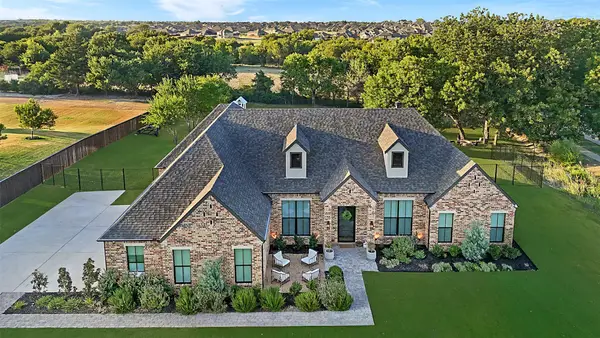 $785,000Active4 beds 3 baths3,017 sq. ft.
631 San Saba W, Midlothian, TX 76065
MLS# 21362975Listed by: COMPASS TEXAS REALTY, LLC - New
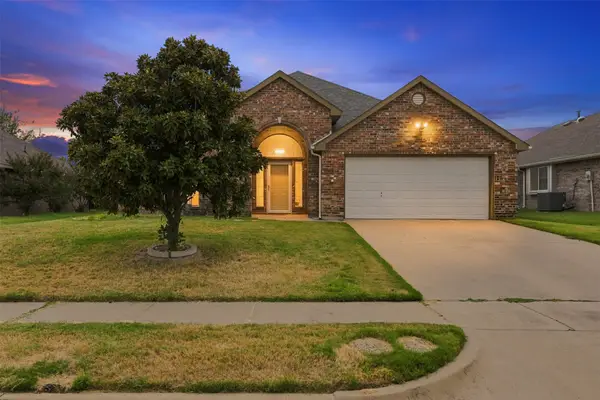 $360,000Active4 beds 2 baths2,039 sq. ft.
3221 Canary Lane, Midlothian, TX 76065
MLS# 21341878Listed by: NEXTHOME PROPERTY ADVISORS - New
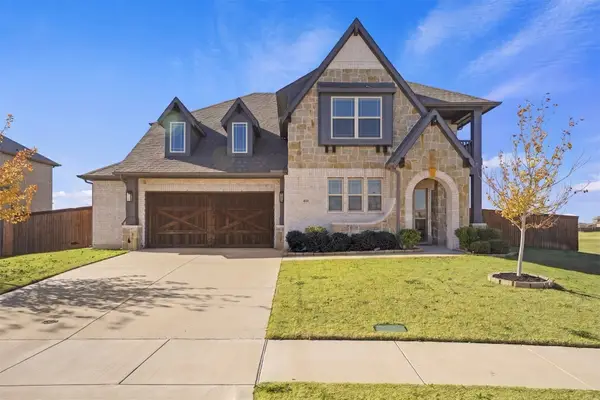 $590,000Active4 beds 4 baths3,445 sq. ft.
441 Green Terrace Court, Midlothian, TX 76065
MLS# 21362242Listed by: THE EXCLUSIVE


Protect your home and budget from life's surprises with an Assurant Home Warranty, backed by a partner that supports you through every step of homeownership. Explore Plans.
© 2026 Better Homes and Gardens Real Estate LLC. An Anywhere Real Estate company. All rights reserved. Better Homes and Gardens® Real Estate is a registered trademark owned by Meredith Operations Corporation, licensed to Better Homes and Gardens Real Estate LLC and used with permission. Better Homes and Gardens Real Estate LLC fully supports the principles of the Fair Housing Act and the Equal Opportunity Act. Listing information is deemed reliable but is not guaranteed accurate.
Each office is independently owned and operated.
Any services or products provided by third parties are not provided by, affiliated with or related to Better Homes and Gardens Real Estate LLC, or its affiliated companies.