
5402 Rutherford Drive, Midlothian, TX 76065
Local realty services provided by:Better Homes and Gardens Real Estate Winans
5402 Rutherford Drive,Midlothian, TX 76065
$475,000Last list price
- 4 Beds
- 2 Baths
- - sq. ft.
- Single family
- Sold
Listed by: marsha ashlock
Office: visions realty & investments
MLS#:21183969
Source:GDAR
Sorry, we are unable to map this address
Price summary
- Price:$475,000
- Monthly HOA dues:$65.67
About this home
NEW! NEVER LIVED IN. Positioned on a quarter-acre homesite in Hayes Crossing, this Bloomfield Homes Hawthorne delivers 4 bedrooms and 2 baths in a single-story design loaded with LUXURY features. A fully bricked front porch creates a welcoming first impression, leading into a layout that immediately feels open and intentional. Just off the entry, a private study enclosed with glass doors provides a defined workspace while the bay window fills the room with natural light. Wood-look tile runs throughout the main living areas, adding durability and a clean, cohesive foundation. The family room is highlighted by a wood burning stone fireplace that extends to the ceiling. The deluxe kitchen is designed to impress, showcasing quartz countertops, built-in stainless steel appliances, cabinetry that extends to the ceiling for a tailored finish, and generous prep space that keeps everything within reach. The primary suite offers privacy and comfort, while 3 secondary bedrooms are thoughtfully arranged for functionality. Out back, the large backyard maximizes the quarter-acre homesite and includes an extended patio for additional outdoor space. Full gutters add long-term durability and convenience. Located in Hayes Crossing in Midlothian, residents enjoy access to 14 city parks, year-round community events, highly rated schools, nearby shopping, and convenient routes via Walnut Grove Rd and FM 1387. Call or visit the Bloomfield Homes model at Hayes Crossing to experience this Hawthorne in person!...
Contact an agent
Home facts
- Year built:2026
- Subdivision & Development:Hayes Crossing
- Listing ID #:21183969
- Added:169 day(s) ago
- Updated:August 07, 2026 at 05:57 AM
Rooms and interior
- Bedrooms:4
- Total bathrooms:2
- Full bathrooms:2
- Flooring:Carpet, Tile
- Kitchen Description:Dishwasher, Disposal, Double Oven, Electric Cooktop, Electric Oven, Microwave, Vented Exhaust Fan
Heating and cooling
- Cooling:Ceiling Fans, Central Air, Electric
- Heating:Central, Electric, Fireplaces
- Central air:Yes
Structure and exterior
- Roof:Composition
- Year built:2026
- Lot Features:Few Trees, Interior Lot, Landscaped, Lawn, Sprinkler System, Subdivision
- Architectural Style:Traditional
- Construction Materials:Brick, Stone
- Foundation Description:Slab
- Levels:1 Story
Schools
- High school:Heritage
- Middle school:Walnut Grove
- Elementary school:Longbranch
Finances and disclosures
- Price:$475,000
Features and amenities
- Appliances:Dishwasher, Disposal, Double Oven, Electric Cooktop, Electric Oven, Electric Water Heater, Microwave, Vented Exhaust Fan
- Amenities:Bay Windows, Carbon Monoxide Detectors, Smoke Detectors
Parking
- Garage:Yes
- Garage spaces:2
 Information provided, in part, by North Texas Real Estate Information Systems, Inc. Last Updated August 7, 2026 Listings with the NTREIS logo are listed by brokerages other than Better Homes and Gardens Real Estate Winans.
New listings near 5402 Rutherford Drive
- New
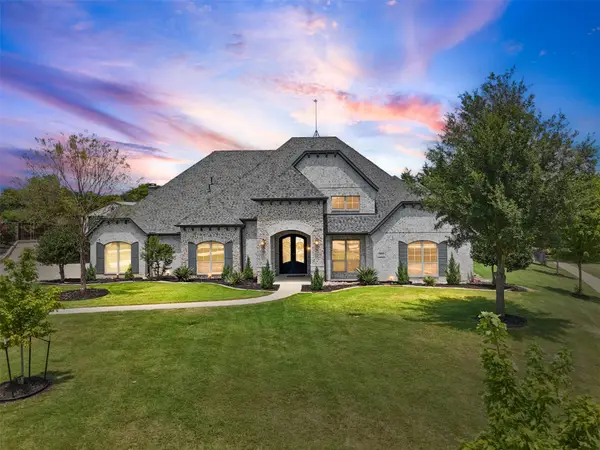 $1,400,000Active4 beds 4 baths4,567 sq. ft.
2971 American Sparrow Drive, Midlothian, TX 76065
MLS# 21347787Listed by: RE/MAX FRONTIER - Open Sat, 11am to 3pmNew
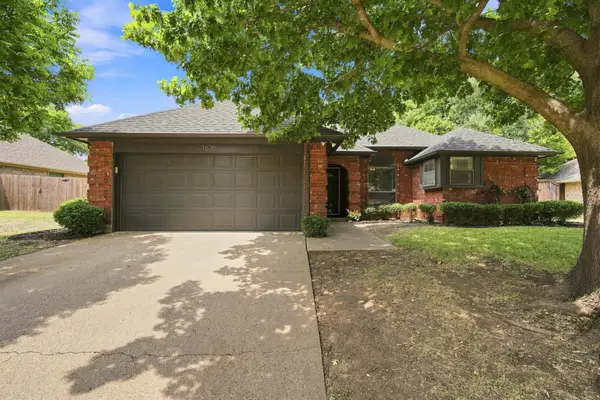 $324,900Active3 beds 2 baths1,411 sq. ft.
1635 S 5th Street, Midlothian, TX 76065
MLS# 21352016Listed by: FATHOM REALTY - New
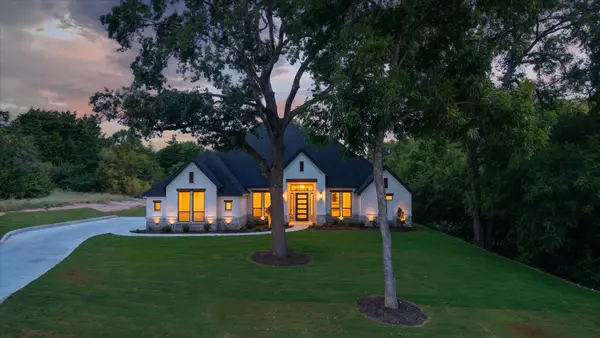 $925,000Active4 beds 4 baths3,282 sq. ft.
7631 Woodstream Road, Midlothian, TX 76065
MLS# 21340032Listed by: DYNAMIC REAL ESTATE GROUP - New
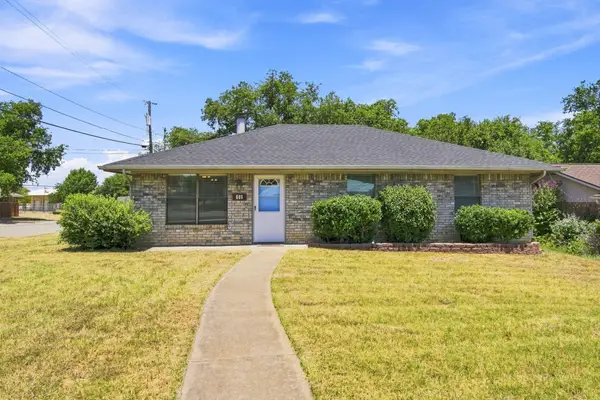 $285,000Active3 beds 2 baths1,200 sq. ft.
601 E Avenue F, Midlothian, TX 76065
MLS# 21349388Listed by: RE/MAX FRONTIER - New
 $680,000Active4 beds 5 baths2,887 sq. ft.
7556 Cardinal Flower Way, Midlothian, TX 76084
MLS# 21350688Listed by: HIGHLAND HOMES REALTY - New
 $449,000Active4 beds 3 baths2,603 sq. ft.
3403 April Breeze, Midlothian, TX 76065
MLS# 21350764Listed by: DALTON WADE, INC. - New
 $625,000Active4 beds 3 baths2,414 sq. ft.
7204 Montgomery Road, Midlothian, TX 76065
MLS# 21343907Listed by: RE/MAX ARBORS - New
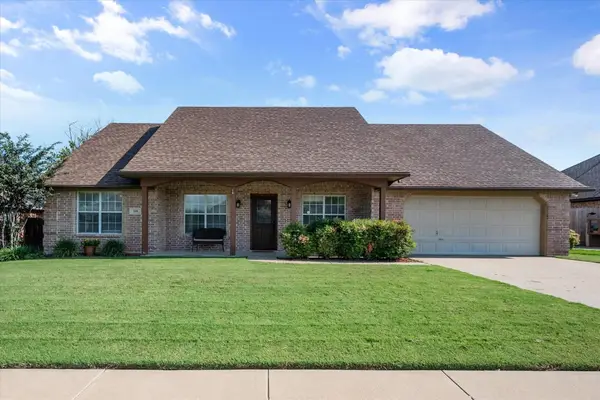 $339,900Active3 beds 2 baths1,693 sq. ft.
509 Valarie Lane, Midlothian, TX 76065
MLS# 21347767Listed by: CENTURY 21 JUDGE FITE CO. - Open Sat, 2 to 4pmNew
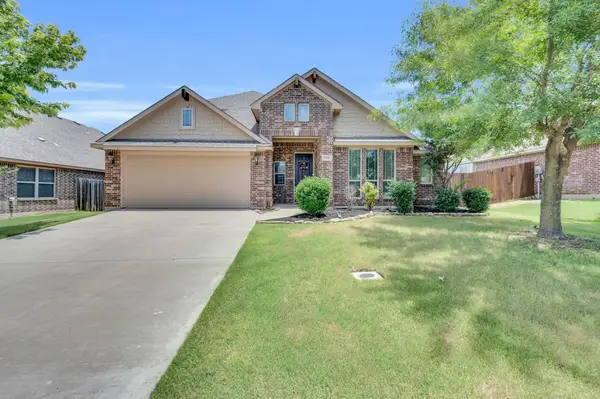 $395,000Active4 beds 3 baths2,759 sq. ft.
918 Newcastle Drive, Midlothian, TX 76065
MLS# 21346623Listed by: KELLER WILLIAMS REALTY - New
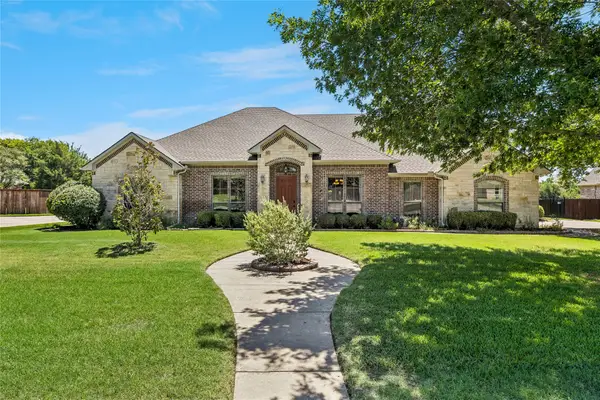 $549,000Active4 beds 3 baths2,442 sq. ft.
1720 Ashington Place, Midlothian, TX 76065
MLS# 21346763Listed by: SUCCESS NORTH TEXAS REALTY


Protect your home and budget from life's surprises with an Assurant Home Warranty, backed by a partner that supports you through every step of homeownership. Explore Plans.
© 2026 Better Homes and Gardens Real Estate LLC. An Anywhere Real Estate company. All rights reserved. Better Homes and Gardens® Real Estate is a registered trademark owned by Meredith Operations Corporation, licensed to Better Homes and Gardens Real Estate LLC and used with permission. Better Homes and Gardens Real Estate LLC fully supports the principles of the Fair Housing Act and the Equal Opportunity Act. Listing information is deemed reliable but is not guaranteed accurate.
Each office is independently owned and operated.
Any services or products provided by third parties are not provided by, affiliated with or related to Better Homes and Gardens Real Estate LLC, or its affiliated companies.