
5414 Rowlan Row, Midlothian, TX 76065
Local realty services provided by:Better Homes and Gardens Real Estate Edwards & Associates
Listed by: krissy mireles
Office: exp realty - krissy mireles team
MLS#:21250517
Source:GDAR
Price summary
- Price:$469,000
- Price per sq. ft.:$207.52
- Monthly HOA dues:$65.67
About this home
SELLER OFFERING UP TO $10K IN BUYERS CLOSING COST, RATE BUYDOWN or TAKE OFF THE PRICE!!! ASSUMABLE 4.875% INTEREST RATE for qualified buyers with roughly a 5.9% DOWN PAYMENT...YOU CAN'T BEAT THAT!! - a rare advantage in today’s rate environment. EXEMPLARY MIDLOTHIAN ISD & FEEDS TO HERITAGE HIGH SCHOOL!! Set on a quiet street in the desirable Hayes Crossing neighborhood, this single-story home enjoys one of the area’s best lots, backing to green space with park views from the backyard. Inside, an open floor plan connects the living, dining, and kitchen spaces beneath high ceilings, anchored by a floor-to-ceiling stone fireplace. The kitchen is outfitted with built-in stainless appliances, a ceiling-height vent hood, quartz countertops, dual-tone cabinetry, and a designer backsplash.
The layout includes a true second suite - a private bedroom with its own full bath, ideal for guests, multigenerational living, or a home office. The primary suite offers a spacious walk-in closet and an oversized custom shower. Thoughtful details continue throughout: window seats, a mud bench, a well-appointed laundry room with extra storage, and luxury vinyl plank flooring across the main living areas. Outside, the backyard has been finished with roughly $25,000 in landscape upgrades, including little gem magnolia trees and an eight-foot pergola-topped privacy fence - a retreat-like space rare for a home this new. A covered patio with a ceiling fan and light kit extends the living space outdoors. Additional features include an eight-foot glass-paneled front door, cedar garage doors, full exterior lighting package, gutters, and blinds throughout. Move-in ready and zoned to Midlothian ISD. Buyer to verify all info and down payment on assumable mortgage....
Contact an agent
Home facts
- Year built:2024
- Subdivision & Development:Hayes Xing Ph 2
- Listing ID #:21250517
- Added:100 day(s) ago
- Updated:August 07, 2026 at 11:53 AM
Rooms and interior
- Bedrooms:4
- Total bathrooms:3
- Full bathrooms:3
- Flooring:Carpet, Luxury Vinyl Plank, Tile
- Kitchen Description:Dishwasher, Disposal, Electric Cooktop, Electric Oven
- Living area:2,260 sq. ft.
Heating and cooling
- Cooling:Ceiling Fans, Central Air, Electric
- Heating:Central, Electric, Fireplaces
- Central air:Yes
Structure and exterior
- Roof:Composition
- Year built:2024
- Building area:2,260 sq. ft.
- Lot area:0.24 Acres
- Lot Features:Interior Lot, Landscaped, Sloped, Sprinkler System, Subdivision
- Construction Materials:Brick, Stone Veneer
- Levels:1 Story
Schools
- High school:Heritage
- Middle school:Walnut Grove
- Elementary school:Longbranch
Finances and disclosures
- Price:$469,000
- Price per sq. ft.:$207.52
- Tax amount:$9,138
Features and amenities
- Appliances:Dishwasher, Disposal, Electric Cooktop, Electric Oven
- Amenities:Carbon Monoxide Detectors, Fire Alarm, Security System
Parking
- Garage:Yes
- Garage spaces:2
 Information provided, in part, by North Texas Real Estate Information Systems, Inc. Last Updated August 7, 2026 Listings with the NTREIS logo are listed by brokerages other than Better Homes and Gardens Real Estate Edwards & Associates.
New listings near 5414 Rowlan Row
- New
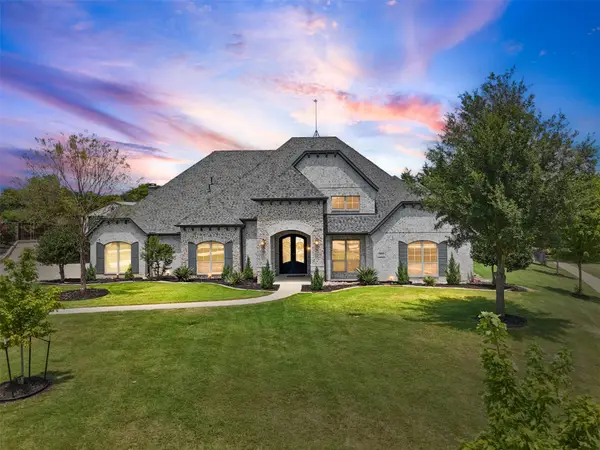 $1,400,000Active4 beds 4 baths4,567 sq. ft.
2971 American Sparrow Drive, Midlothian, TX 76065
MLS# 21347787Listed by: RE/MAX FRONTIER - Open Sat, 11am to 3pmNew
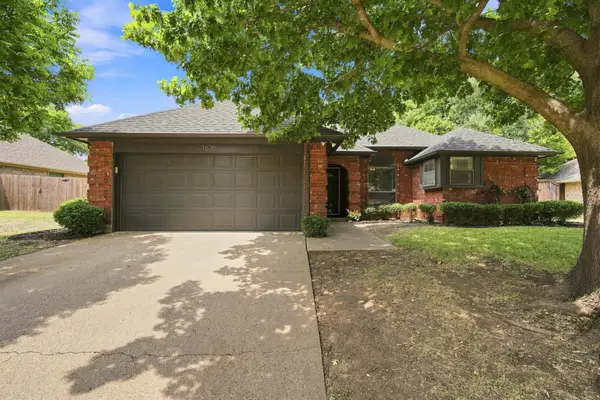 $324,900Active3 beds 2 baths1,411 sq. ft.
1635 S 5th Street, Midlothian, TX 76065
MLS# 21352016Listed by: FATHOM REALTY - New
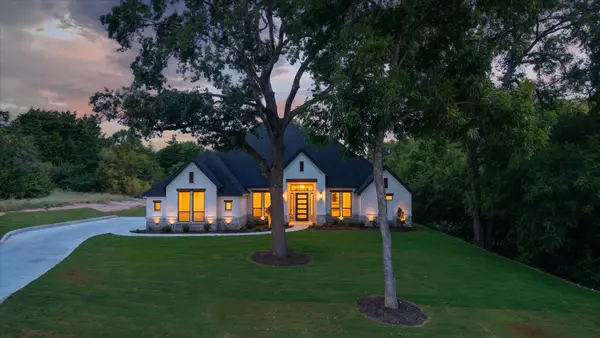 $925,000Active4 beds 4 baths3,282 sq. ft.
7631 Woodstream Road, Midlothian, TX 76065
MLS# 21340032Listed by: DYNAMIC REAL ESTATE GROUP - New
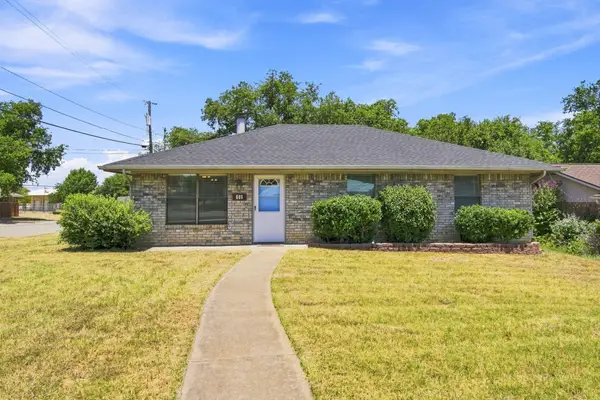 $285,000Active3 beds 2 baths1,200 sq. ft.
601 E Avenue F, Midlothian, TX 76065
MLS# 21349388Listed by: RE/MAX FRONTIER - New
 $680,000Active4 beds 5 baths2,887 sq. ft.
7556 Cardinal Flower Way, Midlothian, TX 76084
MLS# 21350688Listed by: HIGHLAND HOMES REALTY - New
 $449,000Active4 beds 3 baths2,603 sq. ft.
3403 April Breeze, Midlothian, TX 76065
MLS# 21350764Listed by: DALTON WADE, INC. - New
 $625,000Active4 beds 3 baths2,414 sq. ft.
7204 Montgomery Road, Midlothian, TX 76065
MLS# 21343907Listed by: RE/MAX ARBORS - New
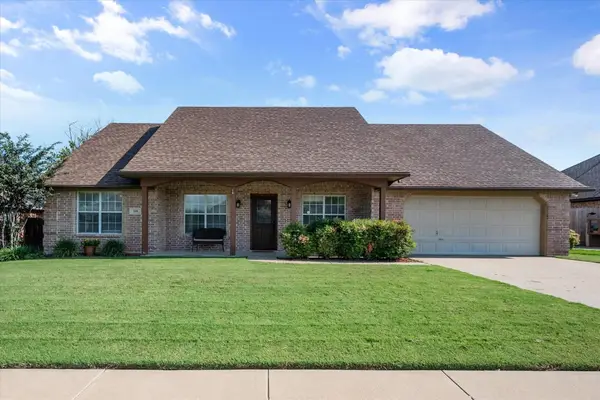 $339,900Active3 beds 2 baths1,693 sq. ft.
509 Valarie Lane, Midlothian, TX 76065
MLS# 21347767Listed by: CENTURY 21 JUDGE FITE CO. - Open Sat, 2 to 4pmNew
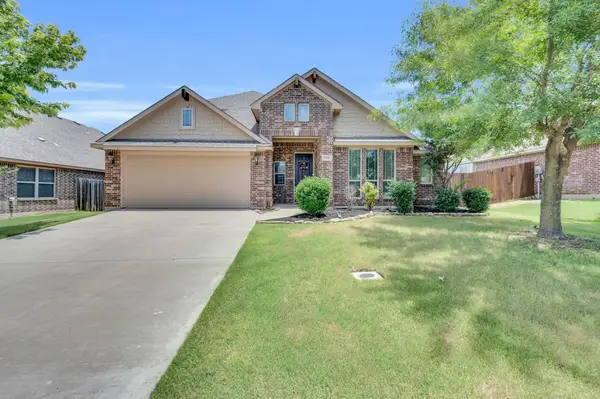 $395,000Active4 beds 3 baths2,759 sq. ft.
918 Newcastle Drive, Midlothian, TX 76065
MLS# 21346623Listed by: KELLER WILLIAMS REALTY - New
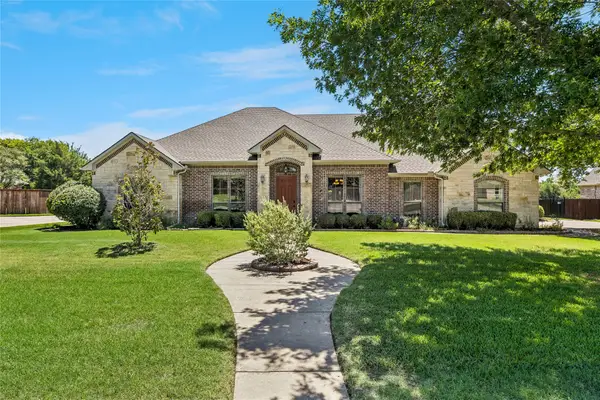 $549,000Active4 beds 3 baths2,442 sq. ft.
1720 Ashington Place, Midlothian, TX 76065
MLS# 21346763Listed by: SUCCESS NORTH TEXAS REALTY


Protect your home and budget from life's surprises with an Assurant Home Warranty, backed by a partner that supports you through every step of homeownership. Explore Plans.
© 2026 Better Homes and Gardens Real Estate LLC. An Anywhere Real Estate company. All rights reserved. Better Homes and Gardens® Real Estate is a registered trademark owned by Meredith Operations Corporation, licensed to Better Homes and Gardens Real Estate LLC and used with permission. Better Homes and Gardens Real Estate LLC fully supports the principles of the Fair Housing Act and the Equal Opportunity Act. Listing information is deemed reliable but is not guaranteed accurate.
Each office is independently owned and operated.
Any services or products provided by third parties are not provided by, affiliated with or related to Better Homes and Gardens Real Estate LLC, or its affiliated companies.