
902 S Bluebird Lane, Midlothian, TX 76065
Local realty services provided by:Better Homes and Gardens Real Estate Winans
902 S Bluebird Lane,Midlothian, TX 76065
$649,900Last list price
- 5 Beds
- 5 Baths
- - sq. ft.
- Single family
- Sold
Listed by: colleen howell
Office: homesmart
MLS#:21258198
Source:GDAR
Sorry, we are unable to map this address
Price summary
- Price:$649,900
- Monthly HOA dues:$83.33
About this home
Stunning 5-bedroom, 4.5 bath luxury home situated on a sprawling .65 acre lot - the largest lot in the subdivision! This home checks ALL the boxes with private study, formal dining room, game room, media room, double and single car garages with cedar doors, and a driveway that has been expanded to allow 765sf of additional parking space! The expertly designed floorplan provides an abundance of options for large families or multi-generational living as three of the bedrooms have ensuite bathrooms! Work from home in your private study then prepare a gourmet meal in the elegant chef's kitchen before winding down with a movie in your personal media room. Sophisticated buyers will appreciate the finer elements of this home starting with a stylish 8' glass front door leading to a grand rotunda adorned with exquisite top-of-the line flooring. Just beyond the formal dining room, you'll find a stunning oak staircase graced with sleek wrought iron spindles. A beautiful floor to ceiling fireplace accents the open living room which flows into a deluxe kitchen featuring a 5-burner gas cooktop, double oven, generous pantry, oversized island, upgraded stone counters, extended counters and cabinetry, window seating to accommodate friends and family and room for a large table overlooking the expansive back yard. Step outside to find a spacious covered patio with an additional 400sf extension. Dreaming of a pool, sport court or outdoor kitchen? The possibilities for this yard are endless! With easy access to several major cities including Dallas, Arlington and Ft. Worth and a location convenient to DFW Int'l Airport, buyers CAN have it all including highly rated Midlothian ISD schools a quick walk away! Active homeowners will enjoy strolling through the adjacent nature park and will love close proximity to several city parks, Cedar Hill State Park & Joe Pool Lake. Methodist Midlothian Medical Ctr. is less than 10 mins away. Easy access to I-35E and Highways 287, 67 and 360....
Contact an agent
Home facts
- Year built:2024
- Subdivision & Development:Mockingbird Heights
- Listing ID #:21258198
- Added:73 day(s) ago
- Updated:August 07, 2026 at 05:57 AM
Rooms and interior
- Bedrooms:5
- Total bathrooms:5
- Full bathrooms:4
- Half bathrooms:1
- Flooring:Carpet, Hardwood, Tile
- Kitchen Description:Dishwasher, Disposal, Double Oven, Gas Cooktop, Gas Oven, Microwave
Heating and cooling
- Cooling:Ceiling Fans, Central Air, Electric
- Heating:Central, Fireplaces, Natural Gas
- Central air:Yes
Structure and exterior
- Roof:Composition
- Year built:2024
- Lot Features:Acreage, Landscaped, Lawn, Level, Sprinkler System
- Construction Materials:Brick, Stone
- Foundation Description:Slab
- Levels:2 Story
Schools
- High school:Heritage
- Middle school:Walnut Grove
- Elementary school:Baxter
Finances and disclosures
- Price:$649,900
- Tax amount:$13,709
Features and amenities
- Appliances:Dishwasher, Disposal, Double Oven, Gas Cooktop, Gas Oven, Gas Water Heater, Microwave, Tankless Water Heater
Parking
- Garage:Yes
- Garage spaces:3
 Information provided, in part, by North Texas Real Estate Information Systems, Inc. Last Updated August 7, 2026 Listings with the NTREIS logo are listed by brokerages other than Better Homes and Gardens Real Estate Winans.
New listings near 902 S Bluebird Lane
- New
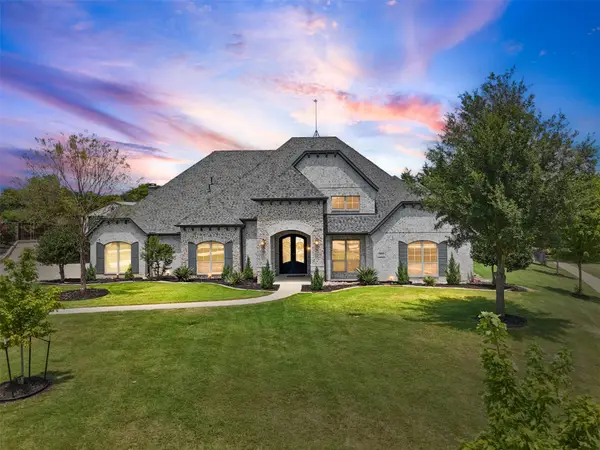 $1,400,000Active4 beds 4 baths4,567 sq. ft.
2971 American Sparrow Drive, Midlothian, TX 76065
MLS# 21347787Listed by: RE/MAX FRONTIER - Open Sat, 11am to 3pmNew
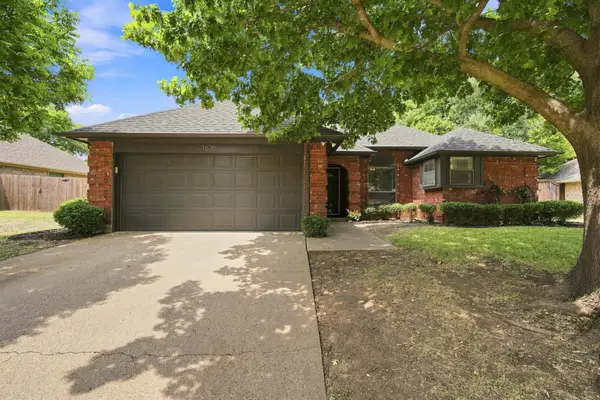 $324,900Active3 beds 2 baths1,411 sq. ft.
1635 S 5th Street, Midlothian, TX 76065
MLS# 21352016Listed by: FATHOM REALTY - New
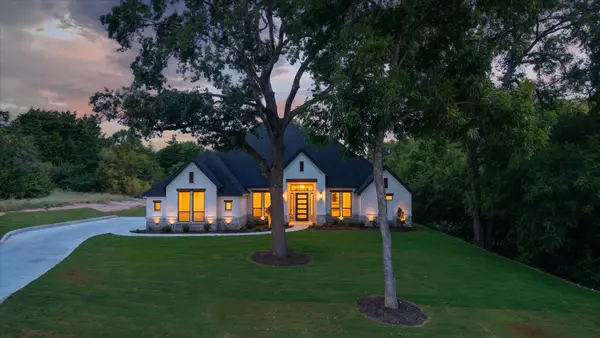 $925,000Active4 beds 4 baths3,282 sq. ft.
7631 Woodstream Road, Midlothian, TX 76065
MLS# 21340032Listed by: DYNAMIC REAL ESTATE GROUP - New
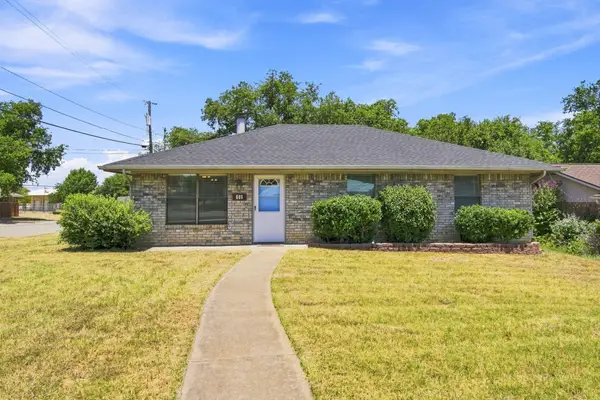 $285,000Active3 beds 2 baths1,200 sq. ft.
601 E Avenue F, Midlothian, TX 76065
MLS# 21349388Listed by: RE/MAX FRONTIER - New
 $680,000Active4 beds 5 baths2,887 sq. ft.
7556 Cardinal Flower Way, Midlothian, TX 76084
MLS# 21350688Listed by: HIGHLAND HOMES REALTY - New
 $449,000Active4 beds 3 baths2,603 sq. ft.
3403 April Breeze, Midlothian, TX 76065
MLS# 21350764Listed by: DALTON WADE, INC. - New
 $625,000Active4 beds 3 baths2,414 sq. ft.
7204 Montgomery Road, Midlothian, TX 76065
MLS# 21343907Listed by: RE/MAX ARBORS - New
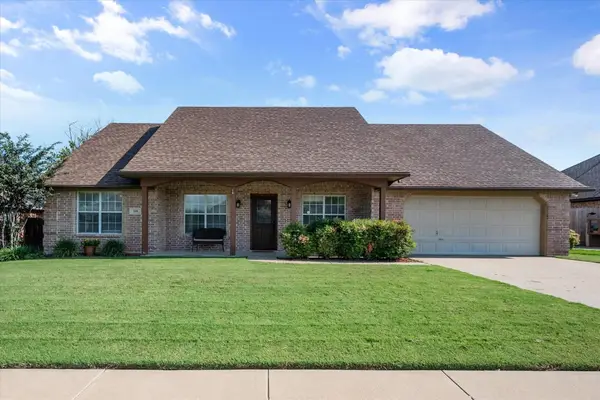 $339,900Active3 beds 2 baths1,693 sq. ft.
509 Valarie Lane, Midlothian, TX 76065
MLS# 21347767Listed by: CENTURY 21 JUDGE FITE CO. - Open Sat, 2 to 4pmNew
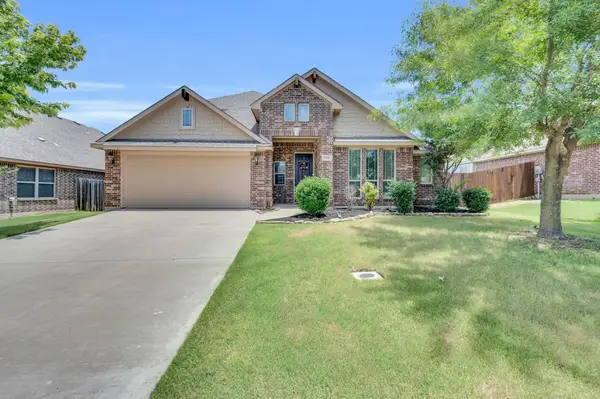 $395,000Active4 beds 3 baths2,759 sq. ft.
918 Newcastle Drive, Midlothian, TX 76065
MLS# 21346623Listed by: KELLER WILLIAMS REALTY - New
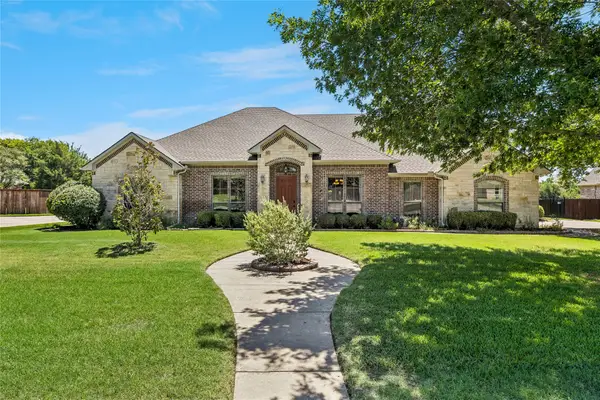 $549,000Active4 beds 3 baths2,442 sq. ft.
1720 Ashington Place, Midlothian, TX 76065
MLS# 21346763Listed by: SUCCESS NORTH TEXAS REALTY


Protect your home and budget from life's surprises with an Assurant Home Warranty, backed by a partner that supports you through every step of homeownership. Explore Plans.
© 2026 Better Homes and Gardens Real Estate LLC. An Anywhere Real Estate company. All rights reserved. Better Homes and Gardens® Real Estate is a registered trademark owned by Meredith Operations Corporation, licensed to Better Homes and Gardens Real Estate LLC and used with permission. Better Homes and Gardens Real Estate LLC fully supports the principles of the Fair Housing Act and the Equal Opportunity Act. Listing information is deemed reliable but is not guaranteed accurate.
Each office is independently owned and operated.
Any services or products provided by third parties are not provided by, affiliated with or related to Better Homes and Gardens Real Estate LLC, or its affiliated companies.