
18925 Harbor Side Boulevard, Montgomery, TX 77356
Local realty services provided by:Better Homes and Gardens Real Estate Gary Greene
Listed by: sara ter heege
Office: all city real estate832-990-2699
MLS#:90088064
Source:HARMLS
Price summary
- Price:$579,000
- Price per sq. ft.:$221.33
- Monthly HOA dues:$133.33
About this home
Located in a gated Lake Conroe community, this well-appointed home feat. 3 bedrooms, 2 full baths, 2 half baths, an upstairs game room & a covered balcony overlooking the property. Major improvements incl. a 2022 roof, new windows throughout & numerous additional upgrades. The open concept kitchen is equipped with a large island, double ovens, a 5-burner gas cooktop & generous storage, making it ideal for entertaining. The spacious primary retreat includes a spa-like bath with dual sinks, a jetted tub, walk-in shower with bench seating & an oversized custom walk-in closet. Outside, you’ll find an outdoor kitchen, cozy fireplace with gas connections, sprinkler system, epoxy-coated garage, extended driveway & rear gated access. The expansive backyard also includes a custom pirate ship playset, offering a unique outdoor feature for all ages. Experience the perfect balance of privacy, space & Lake Conroe living in this exceptional home. SEE ATTACHMENTS FOR COMPLETE FEATURES & UPGRADES.
Contact an agent
Home facts
- Year built:2006
- Listing ID #:90088064
- Updated:July 11, 2026 at 10:24 PM
Rooms and interior
- Bedrooms:3
- Total bathrooms:4
- Full bathrooms:2
- Half bathrooms:2
- Rooms Total:15
- Flooring:Carpet, Plank, Tile, Vinyl
- Bathrooms Description:Jetted Tub, Separate Shower, Soaking Tub, Tub Shower
- Kitchen Description:Breakfast Bar, Convection Oven, Dishwasher, Double Oven, Gas Cooktop, Granite Counters, Kitchen Family Room Combo, Kitchen Island, Microwave, Pantry, Refrigerator, Walk In Pantry
- Living area:2,616 sq. ft.
Heating and cooling
- Cooling:Central Air, Electric
- Heating:Central, Gas
- Central air:Yes
Structure and exterior
- Roof:Composition
- Year built:2006
- Building area:2,616 sq. ft.
- Lot area:1 Acres
- Lot Features:Cleared, Side Yard
- Architectural Style:Traditional
- Construction Materials:Brick, Cement Siding, Stone, Synthetic Stucco
- Exterior Features:Balcony, Fence, Outdoor Kitchen, Patio, Porch, Private Yard, Sprinkler Irrigation, Tennis Courts
- Foundation Description:Slab
Schools
- High school:MONTGOMERY HIGH SCHOOL
- Middle school:MONTGOMERY JUNIOR HIGH SCHOOL
- Elementary school:STEWART CREEK ELEMENTARY SCHOOL
Utilities
- Sewer:Aerobic Septic, Septic Tank
Finances and disclosures
- Price:$579,000
- Price per sq. ft.:$221.33
- Tax amount:$8,823 (2025)
Features and amenities
- Appliances:Convection Oven, Dishwasher, Double Oven, Gas Cooktop, Microwave, Refrigerator
- Amenities:Balcony, Ceiling Fans, Controlled Access, Crown Molding, Entrance Foyer, Gated, High Ceilings, Low Emissivity Windows, Prewired, Security System - Owned, Smoke Detectors, Vaulted Ceilings, Window Coverings
Parking
- Parking description:Additional Parking, Driveway, Garage, Garage Door Opener, Oversized
- Garage:Yes
- Garage spaces:2
New listings near 18925 Harbor Side Boulevard
- New
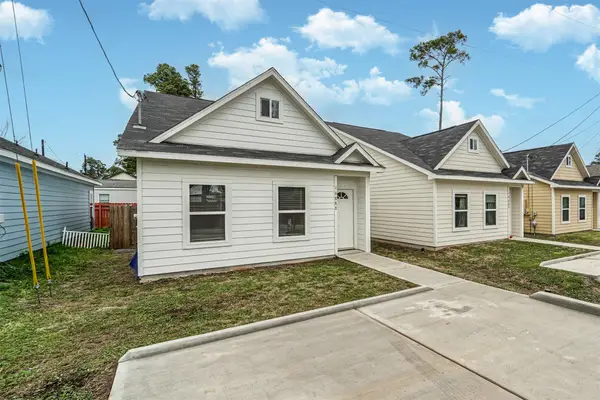 $174,000Active3 beds 3 baths1,400 sq. ft.
16888 Kempwood, Montgomery, TX 77316
MLS# 43409026Listed by: RE/MAX PARTNERS - New
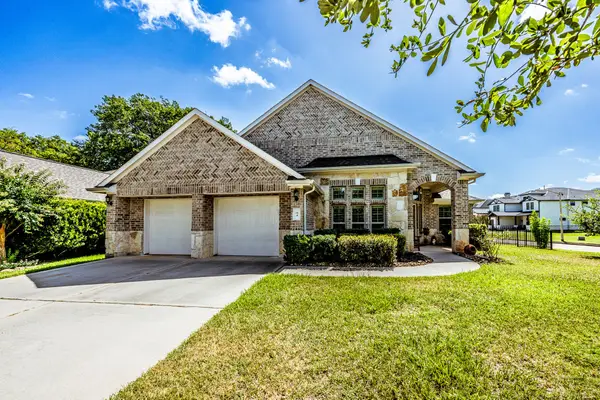 $480,500Active3 beds 2 baths2,492 sq. ft.
94 La Costa Drive, Montgomery, TX 77356
MLS# 12409172Listed by: JLA REALTY - New
 Listed by BHGRE$285,000Active3 beds 3 baths1,782 sq. ft.
231 S Spotted Fern Drive, Montgomery, TX 77316
MLS# 26872079Listed by: BETTER HOMES AND GARDENS REAL ESTATE GARY GREENE - LAKE CONROE SOUTH - New
 $219,900Active4 beds 3 baths1,703 sq. ft.
13396 Teel Road, Montgomery, TX 77356
MLS# 85524645Listed by: CHRISTI HARVEY & CO. - New
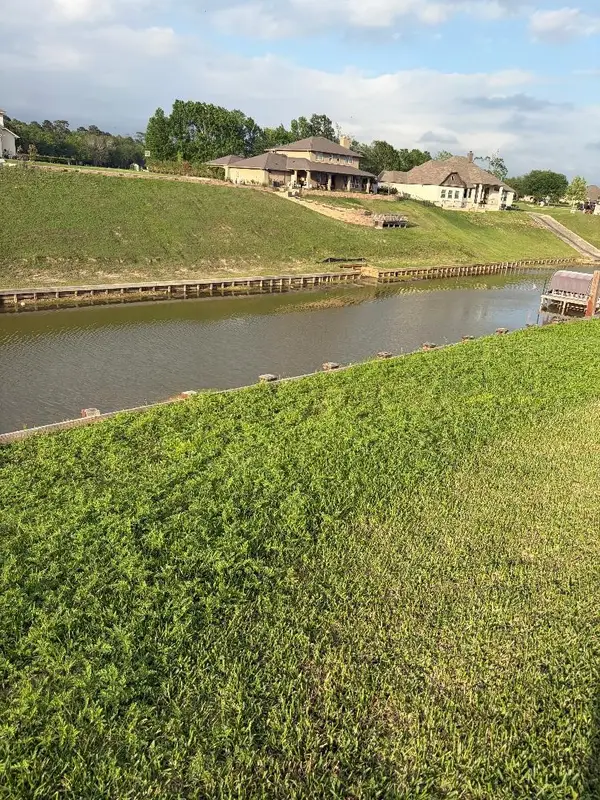 $159,000Active0.55 Acres
18831 Serene Water, Montgomery, TX 77356
MLS# 67076799Listed by: REALM REAL ESTATE PROFESSIONALS - WEST HOUSTON - New
 $565,000Active3 beds 5 baths3,461 sq. ft.
168 Waterstone Dr, Montgomery, TX 77356
MLS# 53335460Listed by: DAVID TRACY REAL ESTATE - New
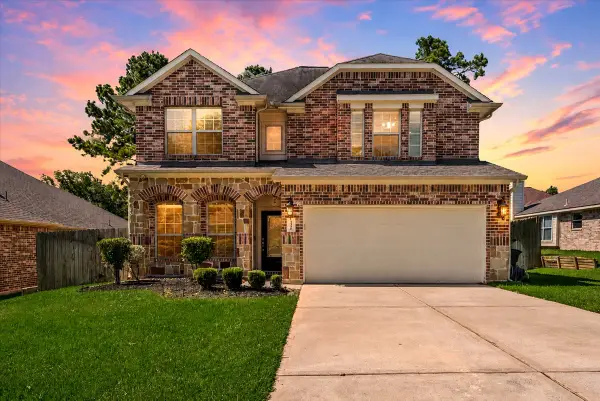 $429,900Active3 beds 3 baths2,280 sq. ft.
3726 Whisper Walk, Montgomery, TX 77356
MLS# 27400331Listed by: SOLD-IT REALTY - New
 $1,329,000Active4 beds 5 baths4,539 sq. ft.
135 Bentwater Bay Drive, Montgomery, TX 77356
MLS# 92797847Listed by: WESTERN STATES REALTY, LLC - New
 $99,500Active1 beds 1 baths618 sq. ft.
12900 Walden Road #D 411, Montgomery, TX 77356
MLS# 46673435Listed by: LIVE BETTER REALTY BROKERS


Protect your home and budget from life's surprises with an Assurant Home Warranty, backed by a partner that supports you through every step of homeownership. Explore Plans.
© 2026 Better Homes and Gardens Real Estate LLC. An Anywhere Real Estate company. All rights reserved. Better Homes and Gardens® Real Estate is a registered trademark owned by Meredith Operations Corporation, licensed to Better Homes and Gardens Real Estate LLC and used with permission. Better Homes and Gardens Real Estate LLC fully supports the principles of the Fair Housing Act and the Equal Opportunity Act. Listing information is deemed reliable but is not guaranteed accurate.
Each office is independently owned and operated.
Any services or products provided by third parties are not provided by, affiliated with or related to Better Homes and Gardens Real Estate LLC, or its affiliated companies.