
324 Ambrose Drive, Murphy, TX 75094
Local realty services provided by:Better Homes and Gardens Real Estate Lindsey Realty
Listed by: mumtaz afzal
Office: fathom realty
MLS#:21380488
Source:GDAR
Price summary
- Price:$549,999
- Price per sq. ft.:$202.88
- Monthly HOA dues:$62.5
About this home
WELCOME HOME to a beautiful, move-in-ready residence where SPACE, STYLE & FUNCTIONALITY come together! Featuring an impressive 5 BEDROOMS and 3 FULL BATHROOMS, this gorgeous home offers a thoughtfully designed floor plan with plenty of room to live, entertain, work, and grow.
Step inside and immediately appreciate the spacious OPEN-CONCEPT layout filled with natural flow and multiple living areas. The FORMAL LIVING and FORMAL DINING rooms create an elegant setting for special occasions, holiday dinners, and memorable gatherings. In contrast, the inviting FAMILY ROOM provides the perfect everyday space to relax and unwind.
The heart of the home is the spacious kitchen, featuring a desirable GAS COOKTOP and an open connection to the main living areas. Perfect for entertaining while still being part of the conversation. With five generously sized bedrooms and three full baths, this versatile floor plan offers endless possibilities for family, guests, a home office, playroom, or multi-generational living. Upstairs, you can potentially make it a second master room if you don't want a game room or loft area. Just add a door & your creativity.
Love the outdoors? Step outside to a GREAT-SIZED BACKYARD with a DECK ready for BBQs, morning coffee, evening conversations, and weekend entertaining! There is plenty of outdoor space to create your own private retreat.
The SIDE DRIVEWAY adds convenience and enhances the home's functional layout. Located within Plano ISD this home offers the complete package. SPACE, LOCATION, COMFORT, and a floor plan designed for today's lifestyle.
Beautifully maintained and MOVE-IN READY, all that's missing is YOU! Come experience the warmth and possibilities of this wonderful home. With 5 bedrooms, multiple living and dining spaces, a fantastic backyard, and an incredible layout, this is the kind of home you can truly settle into and make your own. Schedule your showing and FALL IN LOVE!...
Contact an agent
Home facts
- Year built:1999
- Subdivision & Development:Glen Ridge Estates #1
- Listing ID #:21380488
- Added:5 day(s) ago
- Updated:September 14, 2026 at 11:57 AM
Rooms and interior
- Bedrooms:5
- Total bathrooms:3
- Full bathrooms:3
- Kitchen Description:Dishwasher, Electric Oven, Gas Cooktop, Microwave, Refrigerator
- Living area:2,711 sq. ft.
Heating and cooling
- Cooling:Central Air
- Heating:Central
- Central air:Yes
Structure and exterior
- Year built:1999
- Building area:2,711 sq. ft.
- Lot area:0.32 Acres
- Architectural Style:Traditional
- Construction Materials:Brick
- Levels:2 Story
Schools
- High school:Mcmillen,Plano East
- Middle school:Murphy
- Elementary school:Boggess
Finances and disclosures
- Price:$549,999
- Price per sq. ft.:$202.88
- Tax amount:$9,033
Features and amenities
- Appliances:Dishwasher, Dryer, Electric Oven, Gas Cooktop, Microwave, Refrigerator, Washer
- Laundry features:Dryer, Washer
- Amenities:Window Coverings
Parking
- Garage:Yes
- Garage spaces:2
 Information provided, in part, by North Texas Real Estate Information Systems, Inc. Last Updated September 14, 2026 Listings with the NTREIS logo are listed by brokerages other than Better Homes and Gardens Real Estate Lindsey Realty.
New listings near 324 Ambrose Drive
- Open Sat, 11am to 2pmNew
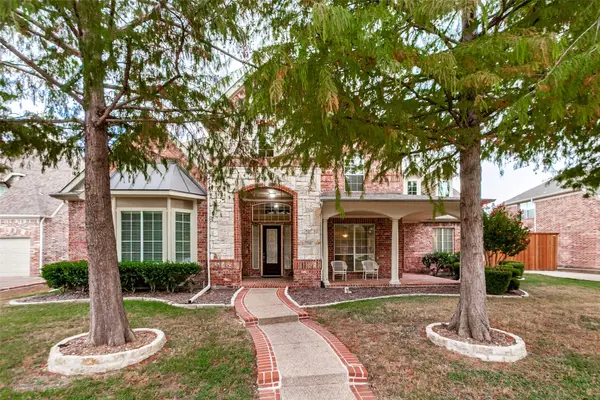 $959,000Active5 beds 4 baths4,861 sq. ft.
508 Wentworth Lane, Murphy, TX 75094
MLS# 21383949Listed by: LOCAL REALTY AGENCY - New
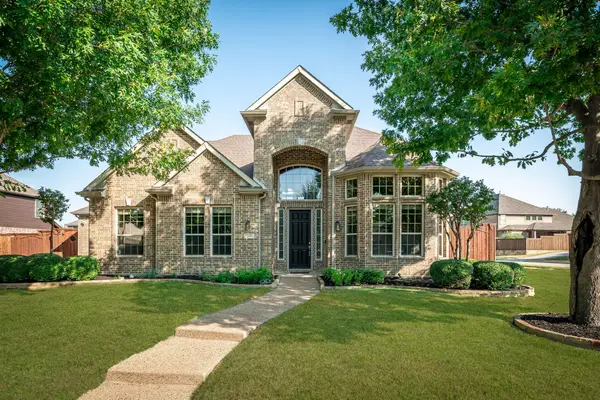 $779,900Active5 beds 4 baths3,776 sq. ft.
613 Maize Road, Murphy, TX 75094
MLS# 21382681Listed by: COLLEEN FROST REAL ESTATE SERV - New
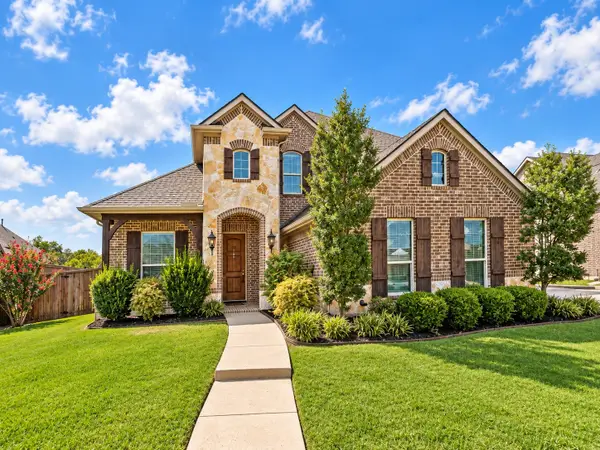 $650,000Active5 beds 4 baths3,255 sq. ft.
204 Whitewing Lane, Murphy, TX 75094
MLS# 21380972Listed by: AI GROUP REALTY - New
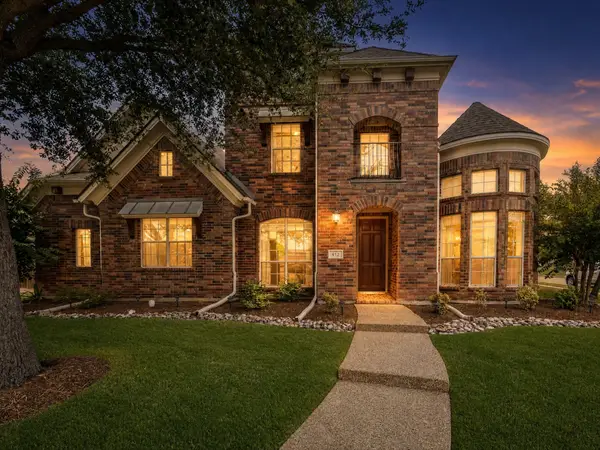 $693,000Active4 beds 4 baths3,358 sq. ft.
412 Oriole Drive, Murphy, TX 75094
MLS# 21379824Listed by: TEXAS PREMIER REALTY - New
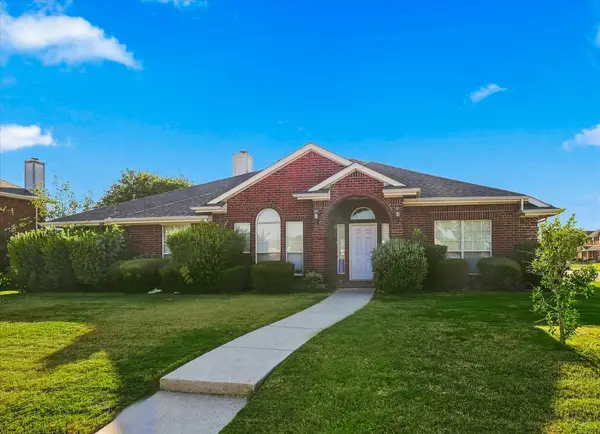 $514,900Active4 beds 3 baths2,595 sq. ft.
335 Linhurst Drive, Murphy, TX 75094
MLS# 21380021Listed by: RE/MAX DFW ASSOCIATES IV - New
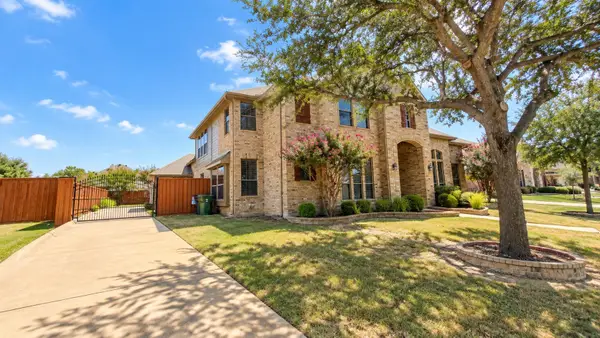 $699,000Active5 beds 4 baths4,031 sq. ft.
730 Rosewood Drive, Murphy, TX 75094
MLS# 21378188Listed by: WILLIAM DAVIS REALTY - New
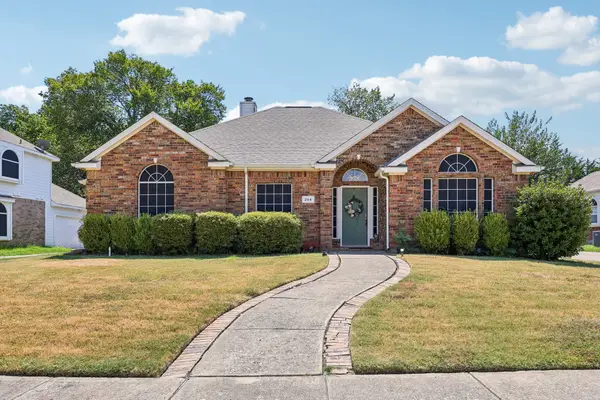 $475,000Active3 beds 2 baths2,244 sq. ft.
204 Sherwood Drive, Murphy, TX 75094
MLS# 21374078Listed by: ORCHARD BROKERAGE - New
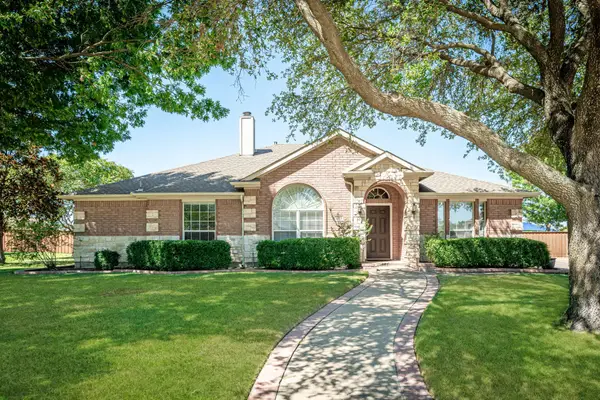 $489,900Active4 beds 3 baths2,323 sq. ft.
501 Ambrose Drive, Murphy, TX 75094
MLS# 21376933Listed by: COLLEEN FROST REAL ESTATE SERV 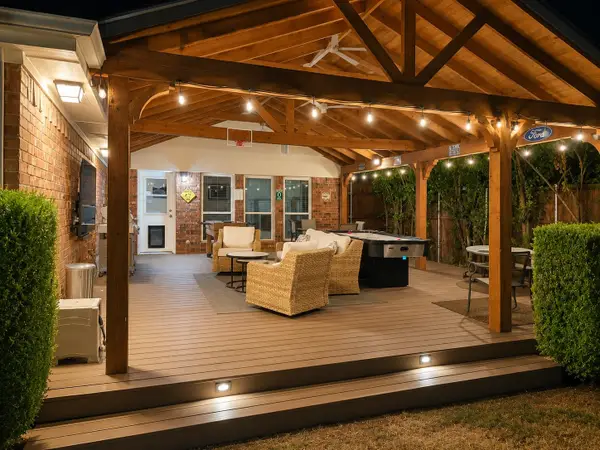 $525,000Active4 beds 3 baths2,380 sq. ft.
205 Thomas Drive, Murphy, TX 75094
MLS# 21373025Listed by: RE/MAX DFW ASSOCIATES


Protect your home and budget from life's surprises with an Assurant Home Warranty, backed by a partner that supports you through every step of homeownership. Explore Plans.
© 2026 Better Homes and Gardens Real Estate LLC. An Anywhere Real Estate company. All rights reserved. Better Homes and Gardens® Real Estate is a registered trademark owned by Meredith Operations Corporation, licensed to Better Homes and Gardens Real Estate LLC and used with permission. Better Homes and Gardens Real Estate LLC fully supports the principles of the Fair Housing Act and the Equal Opportunity Act. Listing information is deemed reliable but is not guaranteed accurate.
Each office is independently owned and operated.
Any services or products provided by third parties are not provided by, affiliated with or related to Better Homes and Gardens Real Estate LLC, or its affiliated companies.