
508 Wentworth Lane, Murphy, TX 75094
Local realty services provided by:Better Homes and Gardens Real Estate Edwards & Associates
Upcoming open houses
- Sat, Sep 1911:00 am - 02:00 pm
Listed by: will harris, alex franco
Office: local realty agency
MLS#:21383949
Source:GDAR
Price summary
- Price:$959,000
- Price per sq. ft.:$197.28
- Monthly HOA dues:$43.75
About this home
Welcome to 508 Wentworth Lane, a stunning 5-bedroom, 4-bathroom residence in the highly sought-after community of Murphy, Texas. Located in an established neighborhood and a fantastic location, this exceptional home offers the perfect blend of elegance, comfort, privacy, and functionality. From the moment you arrive, the gated driveway sets the tone for the privacy this property provides. Step inside to discover an inviting interior filled with abundant natural light. The spacious layout offers thoughtfully designed living spaces ideal for everyday living and entertaining. At the heart of the home, a stunning stone fireplace creates a beautiful focal point, adding warmth and character to the living area. The dedicated private office provides an ideal space for working from home or studying. Entertainment takes center stage in the impressive media room, perfect for movie nights, game days, or gatherings with friends and guests. The generously sized bedrooms offer comfort and flexibility, while four well-appointed bathrooms provide convenience. The primary suite is a true retreat, featuring a huge custom-organized closet designed to maximize storage and keep everything beautifully arranged. Additional storage includes designated climate-controlled storage, offering a secure solution for seasonal items, valuables, hobbies, or household belongings. Step outside to your private backyard oasis. A privacy fence creates a secluded setting, while the in-ground pool offers the perfect place to relax, cool off, and entertain during warm Texas days. With its gated driveway, private outdoor space, pool, custom storage solutions, dedicated office, media room, natural light, and desirable Murphy location, 508 Wentworth Lane offers an exceptional opportunity to enjoy luxury and livability in one of the area's most sought-after communities. This is more than a home—it’s a lifestyle waiting to be enjoyed....
Contact an agent
Home facts
- Year built:2006
- Subdivision & Development:Rolling Ridge Estates Ph 4
- Listing ID #:21383949
- Added:1 day(s) ago
- Updated:September 14, 2026 at 11:56 AM
Rooms and interior
- Bedrooms:5
- Total bathrooms:4
- Full bathrooms:4
- Flooring:Carpet, Ceramic Tile, Wood
- Kitchen Description:Dishwasher, Disposal, Electric Range, Gas Cooktop, Vented Exhaust Fan
- Living area:4,861 sq. ft.
Heating and cooling
- Cooling:Ceiling Fans, Central Air, Electric
- Heating:Central, Fireplaces, Natural Gas
- Central air:Yes
Structure and exterior
- Roof:Composition
- Year built:2006
- Building area:4,861 sq. ft.
- Lot area:0.27 Acres
- Lot Features:Few Trees, Interior Lot, Landscaped, Lawn, Sprinkler System, Subdivision
- Architectural Style:Traditional
- Construction Materials:Brick, Stone
- Foundation Description:Slab
- Levels:2 Story
Schools
- High school:Mcmillen,Plano East
- Middle school:Murphy
- Elementary school:Hunt
Finances and disclosures
- Price:$959,000
- Price per sq. ft.:$197.28
- Tax amount:$13,387
Features and amenities
- Appliances:Dishwasher, Disposal, Electric Range, Gas Cooktop, Gas Water Heater, Plumbed For Gas, Some Gas Appliances, Vented Exhaust Fan
- Amenities:Smoke Detectors, Window Coverings
Parking
- Garage:Yes
- Garage spaces:2
 Information provided, in part, by North Texas Real Estate Information Systems, Inc. Last Updated September 14, 2026 Listings with the NTREIS logo are listed by brokerages other than Better Homes and Gardens Real Estate Edwards & Associates.
New listings near 508 Wentworth Lane
- New
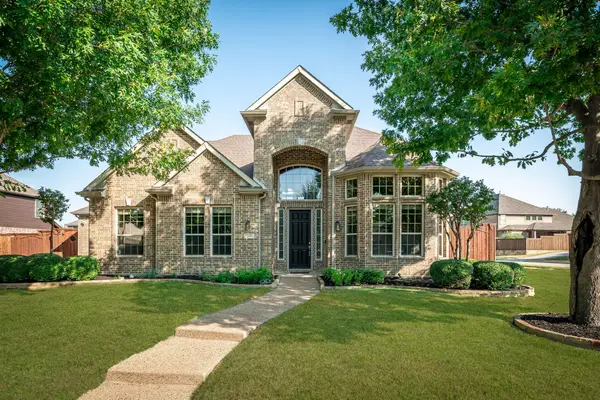 $779,900Active5 beds 4 baths3,776 sq. ft.
613 Maize Road, Murphy, TX 75094
MLS# 21382681Listed by: COLLEEN FROST REAL ESTATE SERV - New
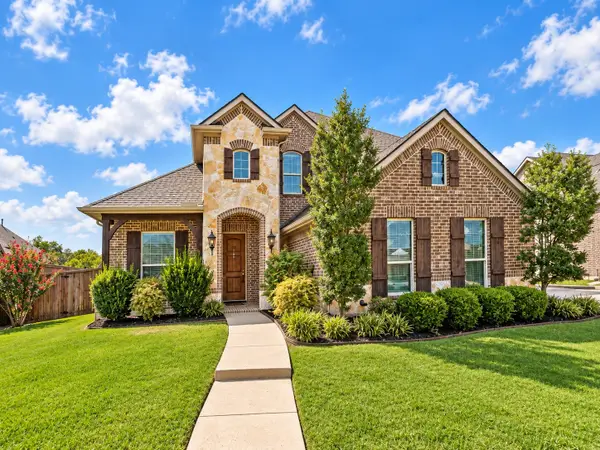 $650,000Active5 beds 4 baths3,255 sq. ft.
204 Whitewing Lane, Murphy, TX 75094
MLS# 21380972Listed by: AI GROUP REALTY - New
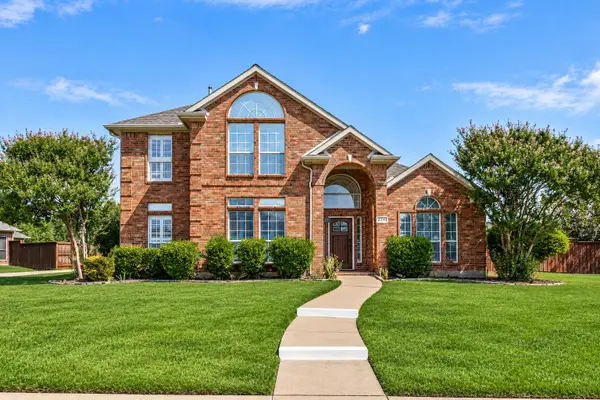 $549,999Active5 beds 3 baths2,711 sq. ft.
324 Ambrose Drive, Murphy, TX 75094
MLS# 21380488Listed by: FATHOM REALTY - New
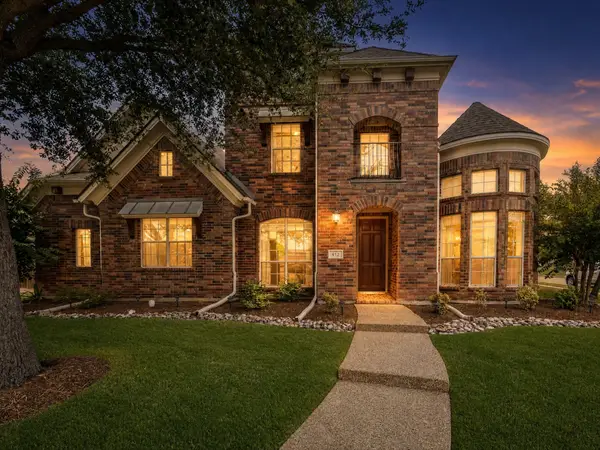 $693,000Active4 beds 4 baths3,358 sq. ft.
412 Oriole Drive, Murphy, TX 75094
MLS# 21379824Listed by: TEXAS PREMIER REALTY - New
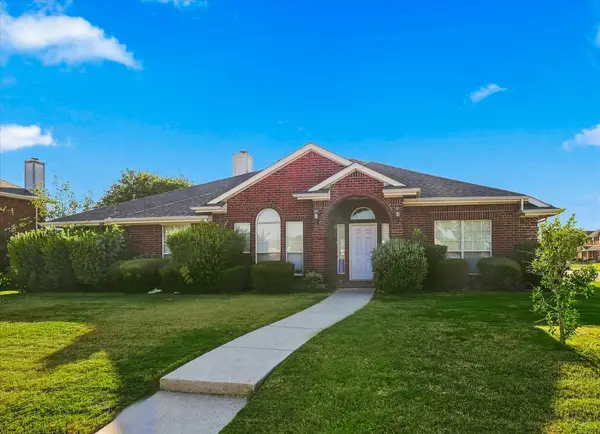 $514,900Active4 beds 3 baths2,595 sq. ft.
335 Linhurst Drive, Murphy, TX 75094
MLS# 21380021Listed by: RE/MAX DFW ASSOCIATES IV - New
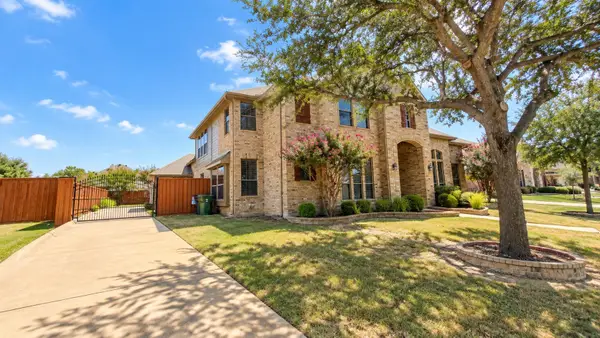 $699,000Active5 beds 4 baths4,031 sq. ft.
730 Rosewood Drive, Murphy, TX 75094
MLS# 21378188Listed by: WILLIAM DAVIS REALTY - New
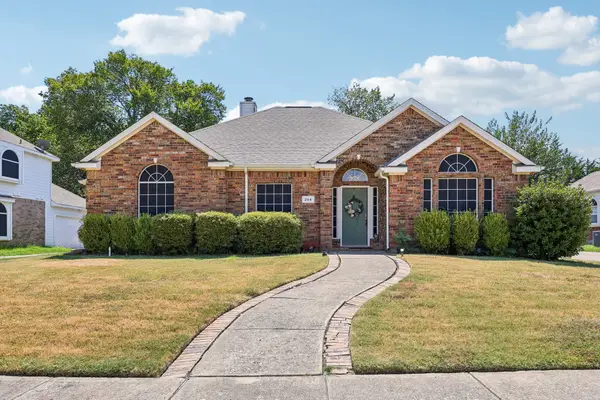 $475,000Active3 beds 2 baths2,244 sq. ft.
204 Sherwood Drive, Murphy, TX 75094
MLS# 21374078Listed by: ORCHARD BROKERAGE - New
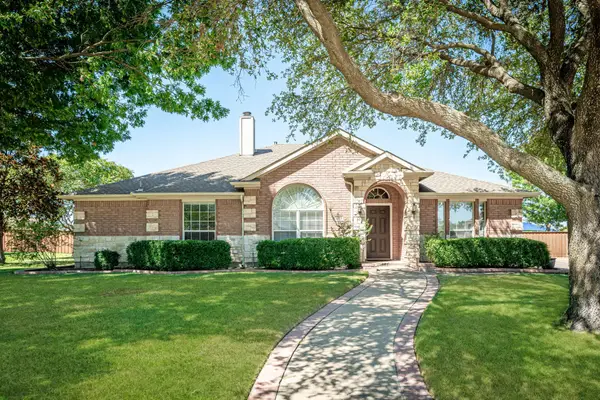 $489,900Active4 beds 3 baths2,323 sq. ft.
501 Ambrose Drive, Murphy, TX 75094
MLS# 21376933Listed by: COLLEEN FROST REAL ESTATE SERV 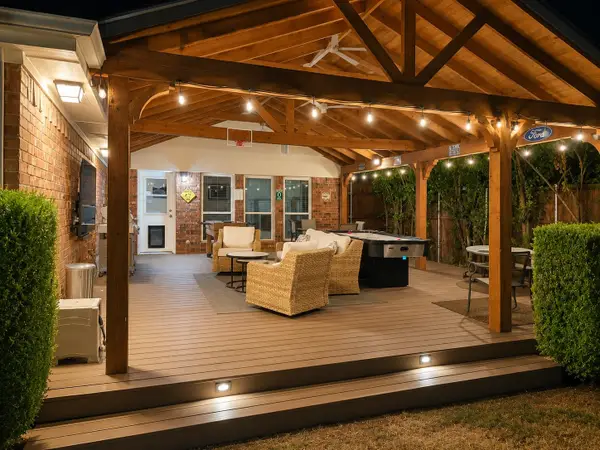 $525,000Active4 beds 3 baths2,380 sq. ft.
205 Thomas Drive, Murphy, TX 75094
MLS# 21373025Listed by: RE/MAX DFW ASSOCIATES


Protect your home and budget from life's surprises with an Assurant Home Warranty, backed by a partner that supports you through every step of homeownership. Explore Plans.
© 2026 Better Homes and Gardens Real Estate LLC. An Anywhere Real Estate company. All rights reserved. Better Homes and Gardens® Real Estate is a registered trademark owned by Meredith Operations Corporation, licensed to Better Homes and Gardens Real Estate LLC and used with permission. Better Homes and Gardens Real Estate LLC fully supports the principles of the Fair Housing Act and the Equal Opportunity Act. Listing information is deemed reliable but is not guaranteed accurate.
Each office is independently owned and operated.
Any services or products provided by third parties are not provided by, affiliated with or related to Better Homes and Gardens Real Estate LLC, or its affiliated companies.