
219 Saddletree Drive, Nevada, TX 75173
Local realty services provided by:Better Homes and Gardens Real Estate Rhodes Realty
Listed by: ben caballero
Office: homesusa.com
MLS#:21079049
Source:GDAR
Price summary
- Price:$379,990
- Price per sq. ft.:$172.72
- Monthly HOA dues:$45.83
About this home
MLS# 21079049 - Built by Davidson Homes - Ready Now! ~ Discover luxury and functional design in our top-selling floor plan, The Rockford, located in the highly sought-after Waverly Estates. Move-in ready now, this 2,200-square-foot sanctuary features three spacious bedrooms, 2.5 baths, and a three-car garage. The open-concept living room is flooded with natural light from a wall of windows, creating an inviting space for relaxation or entertaining. At the heart of the home, the chef-inspired kitchen boasts stainless-steel appliances, a large corner pantry, and an oversized island that serves as the perfect centerpiece for daily life. The isolated primary suite offers a private retreat with ample space and a massive closet. Two additional bedrooms and a dedicated study provide flexible space for family, guest, work from home or hobby space. Outside your door, Waverly Estates provides a lifestyle of convenience and recreation with community sidewalks, a playground, a community pool, and a catch-and-release pond. Perfectly positioned just minutes from I-30, you’ll enjoy easy commuting and quick access to Lake Ray Hubbard, Lake Lavon, and Lake Tawakoni. Experience the perfect blend of modern style, thoughtful design, and everyday comfort in one of Josephine’s most desirable communities....
Contact an agent
Home facts
- Year built:2025
- Subdivision & Development:Waverly Estates
- Listing ID #:21079049
- Added:352 day(s) ago
- Updated:September 24, 2026 at 08:25 AM
Rooms and interior
- Bedrooms:3
- Total bathrooms:3
- Full bathrooms:2
- Half bathrooms:1
- Flooring:Carpet, Luxury Vinyl Plank, Tile
- Kitchen Description:Refrigerator
- Living area:2,200 sq. ft.
Heating and cooling
- Cooling:Central Air
- Heating:Central
- Central air:Yes
Structure and exterior
- Roof:Composition
- Year built:2025
- Building area:2,200 sq. ft.
- Lot area:0.21 Acres
- Architectural Style:Traditional
- Construction Materials:Brick, Stone
- Foundation Description:Slab
- Levels:1 Story
Schools
- High school:Community
- Middle school:Leland Edge
- Elementary school:John & Barbara Roderick
Finances and disclosures
- Price:$379,990
- Price per sq. ft.:$172.72
Features and amenities
- Appliances:Dryer, Refrigerator, Tankless Water Heater, Washer
- Laundry features:Dryer, Washer
Parking
- Garage:Yes
- Garage spaces:3
 Information provided, in part, by North Texas Real Estate Information Systems, Inc. Last Updated September 24, 2026 Listings with the NTREIS logo are listed by brokerages other than Better Homes and Gardens Real Estate Rhodes Realty.
New listings near 219 Saddletree Drive
- New
 $462,000Active2 beds 2 baths1,517 sq. ft.
7808 County Road 542, Nevada, TX 75173
MLS# 21389667Listed by: COLDWELL BANKER APEX, REALTORS - New
 $339,000Active3 beds 2 baths2,136 sq. ft.
5455 County Road 924, Nevada, TX 75173
MLS# 21387678Listed by: RE/MAX TRINITY - New
 $259,000Active4 beds 2 baths2,160 sq. ft.
5777 County Road 927, Nevada, TX 75173
MLS# 21389079Listed by: ERA EMPOWER REALTY LLC - New
 $489,900Active4 beds 3 baths2,655 sq. ft.
341 Amber Lane, Nevada, TX 75173
MLS# 21388219Listed by: RE/MAX DFW ASSOCIATES - New
 $525,000Active11.31 Acres
TBD Lake Hills Drive, Nevada, TX 75173
MLS# 21387956Listed by: ONDEMAND REALTY - New
 $189,900Active1.5 Acres
Lot 10 County Road 590, Nevada, TX 75173
MLS# 21387018Listed by: KELLER WILLIAMS REALTY - New
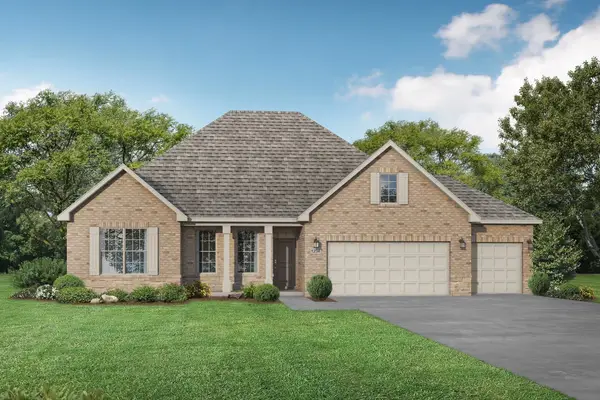 $405,940Active4 beds 3 baths2,200 sq. ft.
212 Saddletree Drive, Nevada, TX 75173
MLS# 21385933Listed by: EXP REALTY LLC - New
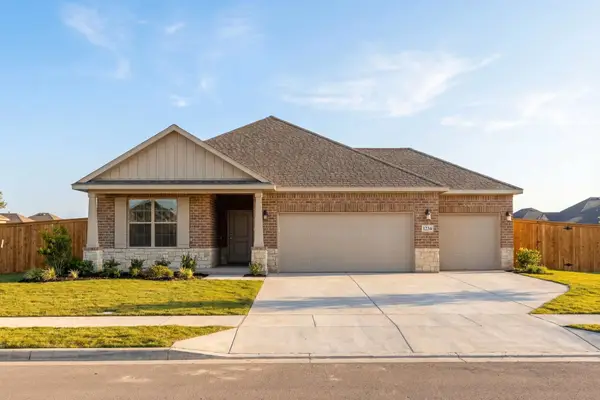 $398,140Active4 beds 3 baths2,036 sq. ft.
221 Saddletree Drive, Nevada, TX 75173
MLS# 21385969Listed by: EXP REALTY LLC 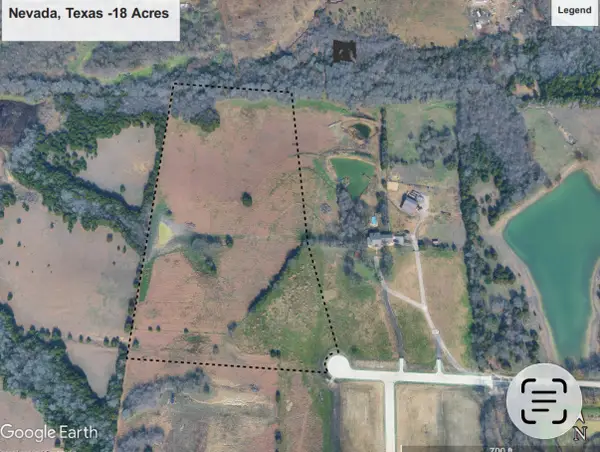 $1,080,000Active18 Acres
TBD Lone Tree Street, Nevada, TX 75173
MLS# 21382908Listed by: THREE TREES REALTY $799,000Active16.72 Acres
000 County Road 487, Nevada, TX 75173
MLS# 21383299Listed by: JPAR


Protect your home and budget from life's surprises with an Assurant Home Warranty, backed by a partner that supports you through every step of homeownership. Explore Plans.
© 2026 Better Homes and Gardens Real Estate LLC. An Anywhere Real Estate company. All rights reserved. Better Homes and Gardens® Real Estate is a registered trademark owned by Meredith Operations Corporation, licensed to Better Homes and Gardens Real Estate LLC and used with permission. Better Homes and Gardens Real Estate LLC fully supports the principles of the Fair Housing Act and the Equal Opportunity Act. Listing information is deemed reliable but is not guaranteed accurate.
Each office is independently owned and operated.
Any services or products provided by third parties are not provided by, affiliated with or related to Better Homes and Gardens Real Estate LLC, or its affiliated companies.