
1026 Terlan Dr., New Braunfels, TX 78130
Local realty services provided by:Better Homes and Gardens Real Estate Winans
1026 Terlan Dr.,New Braunfels, TX 78130
$370,000
- 3 Beds
- 2 Baths
- 1,888 sq. ft.
- Single family
- Active
Upcoming open houses
- Sun, Nov 2201:00 pm - 03:00 pm
Listed by: emily upshaw
Office: keller williams heritage
MLS#:2031575
Source:LERA
Price summary
- Price:$370,000
- Price per sq. ft.:$195.97
- Monthly HOA dues:$48.67
About this home
*2.265% Assumable VA Loan* Welcome to 1026 Terlan Dr. nestled in the highly sought-after Highland Grove neighborhood of New Braunfels! Featuring 3 Bedrooms, 2 Bathrooms, and a dedicated office, this home offers the space and flexibility to fit your needs. If privacy and room to entertain are on your wish list, this one is sure to impress! Situated on a true cul-de-sac, the property offers an added charm of having NO neighbors on one side, creating a little extra privacy and room to enjoy. Inside, you'll find the open-concept floor plan that creates a seamless flow between living spaces, making it perfect for hosting family and friends or simply enjoying everyday life. Whether you're working from home, gathering with loved ones, or enjoying a little extra breathing room, this home has so much to offer! Don't miss your opportunity to make this Highland Grove home yours!
Contact an agent
Home facts
- Year built:2021
- Subdivision & Development:Highland Grove
- Listing ID #:2031575
- Added:2 day(s) ago
- Updated:November 22, 2026 at 02:56 PM
Rooms and interior
- Bedrooms:3
- Total bathrooms:2
- Full bathrooms:2
- Flooring:Carpeting, Vinyl
- Bathrooms Description:Double Vanity, Shower Only
- Kitchen Description:Cook Top, Dishwasher, Disposal, Gas Cooking, Island Kitchen, Microwave Oven, Refrigerator, Self-Cleaning Oven, Stove/Range
- Bedroom Description:All Bedrooms Downstairs, Full Bath, Master Bedroom Downstairs, Walk-In Closet, Walk-In Closets
- Living area:1,888 sq. ft.
Heating and cooling
- Cooling:One Central
- Heating:Central, Natural Gas
Structure and exterior
- Roof:Composition
- Year built:2021
- Building area:1,888 sq. ft.
- Lot area:0.21 Acres
- Architectural Style:One Story, Traditional
- Construction Materials:3 Sides Masonry, Brick, Stone/Rock
- Foundation Description:Slab
- Levels:1 Story
Schools
- High school:Davenport
- Middle school:Danville Middle School
- Elementary school:Morningside
Utilities
- Water:City
- Sewer:City
Finances and disclosures
- Price:$370,000
- Price per sq. ft.:$195.97
- Tax amount:$5,565 (2025)
Features and amenities
- Laundry features:Dryer, Dryer Connection, Laundry Main Level, Washer, Washer Connection
- Amenities:Attic - Storage Only, City Garbage Service, Electric Water Heater, High Speed Internet, Jogging Trails, Park/Playground, Smoke Alarm, Study/Library
Parking
- Parking description:Attached Garage, Garage Door Opener, Two Car Garage
 IDX information is provided exclusively for consumers’ personal, non-commercial use, that it may not be used for any purpose other than to identify prospective properties consumers may be interested in purchasing, and that the data is deemed reliable but is not guaranteed accurate by LERA MLS (Local Expertise Regional Access). The MLS may, at its discretion, require use of other disclaimers as necessary to protect participants and/or the MLS from liability.
New listings near 1026 Terlan Dr.
- New
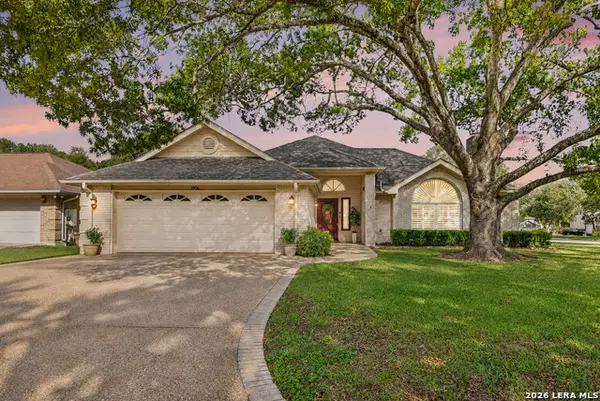 $449,000Active3 beds 2 baths2,126 sq. ft.
1906 Oak Gln, New Braunfels, TX 78132
MLS# 2032034Listed by: ORCHARD BROKERAGE - New
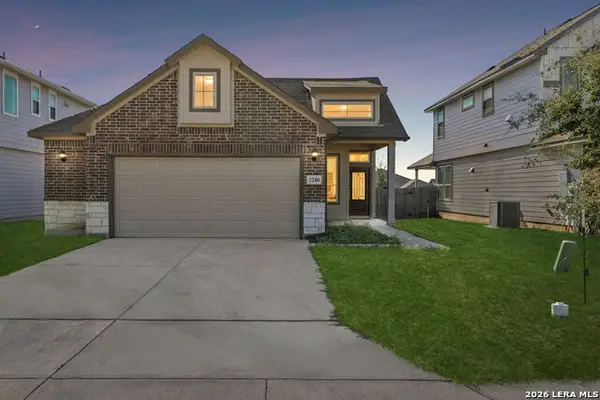 $339,500Active3 beds 2 baths1,429 sq. ft.
3240 Field Thistle, New Braunfels, TX 78130
MLS# 2032020Listed by: BLISS REAL ESTATE, LLC - New
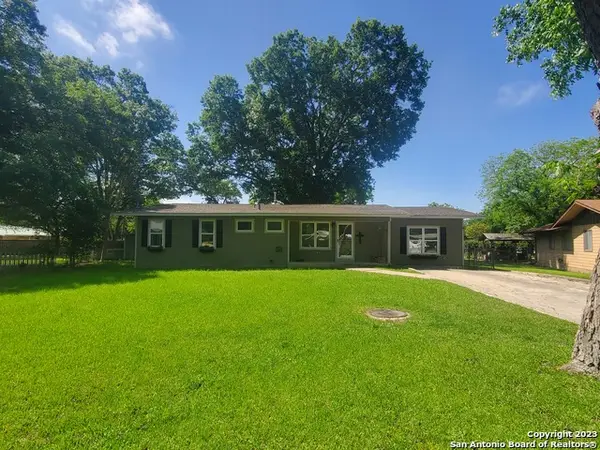 $655,000Active4 beds 2 baths1,856 sq. ft.
696 Ashmore St, New Braunfels, TX 78130
MLS# 2032022Listed by: BLISS REAL ESTATE, LLC - New
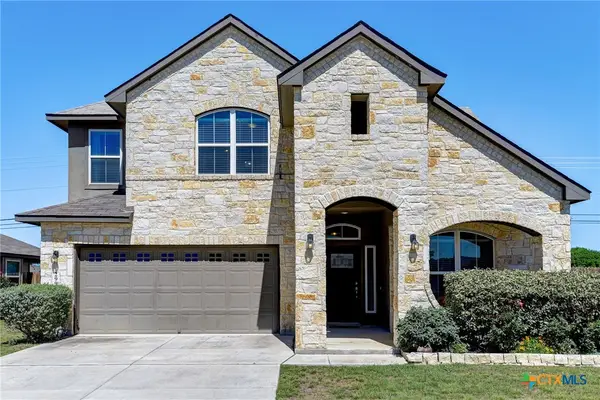 $324,999Active3 beds 3 baths2,036 sq. ft.
2995 Gypsum Cove, New Braunfels, TX 78130
MLS# 630259Listed by: SOUTHWEST LEASING SOLUTIONS - New
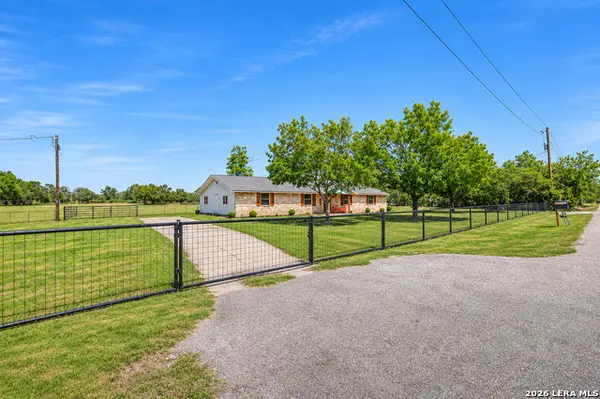 $649,900Active3 beds 2 baths1,541 sq. ft.
307 Valley Acres Dr, New Braunfels, TX 78130
MLS# 2031851Listed by: RE/MAX GO - NB - New
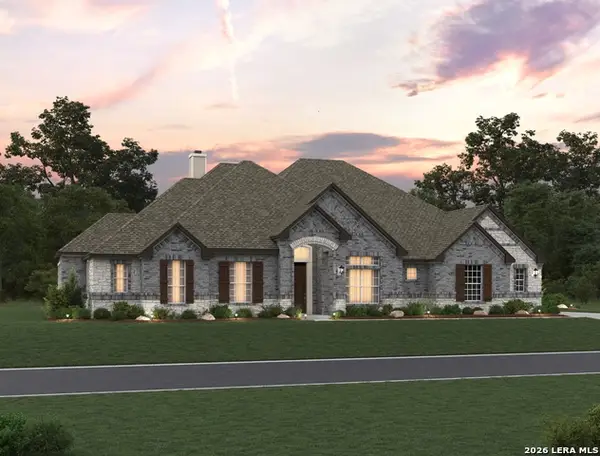 $939,990Active3 beds 4 baths3,298 sq. ft.
1169 Cape May Warbler, New Braunfels, TX 78132
MLS# 2031899Listed by: EXP REALTY - New
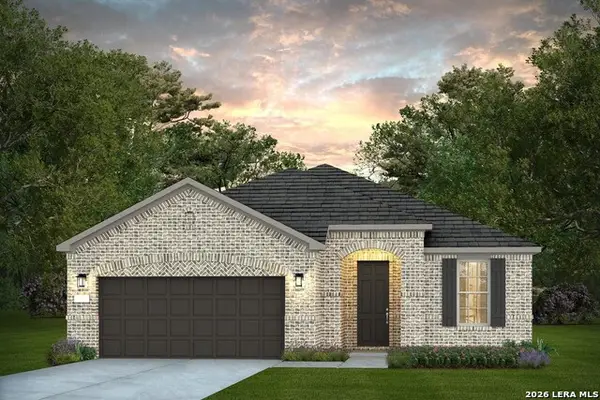 $474,940Active2 beds 2 baths1,880 sq. ft.
2264 Namboca Avenue, New Braunfels, TX 78132
MLS# 2031908Listed by: MOVE UP AMERICA - New
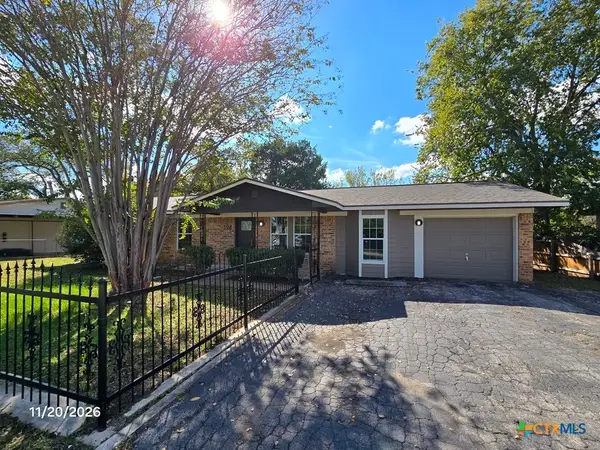 $269,000Active3 beds 2 baths1,806 sq. ft.
194 Rosewood Avenue, New Braunfels, TX 78130
MLS# 630517Listed by: BHHS DON JOHNSON REALTORS - NB - New
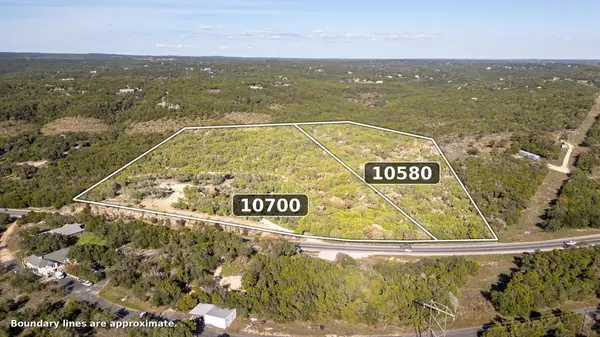 $1,574,000Active36.5 Acres
10700 Fm306, New Braunfels, TX 78132
MLS# 2400542Listed by: COMPASS RE TEXAS, LLC - New
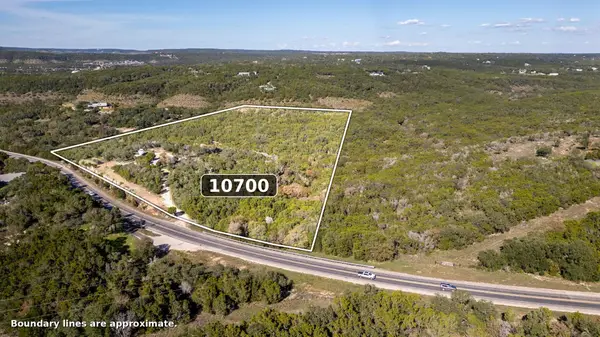 $999,000Active-- beds -- baths
10700 Fm306, New Braunfels, TX 78132
MLS# 5036886Listed by: COMPASS RE TEXAS, LLC


Protect your home and budget from life's surprises with an Assurant Home Warranty, backed by a partner that supports you through every step of homeownership. Explore Plans.
© 2026 Better Homes and Gardens Real Estate LLC. An Anywhere Real Estate company. All rights reserved. Better Homes and Gardens® Real Estate is a registered trademark owned by Meredith Operations Corporation, licensed to Better Homes and Gardens Real Estate LLC and used with permission. Better Homes and Gardens Real Estate LLC fully supports the principles of the Fair Housing Act and the Equal Opportunity Act. Listing information is deemed reliable but is not guaranteed accurate.
Each office is independently owned and operated.
Any services or products provided by third parties are not provided by, affiliated with or related to Better Homes and Gardens Real Estate LLC, or its affiliated companies.