
25867 Lewis Ranch Road, New Braunfels, TX 78132
Local realty services provided by:Better Homes and Gardens Real Estate Winans
Upcoming open houses
- Sun, Jul 2611:00 am - 01:00 pm
Listed by: shila egalite
Office: engel & volkers san antonio
MLS#:610213
Source:TX_FRAR
Price summary
- Price:$849,995
- Price per sq. ft.:$286.19
- Monthly HOA dues:$50
About this home
?? MOTIVATED SELLER RELOCATING OUT OF STATE! $20,000 BUYER INCENTIVE AVAILABLE! ??
$20k towards buyers choice OR seller willing to fund a 2-1 interest rate buy-down to help lower payment with reasonable offer. This incentive can be stacked with a $5,000 closing cost credit available through our preferred lender.
NOTICE: Listing Agent is also Property Owner.
If you are looking for true Hill Country privacy without giving up convenience, this property is a rare find. Tucked away on nearly 3 wooded acres, the home backs up to a deep natural ravine that you own to the other side. This creates a permanent buffer with absolutely no direct sightlines into neighboring yards or windows, giving you a quiet, functional off-grid feel just 15 minutes from I-35, H-E-B, and Starbucks.The single-story, carpet-free home is built around utility and everyday function, featuring a native wood-burning fireplace, a dedicated office, and modern matte black fixtures throughout. The property runs on an independent private well and septic system, featuring a recently serviced pump, a water softener, and a reverse osmosis water filter system under the kitchen sink. The extra-large cement water storage tank was recently cleaned out, and the 2-acre programmable sprinkler system features recently updated wiring.A custom iron and thick hogwire fence securely encloses about 1 acre the property with 2 drive-through and 2 walk-through gates. There is usable, clearable land both inside and outside the fenced area-giving you a clean canvas for a large workshop on the left side of the lot, or a detached guest casita on the right side by the garage.The heated pool and spa combo is fully turnkey, featuring a heater, and a recently replaced pump and filter system. The roof and central HVAC system , along with pool resurfaced shell were newly installed just prior to the current ownership period which was in late 2019...
Contact an agent
Home facts
- Year built:2000
- Listing ID #:610213
- Added:97 day(s) ago
- Updated:July 24, 2026 at 08:32 PM
Rooms and interior
- Bedrooms:4
- Total bathrooms:4
- Full bathrooms:3
- Flooring:Carpet Free, Ceramic Tile
- Dining Description:Dining Area, Multiple Dining Areas, Separate Formal Dining Room
- Bathrooms Description:Double Vanity, Garden Tub/Roman Tub, Soaking Tub
- Kitchen Description:Built-In Oven, Cooktop, Dishwasher, Disposal, Double Oven, Electric Cooktop, Microwave, Some Electric Appliances
- Bedroom Description:All Bedrooms Down, Split Bedroom
- Living area:2,970 sq. ft.
Heating and cooling
- Cooling:Attic Fan, Ceiling Fans, Central Air
- Heating:Central
- Central air:Yes
Structure and exterior
- Year built:2000
- Building area:2,970 sq. ft.
- Lot area:2.97 Acres
- Construction Materials:Stucco
- Exterior Features:Covered, Fire Pit, Patio, Porch, Private Yard, Propane Tank Owned
- Foundation Description:Slab
- Levels:1 Story
Schools
- High school:Davenport High School
- Middle school:Danville Middle School
- Elementary school:Garden Ridge Elementary
Utilities
- Water:Private, Well
- Sewer:Aerobic Septic, Public Sewer
Finances and disclosures
- Price:$849,995
- Price per sq. ft.:$286.19
Features and amenities
- Appliances:Built-In Oven, Cooktop, Dishwasher, Disposal, Double Oven, Electric Cooktop, Microwave, Some Electric Appliances, Water Heater, Water Softener Owned
- Laundry features:Electric Dryer Hookup, Inside, Laundry Room, Laundry Tub, Main Level, Sink, Washer Hookup
- Amenities:Bookcases, Controlled Access, Crown Molding, Double Pane Windows, Entrance Foyer, Gated Community, High Ceilings, Open Floorplan, Plantation Shutters, Pull-Down Attic Stairs, Recessed Lighting, Smoke Detectors, Wet Bar
- Pool features:Fenced, Filtered, Gas Heat, Heated, In Ground, Outdoor Pool, Pool Sweep, Pool/Spa Combo, Private, Waterfall
Parking
- Parking description:2 Car Garage, Driveway Level, Garage, Garage Door Opener, Garage Faces Side, Oversized
- Garage:Yes
- Garage spaces:2
New listings near 25867 Lewis Ranch Road
- New
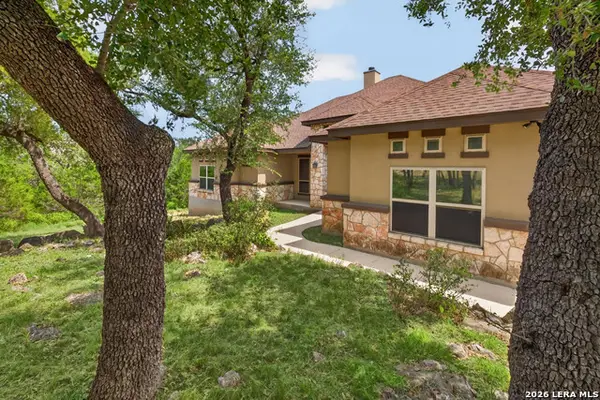 $644,900Active3 beds 3 baths2,311 sq. ft.
806 Shady Holw, New Braunfels, TX 78132
MLS# 2003061Listed by: COMPASS RE TEXAS, LLC. - New
 $259,000Active3 beds 2 baths1,488 sq. ft.
2675 Diamondback Trl, New Braunfels, TX 78130
MLS# 2003068Listed by: CIBOLO CREEK REALTY, LLC - New
 $295,000Active3 beds 2 baths1,381 sq. ft.
472 Mallow Drive, New Braunfels, TX 78130
MLS# 619998Listed by: KELLER WILLIAMS LEGACY - New
 $480,000Active4 beds 4 baths3,616 sq. ft.
905 Pasture Rose, New Braunfels, TX 78130
MLS# 2003023Listed by: COLDWELL BANKER D'ANN HARPER - New
 $649,950Active4 beds 3 baths2,879 sq. ft.
1621 Angolo, New Braunfels, TX 78132
MLS# 2003046Listed by: KELLER WILLIAMS REALTY - New
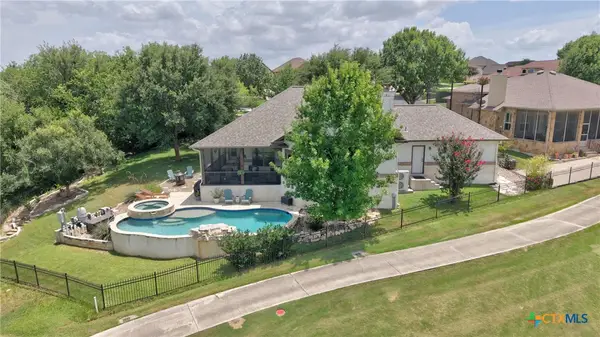 $620,000Active4 beds 3 baths2,232 sq. ft.
272 Long Creek Boulevard, New Braunfels, TX 78130
MLS# 619976Listed by: BHHS DON JOHNSON REALTORS - NB - New
 $389,000Active3 beds 3 baths1,821 sq. ft.
116 Seth Raynor Dr, New Braunfels, TX 78130
MLS# 2002930Listed by: ALL CITY SAN ANTONIO REGISTERED SERIES - New
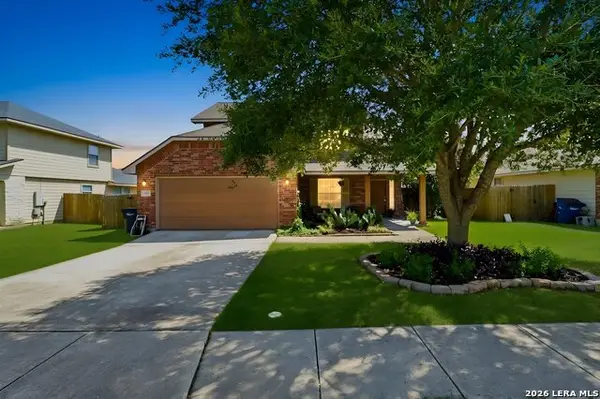 $315,000Active4 beds 3 baths2,193 sq. ft.
537 Roadrunner Ave, New Braunfels, TX 78130
MLS# 2002969Listed by: EXP REALTY - New
 $399,900Active3 beds 2 baths1,974 sq. ft.
208 Bonner Blvd, New Braunfels, TX 78130
MLS# 2002978Listed by: VISTA REALTY - New
 $399,500Active4 beds 3 baths2,360 sq. ft.
518 Bandera Cir Cir, New Braunfels, TX 78130
MLS# 4822650Listed by: KUSTOM REAL ESTATE


Protect your home and budget from life's surprises with an Assurant Home Warranty, backed by a partner that supports you through every step of homeownership. Explore Plans.
© 2026 Better Homes and Gardens Real Estate LLC. An Anywhere Real Estate company. All rights reserved. Better Homes and Gardens® Real Estate is a registered trademark owned by Meredith Operations Corporation, licensed to Better Homes and Gardens Real Estate LLC and used with permission. Better Homes and Gardens Real Estate LLC fully supports the principles of the Fair Housing Act and the Equal Opportunity Act. Listing information is deemed reliable but is not guaranteed accurate.
Each office is independently owned and operated.
Any services or products provided by third parties are not provided by, affiliated with or related to Better Homes and Gardens Real Estate LLC, or its affiliated companies.