
289 Lone Creek Cir, New Braunfels, TX 78132
Local realty services provided by:Better Homes and Gardens Real Estate Winans
289 Lone Creek Cir,New Braunfels, TX 78132
$850,000
- 4 Beds
- 4 Baths
- 3,864 sq. ft.
- Single family
- Active
Listed by: james chappel
Office: keller williams heritage
MLS#:2019169
Source:LERA
Price summary
- Price:$850,000
- Price per sq. ft.:$219.98
- Monthly HOA dues:$83.33
About this home
Enjoy space, privacy, and peaceful Hill Country living on 4.59 acres in New Braunfels. This spacious 4-bedroom, 3.5-bath home offers 3,864 square feet of living space with a versatile floor plan designed for both everyday living and entertaining. Inside, you'll find three living areas, a large kitchen with gas cooking and solid-surface countertops, a dedicated office, and two laundry rooms for added convenience. Step outside to the expansive covered back porch featuring a built-in grill and refrigerator providing an ideal space for relaxing or entertaining while enjoying the surrounding acreage and peaceful country setting. A three-car garage provides plenty of room for vehicles and storage. The roof was replaced in 2023. With its generous living spaces and expansive acreage, this property offers buyers the opportunity to bring their own style and vision while making the most of everything the home has to offer. Enjoy the privacy and tranquility of country living while remaining convenient to shopping, dining, entertainment, and all that New Braunfels and Gruene have to offer. If you're looking for a substantial home with acreage, privacy, and room to make it your own, this property deserves a closer look....
Contact an agent
Home facts
- Year built:2005
- Subdivision & Development:RIVER CHASE
- Listing ID #:2019169
- Added:1 day(s) ago
- Updated:September 26, 2026 at 12:27 AM
Rooms and interior
- Bedrooms:4
- Total bathrooms:4
- Full bathrooms:3
- Half bathrooms:1
- Flooring:Carpeting, Ceramic Tile, Wood
- Dining Description:Separate Dining Room, Two Eating Areas
- Bathrooms Description:Double Vanity, Tub Has Whirlpool, Tub/Shower Separate
- Kitchen Description:Built-In Oven, Cook Top, Dishwasher, Disposal, Eat-In Kitchen, Gas Cooking, Gas Grill, Ice Maker Connection, Island Kitchen, Microwave Oven, Solid Counter Tops, Trash Compactor, Walk-In Pantry
- Bedroom Description:Master Bedroom Downstairs, Walk-In Closets
- Living area:3,864 sq. ft.
Heating and cooling
- Cooling:Two Central
- Heating:Electric, Heat Pump
Structure and exterior
- Roof:Composition
- Year built:2005
- Building area:3,864 sq. ft.
- Lot area:4.59 Acres
- Architectural Style:Two Story
- Construction Materials:4 Sides Masonry, Brick
- Foundation Description:Slab
- Levels:2 Story
Schools
- High school:Canyon
- Middle school:Church Hill
- Elementary school:Hoffman Lane
Utilities
- Sewer:Septic
Finances and disclosures
- Price:$850,000
- Price per sq. ft.:$219.98
- Tax amount:$12,832 (2025)
Features and amenities
- Laundry features:Dryer Connection, Laundry Lower Level, Laundry Upper Level, Laundry in Closet, Washer Connection
- Amenities:2+ Water Heater Units, 2nd Floor Utility Room, Attic - Access only, Attic - Partially Floored, Built-In Oven, Carbon Monoxide Detector, Ceiling Fans, Central Vacuum, Chandelier, Clubhouse, High Speed Internet, Jogging Trails, Park/Playground, Skylights, Smoke Alarm, Study/Library, Telephone, Trash Compactor, Utility Area in Garage
Parking
- Parking description:Garage Door Opener, Three Car Garage, Utility Area in Garage
 IDX information is provided exclusively for consumers’ personal, non-commercial use, that it may not be used for any purpose other than to identify prospective properties consumers may be interested in purchasing, and that the data is deemed reliable but is not guaranteed accurate by LERA MLS (Local Expertise Regional Access). The MLS may, at its discretion, require use of other disclaimers as necessary to protect participants and/or the MLS from liability.
 New listings near 289 Lone Creek Cir
- New
 $278,990Active3 beds 2 baths1,523 sq. ft.
4136 Carraway St, New Braunfels, TX 78130
MLS# 8669268Listed by: ALL CITY REAL ESTATE LTD. CO - New
 $886,900Active4 beds 3 baths3,399 sq. ft.
654 Borchers Blvd, New Braunfels, TX 78132
MLS# 2019345Listed by: PERRY HOMES REALTY, LLC - New
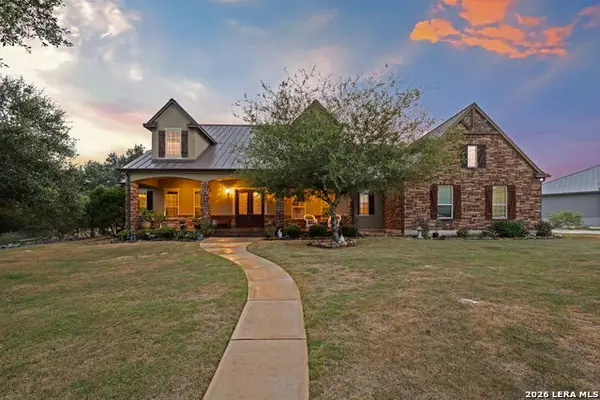 $825,000Active3 beds 3 baths2,925 sq. ft.
1015 Provence Place, New Braunfels, TX 78132
MLS# 2019328Listed by: KELLER WILLIAMS HERITAGE - New
 $351,499Active4 beds 3 baths2,142 sq. ft.
1242 Bear Claw Rd, New Braunfels, TX 78132
MLS# 2019202Listed by: KELLER WILLIAMS CITY-VIEW - New
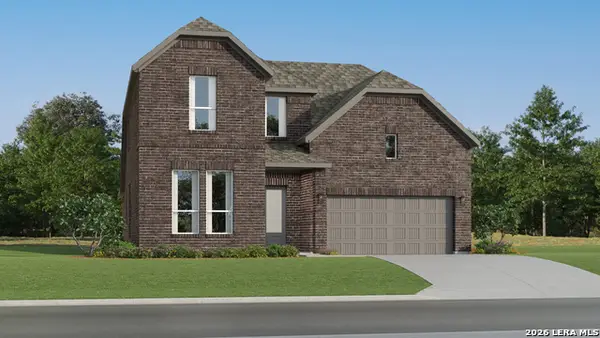 $392,999Active4 beds 3 baths2,681 sq. ft.
1252 Mataro Rd, New Braunfels, TX 78132
MLS# 2019206Listed by: KELLER WILLIAMS CITY-VIEW - New
 $223,999Active3 beds 2 baths1,402 sq. ft.
3312 Stilton Ave, New Braunfels, TX 78130
MLS# 2019231Listed by: KELLER WILLIAMS CITY-VIEW - New
 $740,000Active1 beds 1 baths1,535 sq. ft.
3900 Purgatory Rd, New Braunfels, TX 78132
MLS# 2019250Listed by: ALL CITY SAN ANTONIO REGISTERED SERIES - New
 $369,000Active4 beds 2 baths1,625 sq. ft.
1149 Havens Cross, New Braunfels, TX 78132
MLS# 2019264Listed by: LEVI RODGERS REAL ESTATE GROUP - New
 $2,000,000Active4 beds 6 baths4,350 sq. ft.
538 San Marcos Trl, New Braunfels, TX 78132
MLS# 2019265Listed by: BETTER HOMES AND GARDENS WINANS - New
 $795,000Active4 beds 3 baths2,808 sq. ft.
739 Alta Circle, New Braunfels, TX 78132
MLS# 2019269Listed by: BEYCOME BROKERAGE REALTY LLC


Protect your home and budget from life's surprises with an Assurant Home Warranty, backed by a partner that supports you through every step of homeownership. Explore Plans.
© 2026 Better Homes and Gardens Real Estate LLC. An Anywhere Real Estate company. All rights reserved. Better Homes and Gardens® Real Estate is a registered trademark owned by Meredith Operations Corporation, licensed to Better Homes and Gardens Real Estate LLC and used with permission. Better Homes and Gardens Real Estate LLC fully supports the principles of the Fair Housing Act and the Equal Opportunity Act. Listing information is deemed reliable but is not guaranteed accurate.
Each office is independently owned and operated.
Any services or products provided by third parties are not provided by, affiliated with or related to Better Homes and Gardens Real Estate LLC, or its affiliated companies.