
4410 Winston Way, New Braunfels, TX 78130
Local realty services provided by:Better Homes and Gardens Real Estate Winans
Listed by: jaclyn calhoun
Office: escape realty
MLS#:2021654
Source:LERA
Price summary
- Price:$372,280
- Price per sq. ft.:$165.09
- Monthly HOA dues:$37.67
About this home
***ESTIMATED COMPLETION DATE: JANUARY 2027**SUBJECT TO CHANGE* New 4-Bedroom Home for Sale in New Braunfels, Texas. Located at 4410 Winston Way in New Braunfels, Texas, this new construction home by M/I Homes offers 2,255 square feet of two-story living space designed for everyday comfort and practical use. The floorplan centers on an open-concept living area that connects the kitchen, dining space, and family room, creating a cohesive setting for gatherings and daily routines. Thoughtful construction details and quality finishes are found throughout, reflecting the building standards M/I Homes is recognized for. Key features include: 4 bedrooms providing flexible space for family members, guests, or a home office3 full bathrooms and 1 half bathroom for added convenience. Open-concept living space linking the main gathering areas2 above-ground levels totaling 2,255 square feet. Covered patio for shaded outdoor seating and dining. Owner's bedroom with an en-suite bathroom. New construction by M/I Homes. The covered patio extends the usable living area outdoors, offering a comfortable spot for morning coffee, weekend meals, or relaxing in the shade. Inside, the second level provides separation between private bedrooms and the main living areas below, a layout that supports both activity and quiet. With 4 bedrooms, 3 full bathrooms, and a half bathroom across two levels, this home accommodates a range of household needs. The combination of new construction quality, a functional floorplan, and well-considered design makes this a straightforward choice for buyers seeking a home ready for immediate occupancy....
Contact an agent
Home facts
- Year built:2027
- Subdivision & Development:PARK PLACE
- Listing ID #:2021654
- Added:2 day(s) ago
- Updated:October 08, 2026 at 10:26 PM
Rooms and interior
- Bedrooms:4
- Total bathrooms:4
- Full bathrooms:3
- Half bathrooms:1
- Flooring:Carpeting, Vinyl
- Dining Description:Living Room/Dining Room Combo
- Bathrooms Description:Double Vanity, Shower Only
- Kitchen Description:Dishwasher, Island Kitchen, Stove/Range
- Bedroom Description:Master Bedroom Downstairs, Walk-In Closet, Walk-In Closets
- Living area:2,255 sq. ft.
Heating and cooling
- Cooling:One Central
- Heating:Central, Electric
Structure and exterior
- Roof:Composition
- Year built:2027
- Building area:2,255 sq. ft.
- Lot area:0.15 Acres
- Architectural Style:Two Story
- Construction Materials:Brick, Siding
- Exterior Features:Covered Patio
- Foundation Description:Slab
- Levels:2 Story
Schools
- High school:New Braunfel
- Middle school:New Braunfel
- Elementary school:Klein Road
Utilities
- Water:Co-op Water
Finances and disclosures
- Price:$372,280
- Price per sq. ft.:$165.09
- Tax amount:$1 (2026)
Features and amenities
- Laundry features:Dryer Connection, Laundry Main Level, Laundry Room, Washer Connection
- Amenities:Utility Room Inside
Parking
- Parking description:Two Car Garage
 IDX information is provided exclusively for consumers’ personal, non-commercial use, that it may not be used for any purpose other than to identify prospective properties consumers may be interested in purchasing, and that the data is deemed reliable but is not guaranteed accurate by LERA MLS (Local Expertise Regional Access). The MLS may, at its discretion, require use of other disclaimers as necessary to protect participants and/or the MLS from liability.
 New listings near 4410 Winston Way
- New
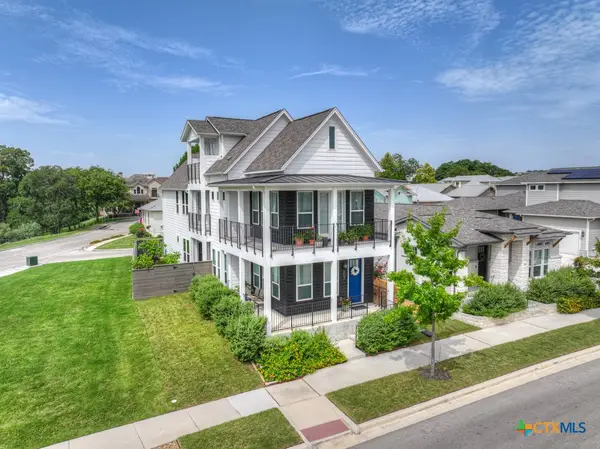 $699,900Active4 beds 4 baths2,673 sq. ft.
605 Creekside Common, New Braunfels, TX 78130
MLS# 627061Listed by: ANDERS PIERCE REALTY, LLC - New
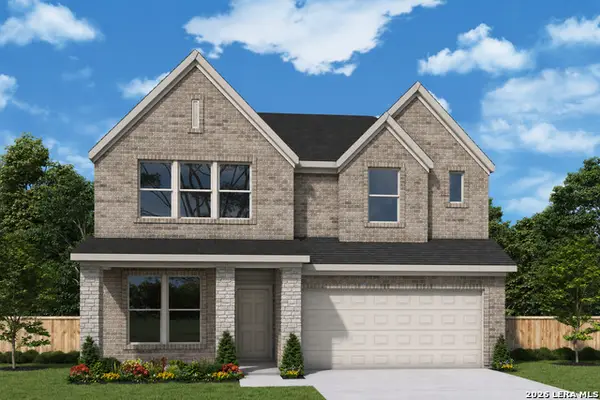 $449,990Active5 beds 4 baths
5805 Gunner Pt, New Braunfels, TX 78130
MLS# 2022329Listed by: DAVID WEEKLEY HOMES, INC. - New
 $464,480Active3 beds 2 baths
5905 Clifton Ln, New Braunfels, TX 78130
MLS# 2022340Listed by: DAVID WEEKLEY HOMES, INC. - New
 $199,000Active1.06 Acres
0 Tbd, New Braunfels, TX 78132
MLS# 627137Listed by: ANDERS PIERCE REALTY, LLC - New
 $289,000Active4 beds 3 baths1,978 sq. ft.
301 Maple Way, New Braunfels, TX 78132
MLS# 627192Listed by: WATTERS INTERNATIONAL REALTY - New
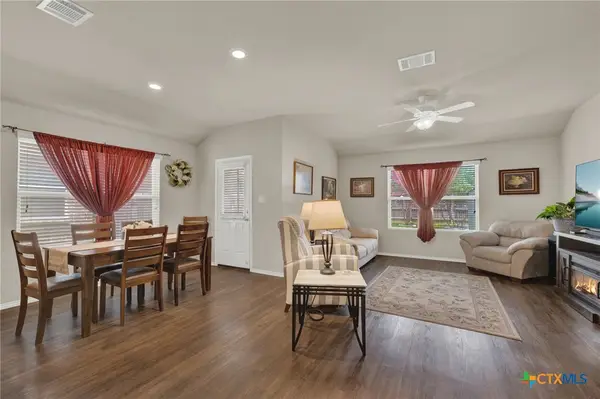 $234,900Active3 beds 2 baths1,428 sq. ft.
1970 Rising Sun Boulevard, New Braunfels, TX 78130
MLS# 627181Listed by: MAG REAL ESTATE - New
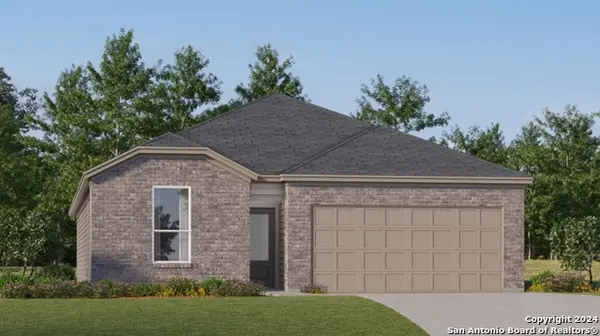 $292,999Active4 beds 3 baths2,024 sq. ft.
1331 Airfoil Trl, New Braunfels, TX 78130
MLS# 2022090Listed by: KELLER WILLIAMS CITY-VIEW - New
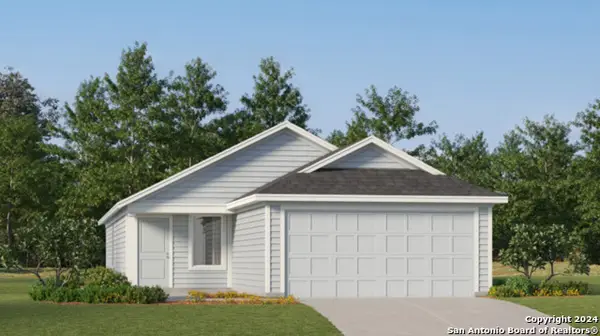 $245,999Active4 beds 2 baths1,692 sq. ft.
1611 Tail Trails, New Braunfels, TX 78130
MLS# 2022098Listed by: KELLER WILLIAMS CITY-VIEW - New
 $242,999Active3 beds 2 baths1,474 sq. ft.
3109 Climb Dr, New Braunfels, TX 78130
MLS# 2022099Listed by: KELLER WILLIAMS CITY-VIEW - New
 $243,999Active4 beds 2 baths1,850 sq. ft.
3113 Climb Dr, New Braunfels, TX 78130
MLS# 2022101Listed by: KELLER WILLIAMS CITY-VIEW


Protect your home and budget from life's surprises with an Assurant Home Warranty, backed by a partner that supports you through every step of homeownership. Explore Plans.
© 2026 Better Homes and Gardens Real Estate LLC. An Anywhere Real Estate company. All rights reserved. Better Homes and Gardens® Real Estate is a registered trademark owned by Meredith Operations Corporation, licensed to Better Homes and Gardens Real Estate LLC and used with permission. Better Homes and Gardens Real Estate LLC fully supports the principles of the Fair Housing Act and the Equal Opportunity Act. Listing information is deemed reliable but is not guaranteed accurate.
Each office is independently owned and operated.
Any services or products provided by third parties are not provided by, affiliated with or related to Better Homes and Gardens Real Estate LLC, or its affiliated companies.