
740 Gristmill Drive, New Braunfels, TX 78130
Local realty services provided by:Better Homes and Gardens Real Estate Winans
Listed by: francene larrabee
Office: larrabee legacy realty group,
MLS#:627081
Source:TX_FRAR
Price summary
- Price:$259,900
- Price per sq. ft.:$157.13
- Monthly HOA dues:$200
About this home
Welcome to Old Mill Crossing, a conveniently located INSIDE the loop about a mile from iH35! This townhome community in the heart of New Braunfels' Old Mill Historic District around the corner from historic Faust Street Bridge! This END UNIT, 2 story home was built in 2017 and offers 3 bedrooms, 2.5 baths, and 1,654sqft of low maintenance living, with neighbors on only one side for extra privacy and features tons of additional natural light. Enjoy the open concept with granite countertops, stainless steel appliances, and a layout for everyday living and easy entertaining! Relax on the covered patio and enjoy the privacy fenced backyard or sit on the cute front patio and enjoy zeroscaped front yard! The attached 2 car garage adds a nice bit of storage. Walking distance to the MarketPlace Shopping Center and the Guadalupe River, minutes from downtown New Braunfels, Landa Park, and historic Gruene, with easy I35 access to shopping, dining, and the exciting River Mill redevelopment right across the street. Zoned to Comal ISD and Churchill Middle School. Whether you're looking for a home to love or an investment with strong rental demand, this one is worth a look. Schedule your showing today!...
Contact an agent
Home facts
- Year built:2017
- Subdivision & Development:Old Mill Crossing
- Listing ID #:627081
- Added:2 day(s) ago
- Updated:October 06, 2026 at 02:17 AM
Rooms and interior
- Bedrooms:3
- Total bathrooms:3
- Full bathrooms:2
- Flooring:Carpet, Tile, Vinyl
- Dining Description:Breakfast Bar, Kitchen/Dining Combo, Living/Dining Room
- Bathrooms Description:Double Vanity, Separate Shower, Shower Only, Tub Shower
- Kitchen Description:Cooktop, Dishwasher, Disposal, Electric Cooktop, Electric Range, Granite Counters, Ice Maker, Kitchen Island, Kitchen/Dining Combo, Kitchen/Family Room Combo, Microwave, Oven, Pantry, Plumbed for Ice Maker, Range, Refrigerator, Some Electric Appliances
- Bedroom Description:All Bedrooms Up
- Living area:1,654 sq. ft.
Heating and cooling
- Cooling:Attic Fan, Ceiling Fans, Central Air, Electric
- Heating:Central, Electric
- Central air:Yes
Structure and exterior
- Roof:Composition, Shingle
- Year built:2017
- Building area:1,654 sq. ft.
- Lot area:5.62 Acres
- Architectural Style:Townhouse
- Construction Materials:Masonry, Stone Veneer
- Exterior Features:Covered, Covered Patio, Patio, Porch
- Foundation Description:Slab
- Levels:2 Story
Utilities
- Water:Public
- Sewer:Public Sewer
Finances and disclosures
- Price:$259,900
- Price per sq. ft.:$157.13
Features and amenities
- Appliances:Cooktop, Dishwasher, Disposal, Dryer, Electric Cooktop, Electric Range, Electric Water Heater, Ice Maker, Microwave, Oven, Plumbed For Ice Maker, Range, Refrigerator, Some Electric Appliances, Washer, Water Heater
- Laundry features:Dryer, Electric Dryer Hookup, Inside, Laundry Closet, Laundry Room, Washer, Washer Hookup
- Amenities:Entrance Foyer, High Ceilings, Low Flow Plumbing Fixtures, Open Floorplan, Recessed Lighting, Walk-in Closets
Parking
- Parking description:2 Car Garage
- Garage:Yes
- Garage spaces:2
New listings near 740 Gristmill Drive
- New
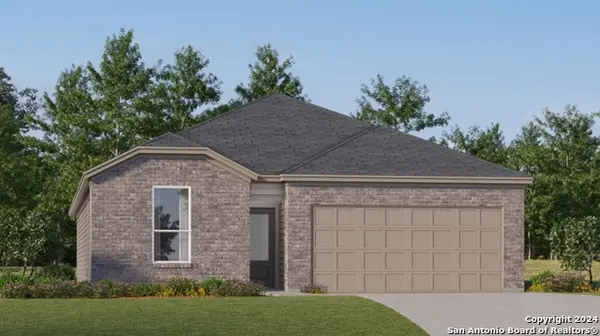 $292,999Active4 beds 3 baths2,024 sq. ft.
1331 Airfoil Trl, New Braunfels, TX 78130
MLS# 2022090Listed by: KELLER WILLIAMS CITY-VIEW - New
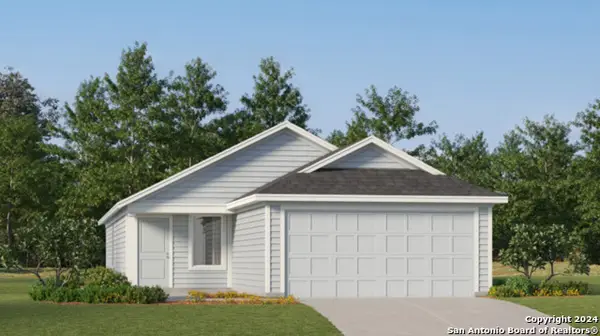 $245,999Active4 beds 2 baths1,692 sq. ft.
1611 Tail Trails, New Braunfels, TX 78130
MLS# 2022098Listed by: KELLER WILLIAMS CITY-VIEW - New
 $242,999Active3 beds 2 baths1,474 sq. ft.
3109 Climb Dr, New Braunfels, TX 78130
MLS# 2022099Listed by: KELLER WILLIAMS CITY-VIEW - New
 $243,999Active4 beds 2 baths1,850 sq. ft.
3113 Climb Dr, New Braunfels, TX 78130
MLS# 2022101Listed by: KELLER WILLIAMS CITY-VIEW - New
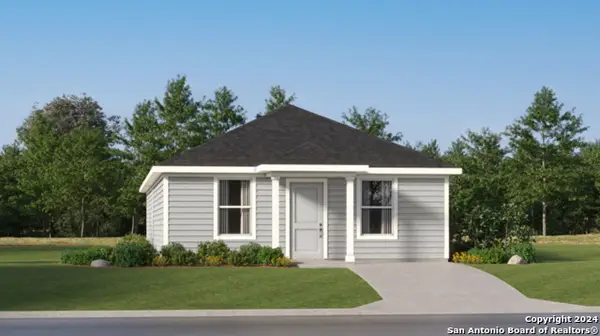 $219,999Active4 beds 2 baths1,500 sq. ft.
3403 Jet Place, New Braunfels, TX 78130
MLS# 2022102Listed by: KELLER WILLIAMS CITY-VIEW - New
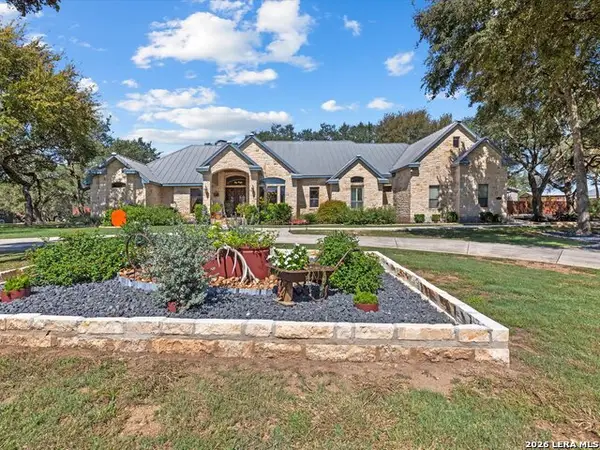 $1,595,000Active3 beds 5 baths4,240 sq. ft.
627 River Chase Way, New Braunfels, TX 78132
MLS# 2022135Listed by: IH 10 REALTY - New
 $646,900Active4 beds 4 baths3,190 sq. ft.
118 Salton Sea, New Braunfels, TX 78130
MLS# 2022050Listed by: PERRY HOMES REALTY, LLC - New
 $624,900Active4 beds 3 baths2,493 sq. ft.
615 Grand Legacy, New Braunfels, TX 78130
MLS# 2022057Listed by: PERRY HOMES REALTY, LLC - New
 $399,900Active3 beds 3 baths1,918 sq. ft.
735 Grand Legacy, New Braunfels, TX 78130
MLS# 2022066Listed by: PERRY HOMES REALTY, LLC - New
 $317,999Active4 beds 2 baths2,000 sq. ft.
2233 Willow Grouse, New Braunfels, TX 78130
MLS# 2022085Listed by: KELLER WILLIAMS CITY-VIEW


Protect your home and budget from life's surprises with an Assurant Home Warranty, backed by a partner that supports you through every step of homeownership. Explore Plans.
© 2026 Better Homes and Gardens Real Estate LLC. An Anywhere Real Estate company. All rights reserved. Better Homes and Gardens® Real Estate is a registered trademark owned by Meredith Operations Corporation, licensed to Better Homes and Gardens Real Estate LLC and used with permission. Better Homes and Gardens Real Estate LLC fully supports the principles of the Fair Housing Act and the Equal Opportunity Act. Listing information is deemed reliable but is not guaranteed accurate.
Each office is independently owned and operated.
Any services or products provided by third parties are not provided by, affiliated with or related to Better Homes and Gardens Real Estate LLC, or its affiliated companies.