
102 Whelan Lane, New Waverly, TX 77358
Local realty services provided by:Better Homes and Gardens Real Estate Gary Greene
102 Whelan Lane,New Waverly, TX 77358
$600,000
- 4 Beds
- 3 Baths
- 3,179 sq. ft.
- Single family
- Active
Listed by: heather chavez
Office: realty one group iconic281-826-1156
MLS#:9104814
Source:HARMLS
Price summary
- Price:$600,000
- Price per sq. ft.:$188.74
- Monthly HOA dues:$29.17
About this home
Beautiful 2 story home with all the bells and whistles! 4/5 bedroom situated on a 1.3 acre on the corner, with no immediate neighbors to the right. Two bedrooms down with study, great room with dining room, family room, breakfast and kitchen all open for entertaining. Light and bright family room with vaulted ceilings, built-ins with floating shelves in breakfast area, bead board detail under island area. Kitchen features stainless steel appliances, has electric oven and cooktop but house is plumbed for propane and propane tank installed and filled so can switch to gas conversion if prefer. 3 car garage with epoxy floor. Large game room up and additional 2 bedrooms and full bath. Subdivision is deed restricted but allows horses and RV garages or shops. Whole house generator, refrigerator, washer & dryer included. Fenced backyard with additional RV gate. Wooded homesite with lots of trees, easy access to National Park, Lake Conroe, super low tax rate and quick access to I-45
Contact an agent
Home facts
- Year built:2022
- Subdivision & Development:Waverly Place Sec 1
- Listing ID #:9104814
- Updated:September 02, 2026 at 11:48 AM
Rooms and interior
- Bedrooms:4
- Total bathrooms:3
- Full bathrooms:3
- Rooms Total:9
- Flooring:Carpet, Plank, Vinyl
- Bathrooms Description:Separate Shower, Soaking Tub, Tub Shower
- Kitchen Description:Dishwasher, Disposal, Electric Cooktop, Electric Oven, Granite Counters, Kitchen Family Room Combo, Kitchen Island, Microwave, Pantry, Refrigerator, Walk In Pantry
- Living area:3,179 sq. ft.
Heating and cooling
- Cooling:Central Air, Gas
- Heating:Central, Electric
- Central air:Yes
Structure and exterior
- Roof:Composition
- Year built:2022
- Building area:3,179 sq. ft.
- Lot area:1.3 Acres
- Lot Features:Side Yard, Subdivision, Wooded
- Architectural Style:Traditional
- Construction Materials:Brick, Cement Siding, Stone
- Exterior Features:Fence, Patio, Private Yard, Sprinkler Irrigation
- Foundation Description:Slab
- Levels:2 Stories
Schools
- High school:NEW WAVERLY HIGH SCHOOL
- Middle school:NEW WAVERLY JUNIOR HIGH SCHOOL
- Elementary school:NEW WAVERLY ELEMENTARY SCHOOL
Utilities
- Sewer:Aerobic Septic
Finances and disclosures
- Price:$600,000
- Price per sq. ft.:$188.74
- Tax amount:$3,310 (2022)
Features and amenities
- Appliances:Dishwasher, Disposal, Dryer, Electric Cooktop, Electric Oven, Microwave, Refrigerator, Washer
- Laundry features:Dryer, Washer
- Amenities:Ceiling Fans, Central Vacuum, High Ceilings, Low Emissivity Windows, Prewired, Programmable Thermostat, Smoke Detectors, Window Coverings
Parking
- Parking description:Driveway, Garage, Garage Door Opener
- Garage:Yes
- Garage spaces:3
New listings near 102 Whelan Lane
- New
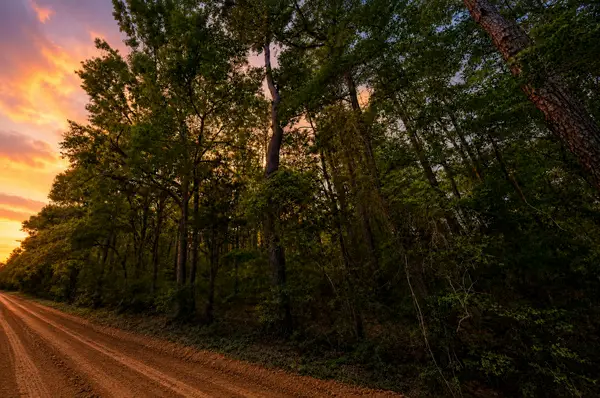 $279,000Active3 Acres
1-7-12 Legacy Grand Road, New Waverly, TX 77358
MLS# 56725920Listed by: GRAND RANCH PROPERTIES - Open Fri, 10am to 6pmNew
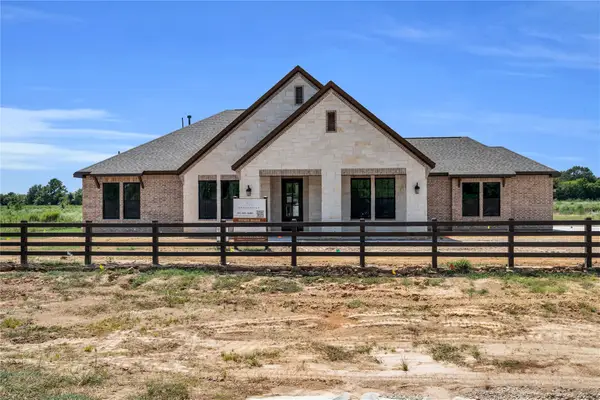 $694,990Active4 beds 3 baths3,015 sq. ft.
301 Seguin Drive, New Waverly, TX 77358
MLS# 45199138Listed by: DOLCE VITA REALTY - Open Fri, 10am to 6pmNew
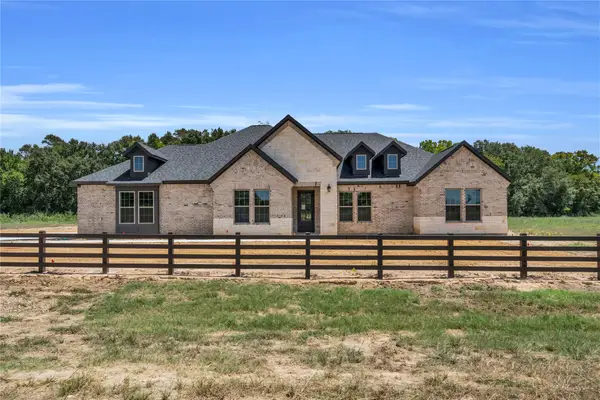 $749,990Active4 beds 5 baths3,385 sq. ft.
270 Seguin Drive, New Waverly, TX 77358
MLS# 92640667Listed by: DOLCE VITA REALTY - New
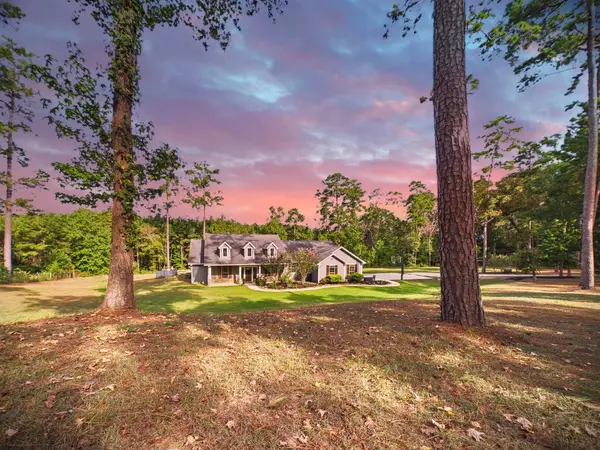 $799,000Active4 beds 3 baths3,463 sq. ft.
1726 Browders Loop E, New Waverly, TX 77358
MLS# 94404085Listed by: HARDY BROWDER REAL ESTATE - New
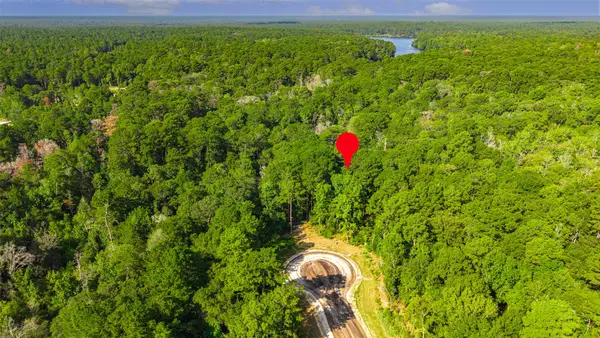 $325,000Active1.25 Acres
101 Longfellow Road, New Waverly, TX 77358
MLS# 55881787Listed by: COLDWELL BANKER REALTY - THE WOODLANDS - New
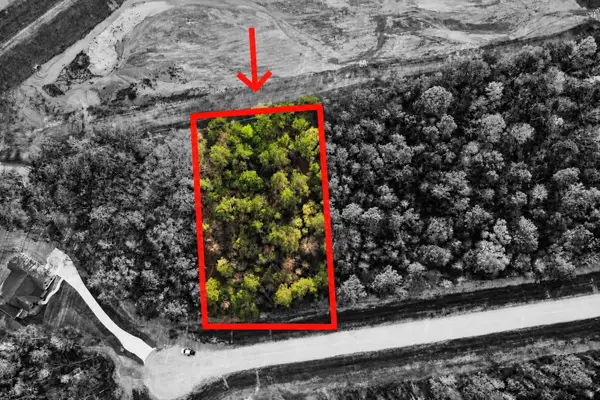 $175,000Active1 Acres
186 Bunkhouse Road, New Waverly, TX 77358
MLS# 82634915Listed by: COMPASS RE TEXAS, LLC - WEST HOUSTON - New
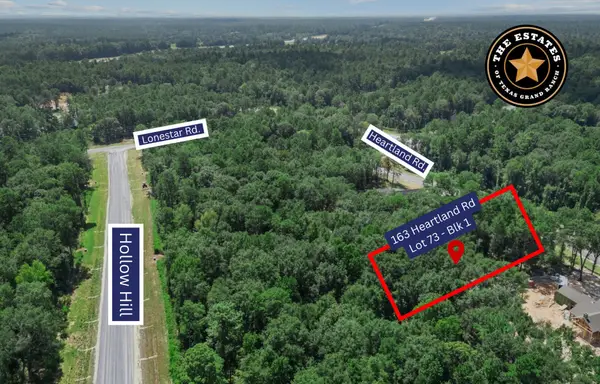 $129,500Active1 Acres
163 Heartland Road, New Waverly, TX 77358
MLS# 34029424Listed by: CB&A, REALTORS - New
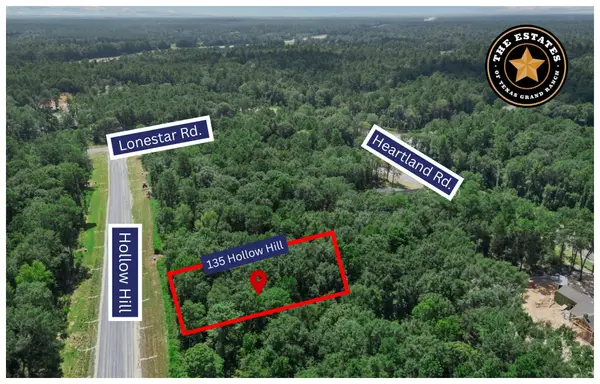 $134,500Active1 Acres
135 Hollow Hill Drive, New Waverly, TX 77358
MLS# 70892575Listed by: CB&A, REALTORS - New
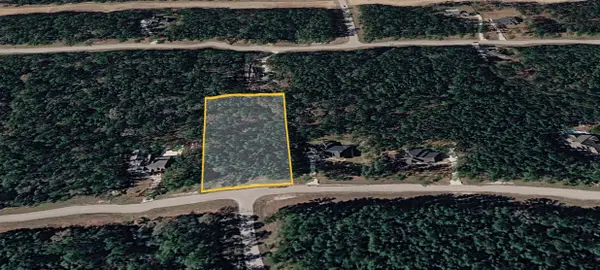 $140,000Active0 Acres
47 Brahman Ln, New Waverly, TX 77358
MLS# 10368085Listed by: 5TH STREAM REALTY


Protect your home and budget from life's surprises with an Assurant Home Warranty, backed by a partner that supports you through every step of homeownership. Explore Plans.
© 2026 Better Homes and Gardens Real Estate LLC. An Anywhere Real Estate company. All rights reserved. Better Homes and Gardens® Real Estate is a registered trademark owned by Meredith Operations Corporation, licensed to Better Homes and Gardens Real Estate LLC and used with permission. Better Homes and Gardens Real Estate LLC fully supports the principles of the Fair Housing Act and the Equal Opportunity Act. Listing information is deemed reliable but is not guaranteed accurate.
Each office is independently owned and operated.
Any services or products provided by third parties are not provided by, affiliated with or related to Better Homes and Gardens Real Estate LLC, or its affiliated companies.