
7603 Douglas Lane, North Richland Hills, TX 76182
Local realty services provided by:Better Homes and Gardens Real Estate Edwards & Associates
Listed by: tessa navarro
Office: local pro realty llc.
MLS#:21393409
Source:GDAR
Price summary
- Price:$730,000
- Price per sq. ft.:$182.77
About this home
$10,000 SELLER CONCESSION! very motivated seller
Welcome to 7603 Douglas Lane — a stunning custom home tucked into one of North Richland Hills’ most desirable areas, surrounded by walking trails, multiple parks, and convenient amenities, with schools just minutes away and middle school within walking distance!
This spacious home offers nearly 4,000 sq ft with 5 bedrooms, 3.5 baths, a 3-car garage, and an incredible indoor-outdoor living experience. From the moment you step inside, you’ll appreciate the generous living spaces, beautiful finishes, abundant natural light, and thoughtful details throughout.
But the backyard is where this home truly shines! Designed for entertaining and relaxing, the private resort-style oasis features a sparkling pool, swim spa, gorgeous waterfall feature, expansive covered patio, outdoor kitchen, and putting green. Imagine summer evenings by the pool, weekend gatherings, or simply enjoying your own private retreat at home.
Upstairs, a custom-built balcony overlooks the backyard and creates an incredible additional entertaining space. The expansive second level also offers exceptional flexibility with the potential for a large private living area, guest retreat, home office, or mother-in-law-style setup.
Recent updates include TWO BRAND-NEW AC UNITS, and the roof was replaced approximately three years ago.
Offered at $730,000 with $10,000 in seller concessions toward buyer closing costs or an allowable interest-rate buydown!
Enjoy the best of North Richland Hills living with walking trails, parks, schools, shopping, dining, and major commuter routes all close by. This is more than a home — it’s a lifestyle, an entertainer’s dream, and a private backyard retreat in an incredibly convenient location.
Come see it. Fall in love. Make it yours!...
Contact an agent
Home facts
- Year built:2004
- Subdivision & Development:Douglas Estates
- Listing ID #:21393409
- Added:1 day(s) ago
- Updated:September 25, 2026 at 12:07 PM
Rooms and interior
- Bedrooms:5
- Total bathrooms:4
- Full bathrooms:3
- Half bathrooms:1
- Flooring:Hardwood, Stone, Tile, Travertine, Wood
- Kitchen Description:Dishwasher, Disposal, Double Oven, Electric Cooktop, Electric Oven, Electric Range, Microwave, Refrigerator
- Living area:3,994 sq. ft.
Heating and cooling
- Cooling:Central Air, Multi Units
- Heating:Central, Fireplaces
- Central air:Yes
Structure and exterior
- Year built:2004
- Building area:3,994 sq. ft.
- Lot area:0.31 Acres
- Lot Features:Sprinkler System
- Construction Materials:Brick, Stone
- Foundation Description:Slab
- Levels:2 Story
Schools
- High school:Richland
- Middle school:Northridge
- Elementary school:Northridg
Finances and disclosures
- Price:$730,000
- Price per sq. ft.:$182.77
Features and amenities
- Appliances:Dishwasher, Disposal, Double Oven, Dryer, Electric Cooktop, Electric Oven, Electric Range, Electric Water Heater, Microwave, Refrigerator, Washer
- Laundry features:Dryer, Washer
- Amenities:Fire Alarm, Security Gate, Security Lights, Smoke Detectors
Parking
- Garage:Yes
- Garage spaces:3
 Information provided, in part, by North Texas Real Estate Information Systems, Inc. Last Updated September 25, 2026 Listings with the NTREIS logo are listed by brokerages other than Better Homes and Gardens Real Estate Edwards & Associates.
New listings near 7603 Douglas Lane
- New
 $435,000Active4 beds 3 baths2,515 sq. ft.
6505 Aberdeen Drive, North Richland Hills, TX 76180
MLS# 21394634Listed by: FATHOM REALTY, LLC - New
 $329,000Active3 beds 2 baths1,808 sq. ft.
8001 Clark Street, North Richland Hills, TX 76180
MLS# 21385758Listed by: BROWNSTONE REAL ESTATE GROUP - Open Sat, 3 to 5pmNew
 $350,000Active3 beds 2 baths2,006 sq. ft.
4212 Ken Michael Court, North Richland Hills, TX 76180
MLS# 21395105Listed by: MONUMENT REALTY - New
 $974,900Active3 beds 4 baths2,908 sq. ft.
8417 Livi Street, North Richland Hills, TX 76182
MLS# 21395072Listed by: TX LAND & LEGACY REALTY, LLC - New
 $369,000Active3 beds 3 baths1,866 sq. ft.
6532 Northern Dancer Drive, North Richland Hills, TX 76180
MLS# 21394741Listed by: AGENCY DALLAS PARK CITIES, LLC - New
 $349,000Active5 beds 3 baths2,421 sq. ft.
5025 Strummer Drive, North Richland Hills, TX 76180
MLS# 21394702Listed by: STONEBRIDGE REAL ESTATE - Open Sat, 3 to 5pmNew
 $375,000Active3 beds 2 baths1,687 sq. ft.
8224 Pearl Street, North Richland Hills, TX 76180
MLS# 21375376Listed by: ATTORNEY BROKER SERVICES - New
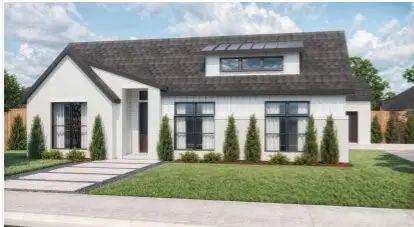 $999,900Active4 beds 4 baths3,028 sq. ft.
8409 Livi Street, North Richland Hills, TX 76182
MLS# 21394169Listed by: TX LAND & LEGACY REALTY, LLC - New
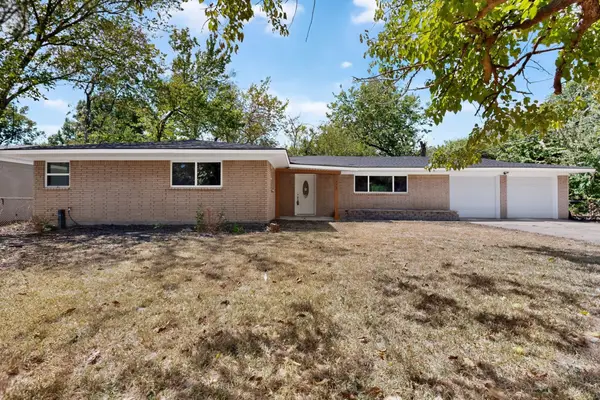 $315,000Active3 beds 2 baths1,689 sq. ft.
4409 Steven Street, North Richland Hills, TX 76180
MLS# 21393915Listed by: UNLIMITED REALTY SOLUTIONS


Protect your home and budget from life's surprises with an Assurant Home Warranty, backed by a partner that supports you through every step of homeownership. Explore Plans.
© 2026 Better Homes and Gardens Real Estate LLC. An Anywhere Real Estate company. All rights reserved. Better Homes and Gardens® Real Estate is a registered trademark owned by Meredith Operations Corporation, licensed to Better Homes and Gardens Real Estate LLC and used with permission. Better Homes and Gardens Real Estate LLC fully supports the principles of the Fair Housing Act and the Equal Opportunity Act. Listing information is deemed reliable but is not guaranteed accurate.
Each office is independently owned and operated.
Any services or products provided by third parties are not provided by, affiliated with or related to Better Homes and Gardens Real Estate LLC, or its affiliated companies.