
7700 Hunt Drive, North Richland Hills, TX 76182
Local realty services provided by:Better Homes and Gardens Real Estate Lindsey Realty
7700 Hunt Drive,North Richland Hills, TX 76182
$435,000
- 4 Beds
- 3 Baths
- 2,183 sq. ft.
- Single family
- Active
Listed by: jennifer carroll
Office: texas legacy realty
MLS#:21342462
Source:GDAR
Price summary
- Price:$435,000
- Price per sq. ft.:$199.27
About this home
Stunning Renovated Corner Lot Home with Backyard Oasis! Prepare to be impressed by this beautifully updated corner-lot home, completely refreshed from top to bottom with premium modern finishes and a backyard built for entertaining. Step into a bright, modern interior featuring brand new LVP flooring and fresh paint throughout the entire home. Elegant new crown molding highlights the spacious living room, master suite, and hallway bathroom. Every detail has been addressed, including new interior and exterior doors, upgraded decorative lever switches, and sleek new plugs. Brilliant new LED lighting illuminates the kitchen, breakfast nook, master bedroom, and master bath, while a classic brick fireplace serves as a cozy focal point in the main living space. The home boasts a highly flexible floor plan, including a massive fourth bedroom with a half bath that can easily serve as a second living area, media hub, or bonus game room. Updates in this home offer peace of mind, featuring energy-efficient replacement windows installed within the last 5 years and a high-performance Lennox AC system. The outdoor space is a true private retreat, fully enclosed by a secure 8 foot privacy fence and maintained by an integrated sprinkler system. The backyard features a sparkling inground pool framed by an expansive 24x40 concrete deck and a unique circular sundeck at the deep end. Relax or entertain rain or shine under the durable 15x15 metal cabana. Please note this home will not be FHA eligible until September 5th...
Contact an agent
Home facts
- Year built:1983
- Listing ID #:21342462
- Added:1 day(s) ago
- Updated:July 27, 2026 at 08:47 PM
Rooms and interior
- Bedrooms:4
- Total bathrooms:3
- Full bathrooms:2
- Half bathrooms:1
- Kitchen Description:Dishwasher, Disposal
- Living area:2,183 sq. ft.
Heating and cooling
- Cooling:Ceiling Fans, Central Air, Electric
- Heating:Central, Fireplaces
- Central air:Yes
Structure and exterior
- Roof:Composition
- Year built:1983
- Building area:2,183 sq. ft.
- Lot area:0.23 Acres
- Lot Features:Corner Lot, Few Trees, Landscaped, Lawn, Subdivision
- Architectural Style:Traditional
- Foundation Description:Slab
- Levels:1 Story
Schools
- High school:Birdville
- Middle school:Smithfield
- Elementary school:Smithfield
Finances and disclosures
- Price:$435,000
- Price per sq. ft.:$199.27
- Tax amount:$9,238
Features and amenities
- Appliances:Dishwasher, Disposal
- Amenities:Smoke Detectors
Parking
- Garage:Yes
- Garage spaces:2
 Information provided, in part, by North Texas Real Estate Information Systems, Inc. Last Updated July 27, 2026 Listings with the NTREIS logo are listed by brokerages other than Better Homes and Gardens Real Estate Lindsey Realty.
New listings near 7700 Hunt Drive
- New
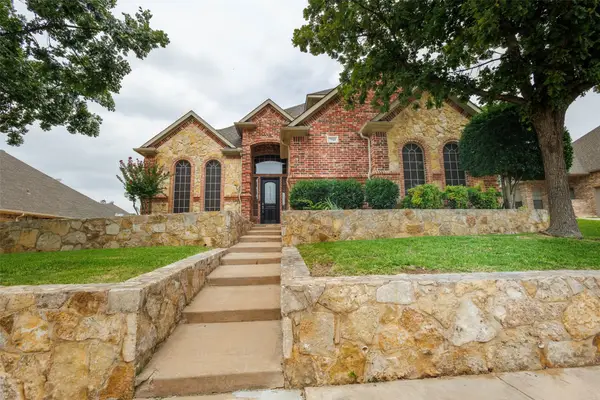 $649,899Active4 beds 3 baths3,520 sq. ft.
7921 Shady Oaks Drive, North Richland Hills, TX 76182
MLS# 21337629Listed by: REALTY PROFESSIONALS OF TEXAS - New
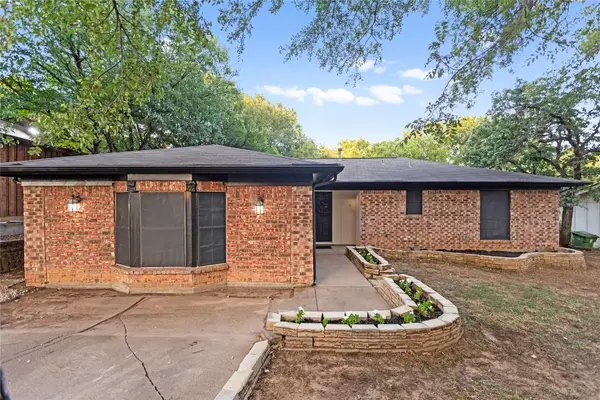 $330,000Active3 beds 2 baths1,552 sq. ft.
7024 Payte Lane, North Richland Hills, TX 76182
MLS# 21342045Listed by: DHS REALTY - New
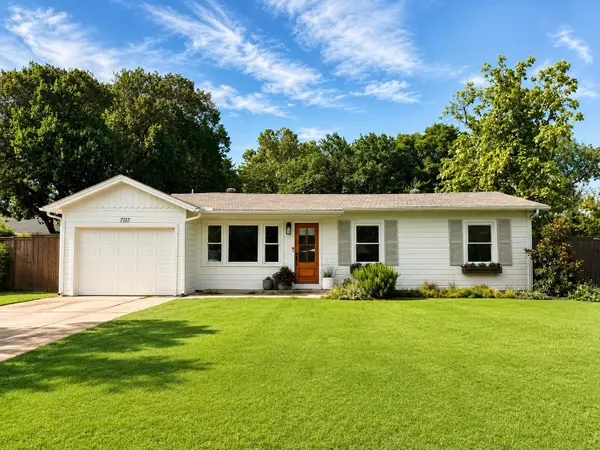 $315,000Active2 beds 1 baths1,010 sq. ft.
7717 Frankie B Street, North Richland Hills, TX 76182
MLS# 21332073Listed by: CMT REALTY - Open Sat, 12 to 2pmNew
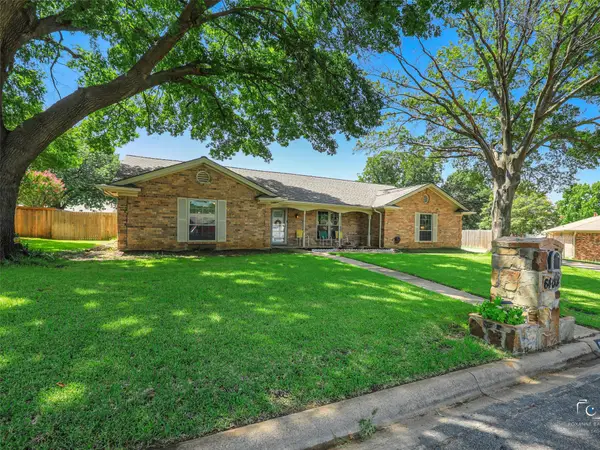 $459,000Active3 beds 2 baths2,240 sq. ft.
6404 Suncrest Court, North Richland Hills, TX 76180
MLS# 21337409Listed by: FATHOM REALTY, LLC - New
 $585,000Active4 beds 3 baths2,624 sq. ft.
6028 Morningside Drive, North Richland Hills, TX 76180
MLS# 21340488Listed by: HOMESMART - New
 $599,999Active4 beds 4 baths3,002 sq. ft.
7216 E Nirvana Circle, North Richland Hills, TX 76182
MLS# 21340490Listed by: TEXAS PREMIER REALTY - New
 $309,900Active3 beds 2 baths1,469 sq. ft.
7358 Winnell Way, North Richland Hills, TX 76180
MLS# 21339194Listed by: KELLER WILLIAMS REALTY-FM - New
 $2,349,500Active4 beds 4 baths4,431 sq. ft.
6717 Brazos Bend Drive, North Richland Hills, TX 76182
MLS# 21337751Listed by: REAL BROKER, LLC - New
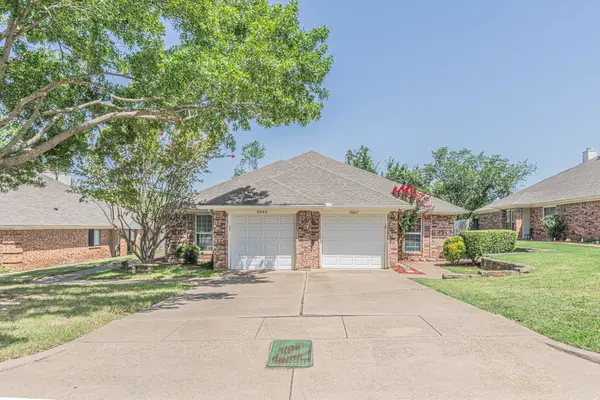 $575,000Active6 beds 4 baths1,270 sq. ft.
9265 Meandering Drive, North Richland Hills, TX 76182
MLS# 21339370Listed by: CENTURY 21 MIKE BOWMAN, INC.


Protect your home and budget from life's surprises with an Assurant Home Warranty, backed by a partner that supports you through every step of homeownership. Explore Plans.
© 2026 Better Homes and Gardens Real Estate LLC. An Anywhere Real Estate company. All rights reserved. Better Homes and Gardens® Real Estate is a registered trademark owned by Meredith Operations Corporation, licensed to Better Homes and Gardens Real Estate LLC and used with permission. Better Homes and Gardens Real Estate LLC fully supports the principles of the Fair Housing Act and the Equal Opportunity Act. Listing information is deemed reliable but is not guaranteed accurate.
Each office is independently owned and operated.
Any services or products provided by third parties are not provided by, affiliated with or related to Better Homes and Gardens Real Estate LLC, or its affiliated companies.