
7921 Shady Oaks Drive, North Richland Hills, TX 76182
Local realty services provided by:Better Homes and Gardens Real Estate Lindsey Realty
7921 Shady Oaks Drive,North Richland Hills, TX 76182
$649,899
- 4 Beds
- 3 Baths
- 3,520 sq. ft.
- Single family
- Active
Listed by: winnie wayne
Office: realty professionals of texas
MLS#:21337629
Source:GDAR
Price summary
- Price:$649,899
- Price per sq. ft.:$184.63
- Monthly HOA dues:$12.5
About this home
Motivated Seller. Award Winning Liberty Elementary School, Keller Middle and Keller High. Well-priced, immediate move in custom 4 BR,3 Bath, 2 Living areas plus a private Formal Study with custom built desk and a full wall of bookcases. 3 Car side entry garage. New roof March,2026. Complete interior paint July,2026. Primary suite and a secondary bedroom are on the first level. There is a tremendous amount of storage space in the 8 walk-in closets and access to an ample amount of floored attic space. On the second level you will find two bedrooms connected by a Jack-Jill-bath, plus a large flex room perfect for a media room, game room, workout area or retreat. The backyard is a peaceful, natural reserve shaded by mature trees. The elevation of the house enhances its curb appeal and presence on the street. Located in an excellent neighborhood between Dallas and Fort Worth, this well-priced property offers quick access to DFW Airport, top-tier healthcare, abundant shopping, restaurants and entertainment venues. This is a great home in a prime location....
Contact an agent
Home facts
- Year built:2002
- Listing ID #:21337629
- Added:1 day(s) ago
- Updated:July 27, 2026 at 07:43 PM
Rooms and interior
- Bedrooms:4
- Total bathrooms:3
- Full bathrooms:3
- Flooring:Carpet, Ceramic Tile, Hardwood
- Kitchen Description:Dishwasher, Disposal, Electric Cooktop, Electric Oven, Microwave, Refrigerator
- Living area:3,520 sq. ft.
Heating and cooling
- Cooling:Ceiling Fans, Central Air, Electric
- Heating:Central, Natural Gas
- Central air:Yes
Structure and exterior
- Year built:2002
- Building area:3,520 sq. ft.
- Lot area:0.22 Acres
- Lot Features:Interior Lot, Landscaped, Lawn, Many Trees, Sprinkler System, Subdivision
- Foundation Description:Slab
- Levels:2 Story
Schools
- High school:Keller
- Middle school:Keller
- Elementary school:Liberty
Finances and disclosures
- Price:$649,899
- Price per sq. ft.:$184.63
Features and amenities
- Appliances:Dishwasher, Disposal, Electric Cooktop, Electric Oven, Microwave, Refrigerator
Parking
- Garage:Yes
- Garage spaces:3
 Information provided, in part, by North Texas Real Estate Information Systems, Inc. Last Updated July 27, 2026 Listings with the NTREIS logo are listed by brokerages other than Better Homes and Gardens Real Estate Lindsey Realty.
New listings near 7921 Shady Oaks Drive
- New
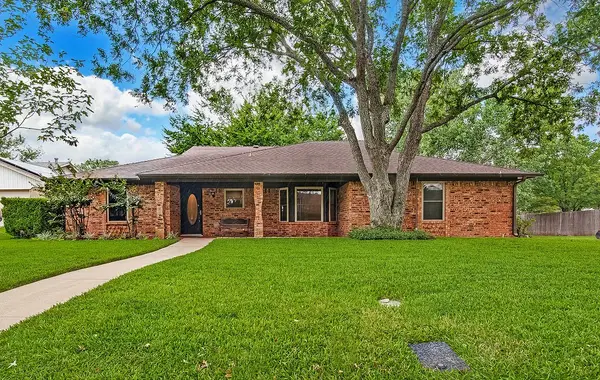 $435,000Active4 beds 3 baths2,183 sq. ft.
7700 Hunt Drive, North Richland Hills, TX 76182
MLS# 21342462Listed by: TEXAS LEGACY REALTY - New
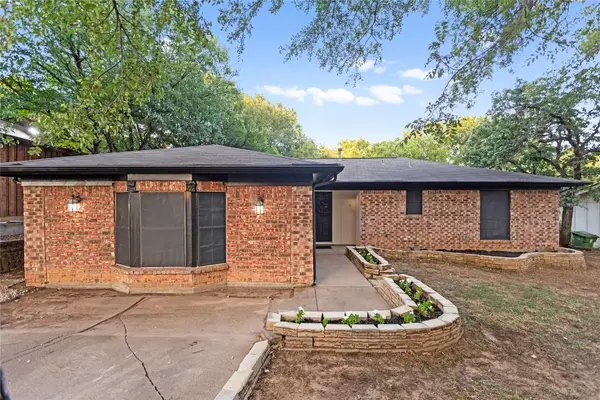 $330,000Active3 beds 2 baths1,552 sq. ft.
7024 Payte Lane, North Richland Hills, TX 76182
MLS# 21342045Listed by: DHS REALTY - New
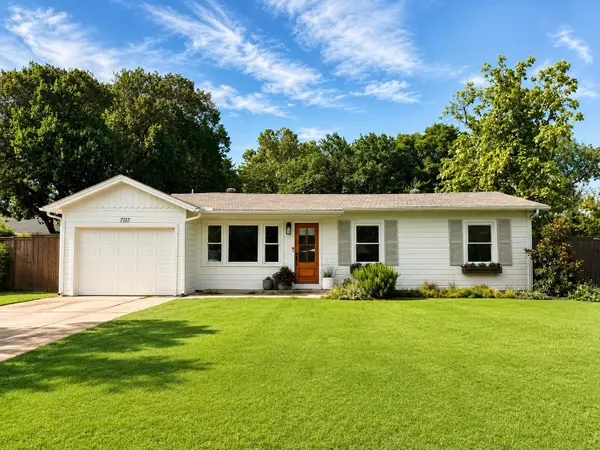 $315,000Active2 beds 1 baths1,010 sq. ft.
7717 Frankie B Street, North Richland Hills, TX 76182
MLS# 21332073Listed by: CMT REALTY - Open Sat, 12 to 2pmNew
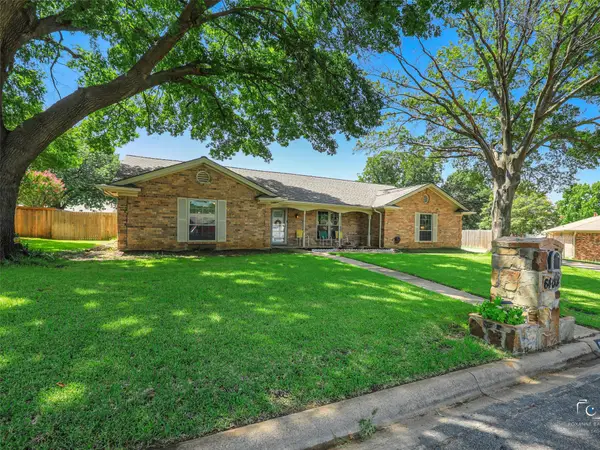 $459,000Active3 beds 2 baths2,240 sq. ft.
6404 Suncrest Court, North Richland Hills, TX 76180
MLS# 21337409Listed by: FATHOM REALTY, LLC - New
 $585,000Active4 beds 3 baths2,624 sq. ft.
6028 Morningside Drive, North Richland Hills, TX 76180
MLS# 21340488Listed by: HOMESMART - New
 $599,999Active4 beds 4 baths3,002 sq. ft.
7216 E Nirvana Circle, North Richland Hills, TX 76182
MLS# 21340490Listed by: TEXAS PREMIER REALTY - New
 $309,900Active3 beds 2 baths1,469 sq. ft.
7358 Winnell Way, North Richland Hills, TX 76180
MLS# 21339194Listed by: KELLER WILLIAMS REALTY-FM - New
 $2,349,500Active4 beds 4 baths4,431 sq. ft.
6717 Brazos Bend Drive, North Richland Hills, TX 76182
MLS# 21337751Listed by: REAL BROKER, LLC - New
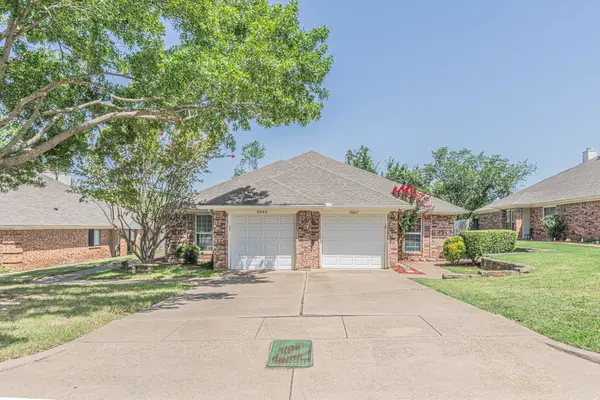 $575,000Active6 beds 4 baths1,270 sq. ft.
9265 Meandering Drive, North Richland Hills, TX 76182
MLS# 21339370Listed by: CENTURY 21 MIKE BOWMAN, INC.


Protect your home and budget from life's surprises with an Assurant Home Warranty, backed by a partner that supports you through every step of homeownership. Explore Plans.
© 2026 Better Homes and Gardens Real Estate LLC. An Anywhere Real Estate company. All rights reserved. Better Homes and Gardens® Real Estate is a registered trademark owned by Meredith Operations Corporation, licensed to Better Homes and Gardens Real Estate LLC and used with permission. Better Homes and Gardens Real Estate LLC fully supports the principles of the Fair Housing Act and the Equal Opportunity Act. Listing information is deemed reliable but is not guaranteed accurate.
Each office is independently owned and operated.
Any services or products provided by third parties are not provided by, affiliated with or related to Better Homes and Gardens Real Estate LLC, or its affiliated companies.