
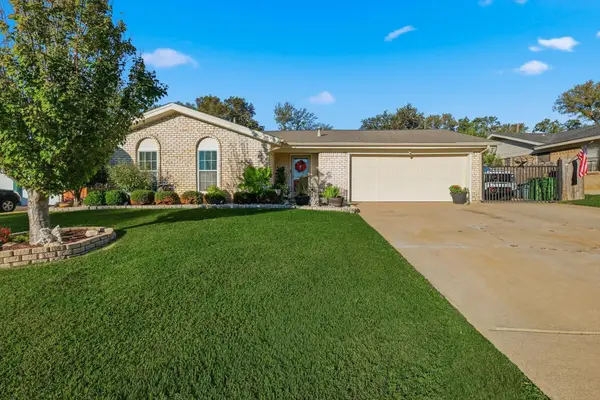
7701 Buck Street, North Richland Hills, TX 76182
Local realty services provided by:Better Homes and Gardens Real Estate Rhodes Realty
Listed by: ronnie sterling
Office: ondemand realty
MLS#:21297321
Source:GDAR
Price summary
- Price:$299,900
- Price per sq. ft.:$297.52
About this home
The yard you've always wanted—at a price you can actually afford. Big yard. Big possibilities. Incredible value.
Welcome to 7701 Buck Street, where charm, functionality, and an oversized .38-acre corner lot come together to create a rare opportunity in the heart of North Richland Hills.
From the moment you arrive, you'll appreciate the pride of ownership that shines throughout this move-in-ready 3-bedroom home. Luxury vinyl flooring flows seamlessly throughout the interior, creating a clean, modern feel that's both stylish and easy to maintain. Every space has been thoughtfully cared for, making it easy to move right in and start enjoying your new home.
Step outside and discover what truly sets this property apart. The expansive backyard offers endless possibilities with room to entertain, garden, create your dream outdoor living space, or simply enjoy the extra elbow room that's becoming harder to find. Two storage buildings provide abundant space for tools, hobbies, and seasonal storage, while the dedicated dog run offers a perfect place for your four-legged family members to play.
Whether you're purchasing your first home, looking to downsize without sacrificing outdoor space, or searching for an investment property with long-term potential, this home offers exceptional value in an established neighborhood close to schools, shopping, dining, parks, and major commuter routes.
Homes with this much outdoor space, this level of care, and this price point don't come along often. Come experience everything 7701 Buck Street has to offer....
Contact an agent
Home facts
- Year built:1956
- Subdivision & Development:Hewitt Estates Add
- Listing ID #:21297321
- Added:48 day(s) ago
- Updated:July 30, 2026 at 12:11 PM
Rooms and interior
- Bedrooms:3
- Total bathrooms:1
- Full bathrooms:1
- Flooring:Luxury Vinyl Plank, Vinyl
- Kitchen Description:Electric Range
- Living area:1,008 sq. ft.
Heating and cooling
- Cooling:Ceiling Fans, Central Air
- Heating:Central
- Central air:Yes
Structure and exterior
- Year built:1956
- Building area:1,008 sq. ft.
- Lot area:0.38 Acres
- Lot Features:Cleared, Subdivision
- Architectural Style:Traditional
- Foundation Description:Pillar Post Pier, Slab
- Levels:1 Story
Schools
- High school:Birdville
- Middle school:Smithfield
- Elementary school:Smithfield
Finances and disclosures
- Price:$299,900
- Price per sq. ft.:$297.52
- Tax amount:$5,660
Features and amenities
- Appliances:Electric Range
- Amenities:Window Coverings
Parking
- Garage:Yes
- Garage spaces:1
 Information provided, in part, by North Texas Real Estate Information Systems, Inc. Last Updated July 30, 2026 Listings with the NTREIS logo are listed by brokerages other than Better Homes and Gardens Real Estate Rhodes Realty.
New listings near 7701 Buck Street
- New
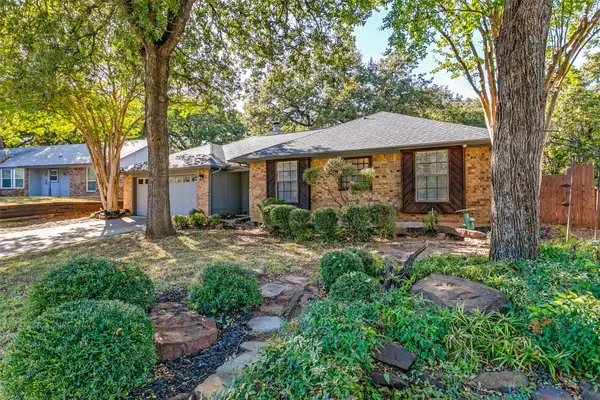 $394,500Active3 beds 2 baths2,015 sq. ft.
7809 Miracle Lane, North Richland Hills, TX 76182
MLS# 21336891Listed by: COMPASS RE TEXAS, LLC - New
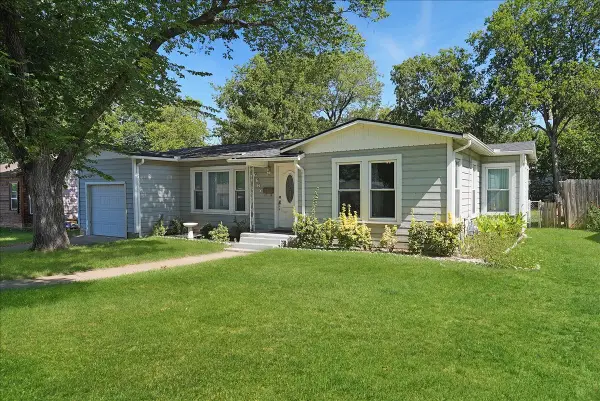 $209,990Active2 beds 1 baths1,060 sq. ft.
6667 Jannie Street, North Richland Hills, TX 76180
MLS# 21343379Listed by: SIGNATURE REAL ESTATE GROUP - New
 Listed by BHGRE$530,000Active3 beds 3 baths1,792 sq. ft.
8801 Grand Avenue, North Richland Hills, TX 76180
MLS# 21343803Listed by: BETTER HOMES & GARDENS, WINANS - New
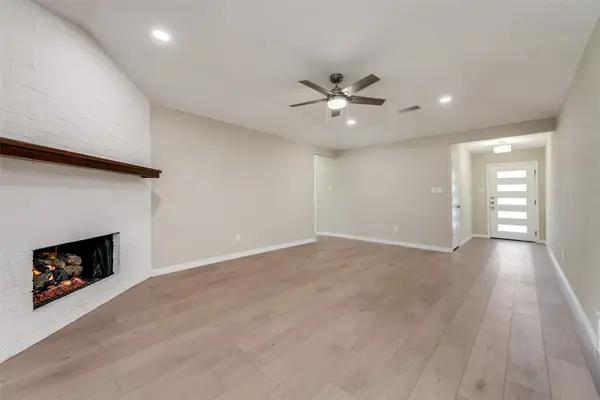 $379,900Active4 beds 2 baths1,583 sq. ft.
6205 Shirley Drive, North Richland Hills, TX 76180
MLS# 21315328Listed by: KRAMER REAL ESTATE - New
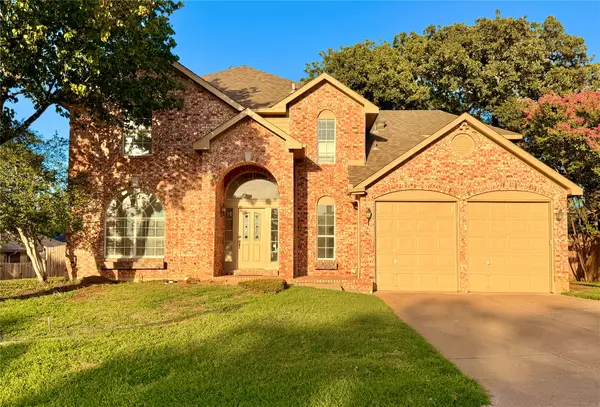 $450,000Active4 beds 3 baths2,829 sq. ft.
7904 Ember Oaks Drive, North Richland Hills, TX 76182
MLS# 21345293Listed by: ATTORNEY BROKER SERVICES - New
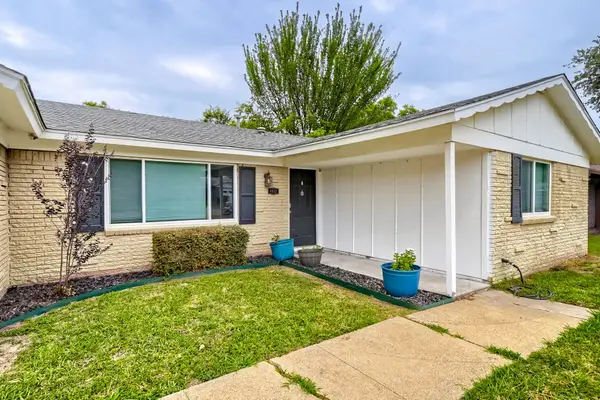 $300,000Active3 beds 2 baths2,024 sq. ft.
4812 Grove Street, North Richland Hills, TX 76180
MLS# 21339797Listed by: KELLER WILLIAMS REALTY - New
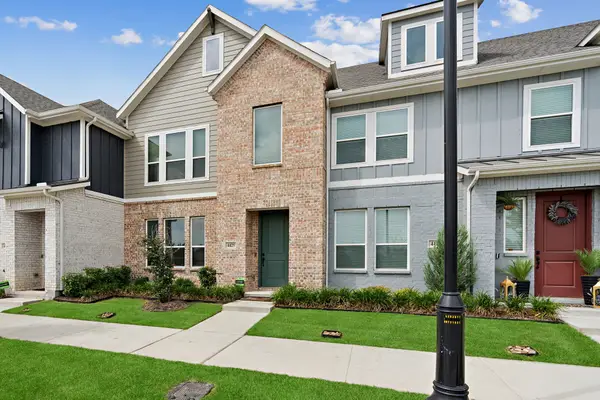 $335,000Active3 beds 3 baths1,686 sq. ft.
4425 Union Street, North Richland Hills, TX 76180
MLS# 21339609Listed by: COLDWELL BANKER APEX, REALTORS - Open Sun, 12 to 2pmNew
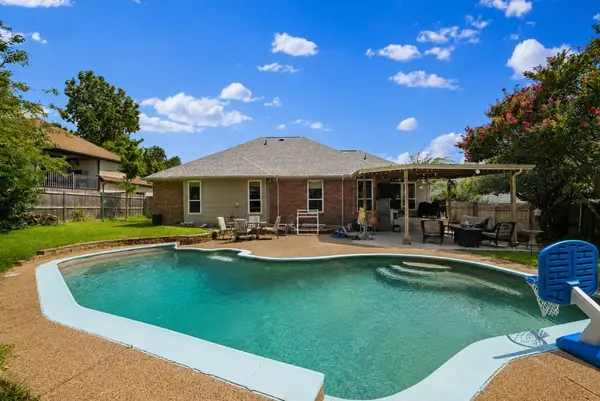 $460,000Active4 beds 2 baths2,831 sq. ft.
6705 Fair Oaks Drive, North Richland Hills, TX 76182
MLS# 21344272Listed by: ALL CITY - New
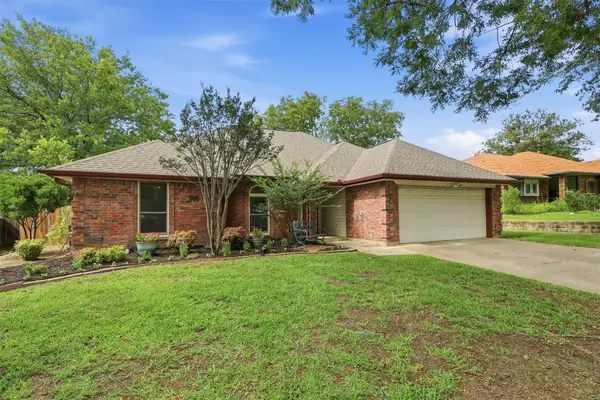 $345,000Active3 beds 2 baths1,633 sq. ft.
6713 N Park Drive, North Richland Hills, TX 76182
MLS# 21335692Listed by: REAL SENSE REAL ESTATE - New
 $325,000Active3 beds 2 baths1,252 sq. ft.
6971 Cox Lane, North Richland Hills, TX 76182
MLS# 21342623Listed by: CREATE-360, LLC


Protect your home and budget from life's surprises with an Assurant Home Warranty, backed by a partner that supports you through every step of homeownership. Explore Plans.
© 2026 Better Homes and Gardens Real Estate LLC. An Anywhere Real Estate company. All rights reserved. Better Homes and Gardens® Real Estate is a registered trademark owned by Meredith Operations Corporation, licensed to Better Homes and Gardens Real Estate LLC and used with permission. Better Homes and Gardens Real Estate LLC fully supports the principles of the Fair Housing Act and the Equal Opportunity Act. Listing information is deemed reliable but is not guaranteed accurate.
Each office is independently owned and operated.
Any services or products provided by third parties are not provided by, affiliated with or related to Better Homes and Gardens Real Estate LLC, or its affiliated companies.