
13705 High Mesa Road, Northeast Tarrant, TX 76262
Local realty services provided by:Better Homes and Gardens Real Estate Edwards & Associates
Listed by: phil white
Office: keller williams realty
MLS#:21418816
Source:GDAR
Price summary
- Price:$313,900
- Price per sq. ft.:$168.67
About this home
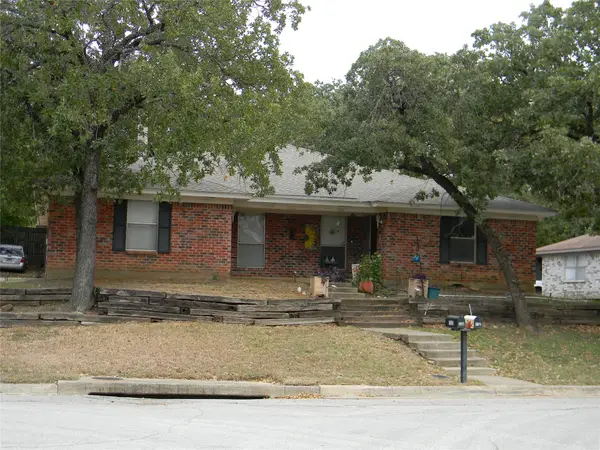
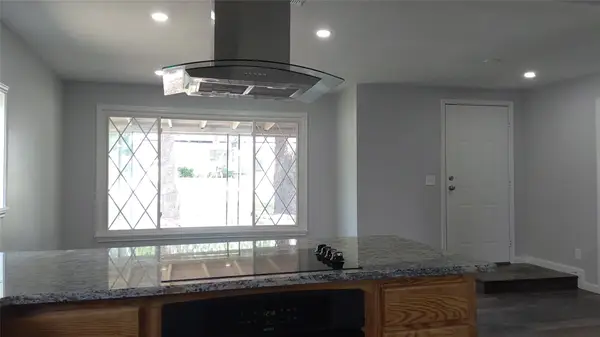
Discover the possibilities in this inviting 4-bedroom home, offering a flexible layout with room to accommodate a variety of lifestyles. With four bedrooms, there is space for a growing household, guests, a home office, or a dedicated hobby room. Enjoy the convenience of a residential neighborhood with access to the shopping, dining, and everyday amenities of the surrounding Roanoke, Keller and Fort Worth areas. Don't miss the opportunity to make this four-bedroom home your own! All information including schools, taxes and measurements deemed accurate, to be verified by Buyer and Buyer's Agent.
Contact an agent
Home facts
- Year built:2005
- Subdivision & Development:Lost Creek Ranch North Add
- Listing ID #:21418816
- Added:3 day(s) ago
- Updated:November 09, 2026 at 01:54 PM
Rooms and interior
- Bedrooms:4
- Total bathrooms:2
- Full bathrooms:2
- Flooring:Carpet, Ceramic Tile
- Kitchen Description:Dishwasher
- Living area:1,861 sq. ft.
Heating and cooling
- Cooling:Ceiling Fans, Central Air, Electric
- Heating:Central, Electric
- Central air:Yes
Structure and exterior
- Roof:Composition
- Year built:2005
- Building area:1,861 sq. ft.
- Lot area:0.14 Acres
- Lot Features:Few Trees, Landscaped, Level, Subdivision
- Architectural Style:Traditional
- Construction Materials:Brick
- Foundation Description:Slab
- Levels:1 Story
Schools
- High school:Byron Nelson
- Middle school:John M Tidwell
- Elementary school:Hughes
Finances and disclosures
- Price:$313,900
- Price per sq. ft.:$168.67
- Tax amount:$4,558
Features and amenities
- Appliances:Dishwasher
- Amenities:Window Coverings
Parking
- Garage:Yes
- Garage spaces:2
 Information provided, in part, by North Texas Real Estate Information Systems, Inc. Last Updated November 9, 2026 Listings with the NTREIS logo are listed by brokerages other than Better Homes and Gardens Real Estate Edwards & Associates.
New listings near 13705 High Mesa Road
- New
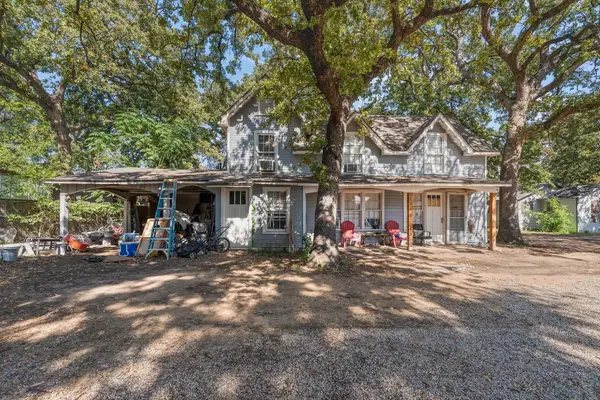 $413,000Active3 beds 2 baths1,703 sq. ft.
2019 Higgins Lane, Haltom City, TX 76111
MLS# 21431545Listed by: FATHOM REALTY LLC - New
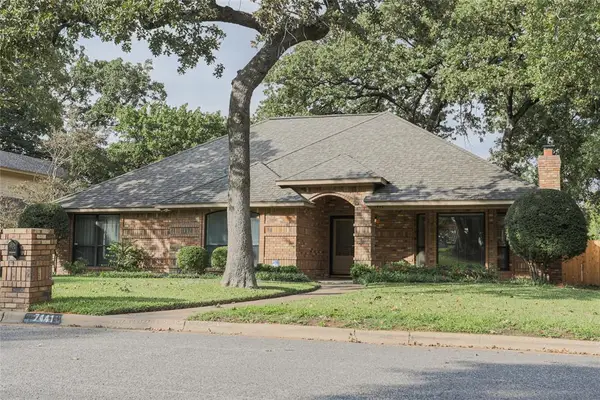 Listed by BHGRE$405,000Active3 beds 2 baths2,057 sq. ft.
7441 Woodhaven Drive, North Richland Hills, TX 76182
MLS# 21427754Listed by: BETTER HOMES & GARDENS, WINANS - New
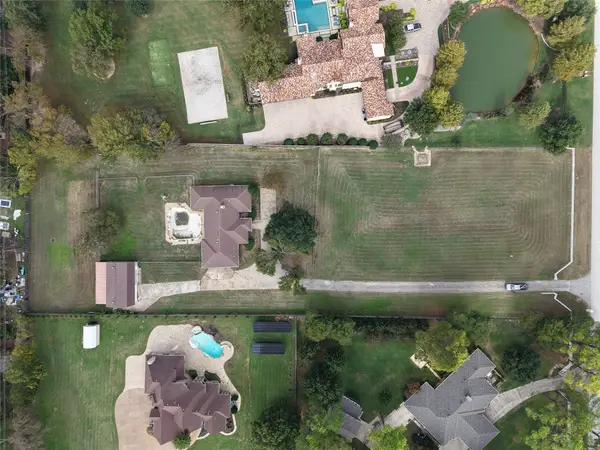 $2,500,000Active2 Acres
5008 Montclair Drive, Colleyville, TX 76034
MLS# 21428215Listed by: MAGNOLIA PROPERTY COMPANY - New
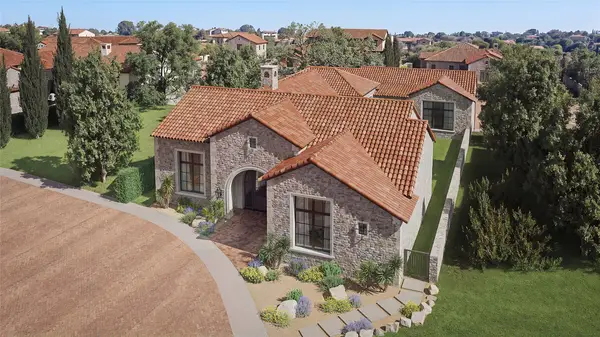 $2,799,900Active4 beds 4 baths4,234 sq. ft.
6 Castellon Drive, Westlake, TX 76262
MLS# 21422341Listed by: COMPASS RE TEXAS, LLC - New
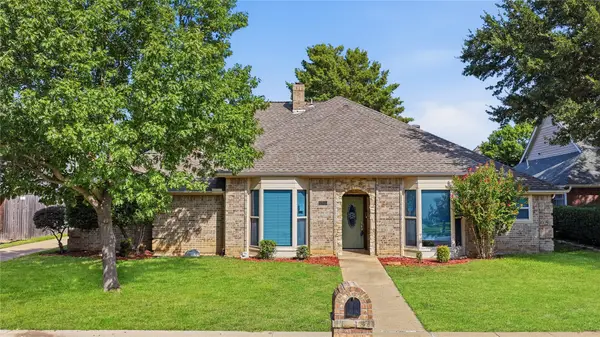 $378,000Active4 beds 3 baths2,438 sq. ft.
1805 Rollingwood Court, Bedford, TX 76021
MLS# 21431332Listed by: APLOMB REAL ESTATE - New
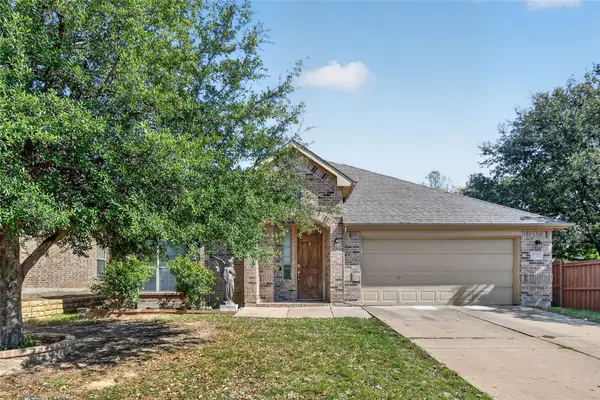 $343,500Active3 beds 2 baths2,070 sq. ft.
9700 Mcfarring Drive, Fort Worth, TX 76244
MLS# 21431288Listed by: THE ATKINS AGENCY - New
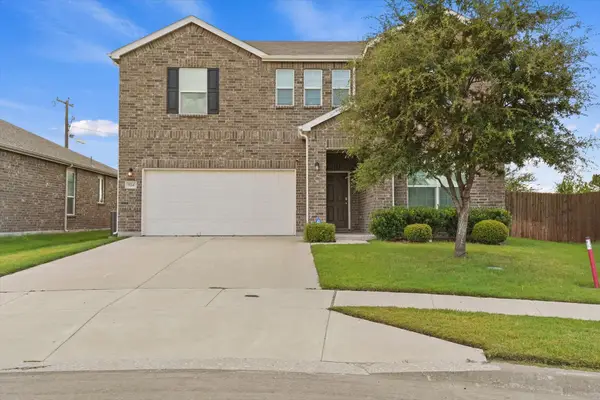 $375,000Active4 beds 3 baths2,876 sq. ft.
824 Lemongrass Court, Fort Worth, TX 76131
MLS# 21429999Listed by: MONUMENT REALTY - New
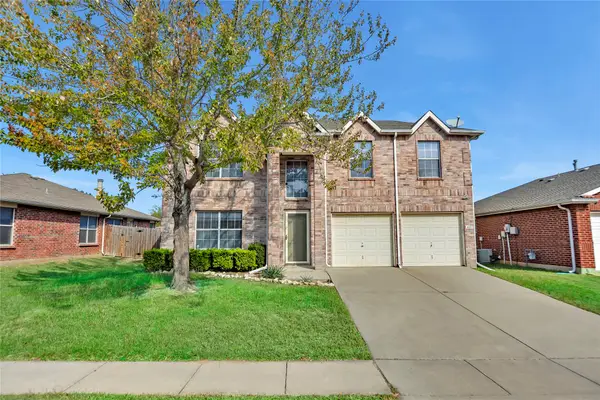 $299,900Active3 beds 3 baths1,968 sq. ft.
4001 Carlsbad Way, Fort Worth, TX 76244
MLS# 21415608Listed by: COLDWELL BANKER REALTY - New
 $420,000Active4 beds 4 baths2,154 sq. ft.
7520/7522 Hanover Lane, North Richland Hills, TX 76182
MLS# 21431143Listed by: BLUEBONNET REALTY & PROPERTY M - New
 $229,900Active3 beds 2 baths1,203 sq. ft.
5652 Bonnie Drive, Watauga, TX 76148
MLS# 21424127Listed by: MONTOYA HOUSE HUNTER LLC


Protect your home and budget from life's surprises with an Assurant Home Warranty, backed by a partner that supports you through every step of homeownership. Explore Plans.
© 2026 Better Homes and Gardens Real Estate LLC. An Anywhere Real Estate company. All rights reserved. Better Homes and Gardens® Real Estate is a registered trademark owned by Meredith Operations Corporation, licensed to Better Homes and Gardens Real Estate LLC and used with permission. Better Homes and Gardens Real Estate LLC fully supports the principles of the Fair Housing Act and the Equal Opportunity Act. Listing information is deemed reliable but is not guaranteed accurate.
Each office is independently owned and operated.
Any services or products provided by third parties are not provided by, affiliated with or related to Better Homes and Gardens Real Estate LLC, or its affiliated companies.