
4016 Lazy River Ranch Road, Northeast Tarrant, TX 76262
Local realty services provided by:Better Homes and Gardens Real Estate Senter, REALTORS(R)
4016 Lazy River Ranch Road,Fort Worth, TX 76262
$325,000
- 3 Beds
- 2 Baths
- 1,575 sq. ft.
- Single family
- Active
Listed by: monica spence
Office: spence real estate group llc.
MLS#:21276838
Source:GDAR
Price summary
- Price:$325,000
- Price per sq. ft.:$206.35
- Monthly HOA dues:$32.08
About this home
Charming move in ready home in the desirable Roanoke area within the highly acclaimed Northwest ISD. This well-maintained home offers a comfortable, functional layout with split bedroom floorplan, spacious living area, and natural light throughout. The kitchen opens to the main living space, creating an easy flow for daily living and entertaining. Split bedroom floorplan with the primary suite tucked away in the back offering a large bath, separate shower, dual sinks, and walk-in closet. Enjoy the neighborhood amenities including a community pool, playground, basketball court, and ponds all summer long! Located conveniently between Fort Worth and Denton, this home provides quick access to major highways, shopping, dining, and entertainment. Enjoy an easy commute to DFW Airport, making travel simple and stress-free. Don't miss this great opportunity to own in a growing, sought-after area! See virtual tour link.
Contact an agent
Home facts
- Year built:2013
- Listing ID #:21276838
- Added:1 day(s) ago
- Updated:May 31, 2026 at 01:49 PM
Rooms and interior
- Bedrooms:3
- Total bathrooms:2
- Full bathrooms:2
- Flooring:Carpet, Ceramic Tile
- Kitchen Description:Dishwasher, Disposal, Electric Range, Microwave
- Living area:1,575 sq. ft.
Heating and cooling
- Cooling:Ceiling Fans, Central Air, Electric
- Heating:Central, Electric
- Central air:Yes
Structure and exterior
- Roof:Composition
- Year built:2013
- Building area:1,575 sq. ft.
- Lot area:0.13 Acres
- Lot Features:Interior Lot, Landscaped, Sprinkler System, Subdivision
- Architectural Style:Traditional
- Construction Materials:Brick
- Foundation Description:Slab
- Levels:1 Story
Schools
- High school:Byron Nelson
- Middle school:John M Tidwell
- Elementary school:Hughes
Finances and disclosures
- Price:$325,000
- Price per sq. ft.:$206.35
- Tax amount:$7,135
Features and amenities
- Appliances:Dishwasher, Disposal, Electric Range, Electric Water Heater, Microwave
- Amenities:Bay Windows, Security System Owned, Smoke Detectors, Window Coverings
Parking
- Garage:Yes
- Garage spaces:2
 Information provided, in part, by North Texas Real Estate Information Systems, Inc. Last Updated May 31, 2026 Listings with the NTREIS logo are listed by brokerages other than Better Homes and Gardens Real Estate Senter, REALTORS(R).
New listings near 4016 Lazy River Ranch Road
- New
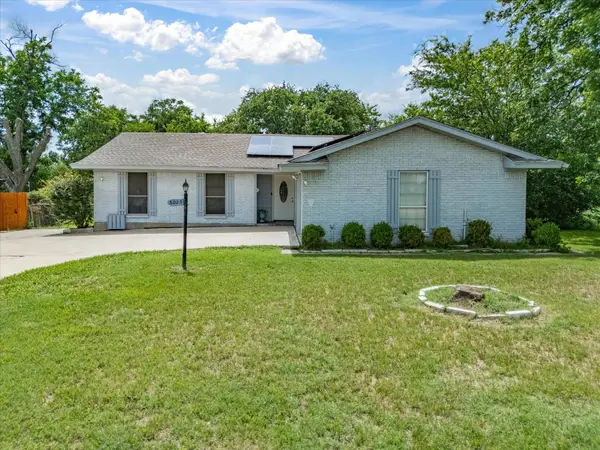 $310,000Active4 beds 2 baths1,444 sq. ft.
5025 Wyoming Trail, North Richland Hills, TX 76180
MLS# 21285927Listed by: CECE REALTY, LLC - Open Sun, 1 to 3pmNew
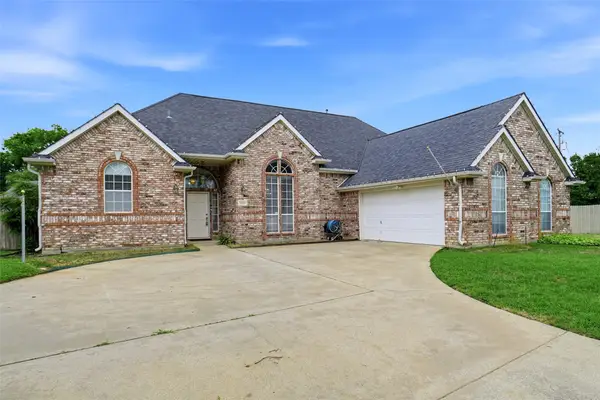 $457,770Active3 beds 2 baths2,168 sq. ft.
1620 Oak Creek Drive, Hurst, TX 76054
MLS# 21279648Listed by: CENTURY 21 MIKE BOWMAN, INC. - Open Sat, 11am to 1pmNew
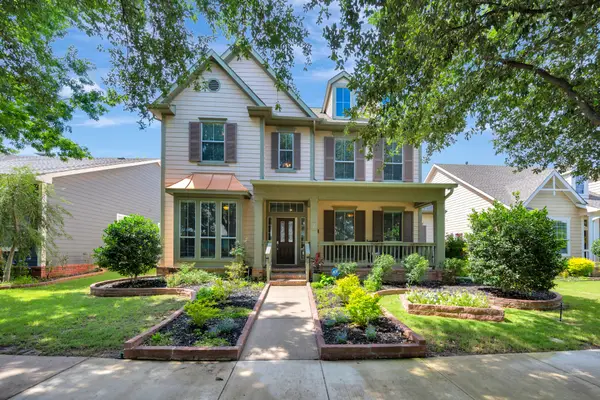 $630,000Active3 beds 3 baths2,729 sq. ft.
8516 Hudson Street, North Richland Hills, TX 76180
MLS# 21284885Listed by: THE PROPERTY SHOP - New
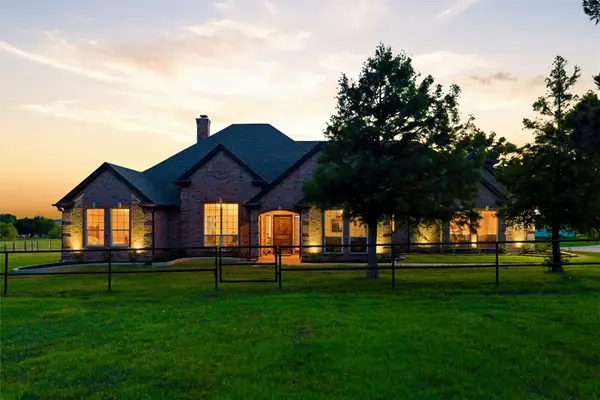 $1,295,000Active6 beds 5 baths4,390 sq. ft.
2202 White Lane, Haslet, TX 76052
MLS# 21263260Listed by: DAVE PERRY MILLER REAL ESTATE - New
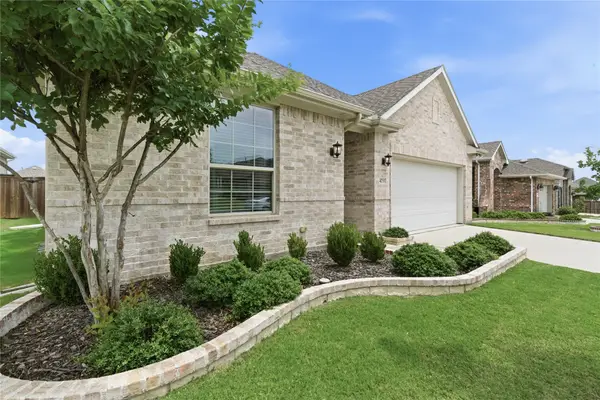 $400,000Active4 beds 3 baths2,074 sq. ft.
4735 Bluffview Drive, Haltom City, TX 76137
MLS# 21284710Listed by: COMPASS RE TEXAS, LLC - New
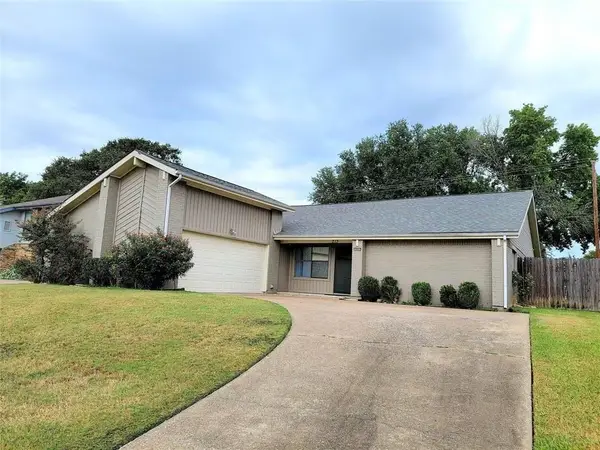 $415,000Active4 beds 2 baths1,946 sq. ft.
213 Springridge Lane, Euless, TX 76039
MLS# 21285879Listed by: KELLER WILLIAMS REALTY - New
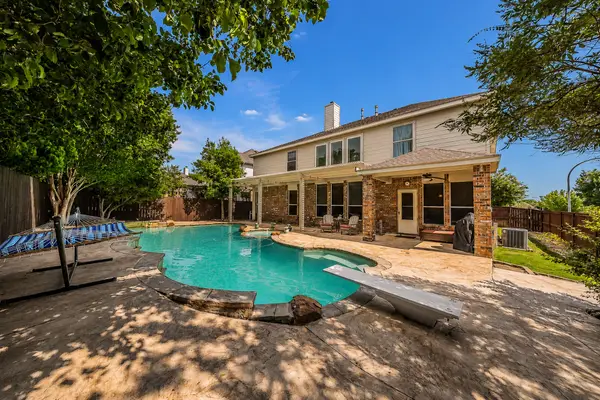 $515,000Active5 beds 3 baths3,568 sq. ft.
5517 Seabury Drive, Fort Worth, TX 76137
MLS# 21280911Listed by: JPAR NORTH CENTRAL METRO 2 - New
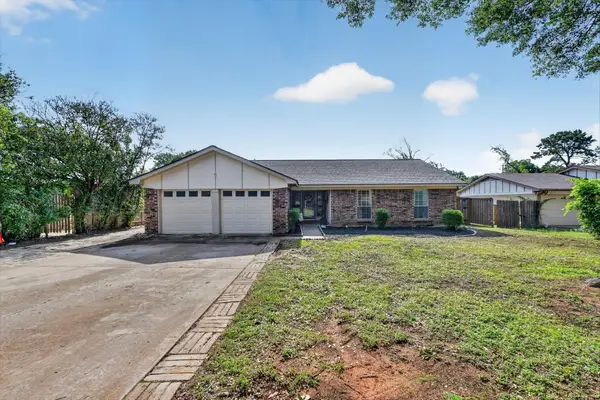 $365,000Active3 beds 2 baths1,521 sq. ft.
6724 Bartay Drive, North Richland Hills, TX 76182
MLS# 21285009Listed by: ONDEMAND REALTY - New
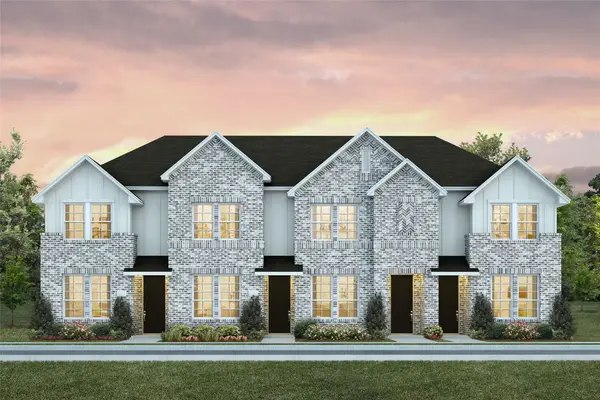 $257,990Active2 beds 2 baths1,145 sq. ft.
5227 Legacy Street, Haltom City, TX 76117
MLS# 21285995Listed by: COLLEEN FROST REAL ESTATE SERV


Protect your home and budget from life's surprises with an Assurant Home Warranty, backed by a partner that supports you through every step of homeownership. Explore Plans.
© 2026 Better Homes and Gardens Real Estate LLC. An Anywhere Real Estate company. All rights reserved. Better Homes and Gardens® Real Estate is a registered trademark owned by Meredith Operations Corporation, licensed to Better Homes and Gardens Real Estate LLC and used with permission. Better Homes and Gardens Real Estate LLC fully supports the principles of the Fair Housing Act and the Equal Opportunity Act. Listing information is deemed reliable but is not guaranteed accurate.
Each office is independently owned and operated.
Any services or products provided by third parties are not provided by, affiliated with or related to Better Homes and Gardens Real Estate LLC, or its affiliated companies.