
604 E Highland Road, Ovilla, TX 75154
Local realty services provided by:Better Homes and Gardens Real Estate Edwards & Associates
Listed by: bryson swiggart
Office: tx land & legacy realty, llc.
MLS#:21362381
Source:GDAR
Price summary
- Price:$280,000
- Price per sq. ft.:$119.97
About this home
Great Opportunity and price point in Ovilla Tx, and in Midlothian ISD!! Just over an acre with tons of trees and house set back off the road for privacy. Great Ranch Style home ready for your vision and remodel to do it the way you want! Priced well below comps in the area. Beautiful custom homes all across the street. Plenty of upside for an investors next project and flip, or if you are an looking for your next personal house and want to do it your way, this is your chance! Great location right in the middle of IH 35, 67, and 287. Come check it out!
Contact an agent
Home facts
- Year built:1965
- Subdivision & Development:J Billingsley
- Listing ID #:21362381
- Added:48 day(s) ago
- Updated:October 08, 2026 at 10:49 PM
Rooms and interior
- Bedrooms:3
- Total bathrooms:3
- Full bathrooms:2
- Half bathrooms:1
- Living area:2,334 sq. ft.
Heating and cooling
- Cooling:Ceiling Fans, Central Air, Electric
- Heating:Central, Electric
- Central air:Yes
Structure and exterior
- Year built:1965
- Building area:2,334 sq. ft.
- Lot area:1.06 Acres
- Lot Features:Acreage, Few Trees, Lawn, Level, Many Trees
- Architectural Style:Ranch
- Construction Materials:Brick, Wood Siding
- Foundation Description:Slab
- Levels:1 Story
Schools
- High school:Midlothian
- Middle school:Walnut Grove
- Elementary school:Dolores McClatchey
Finances and disclosures
- Price:$280,000
- Price per sq. ft.:$119.97
- Tax amount:$6,115
Parking
- Garage:Yes
- Garage spaces:2
 Information provided, in part, by North Texas Real Estate Information Systems, Inc. Last Updated October 8, 2026 Listings with the NTREIS logo are listed by brokerages other than Better Homes and Gardens Real Estate Edwards & Associates.
New listings near 604 E Highland Road
- Open Sat, 1 to 3pmNew
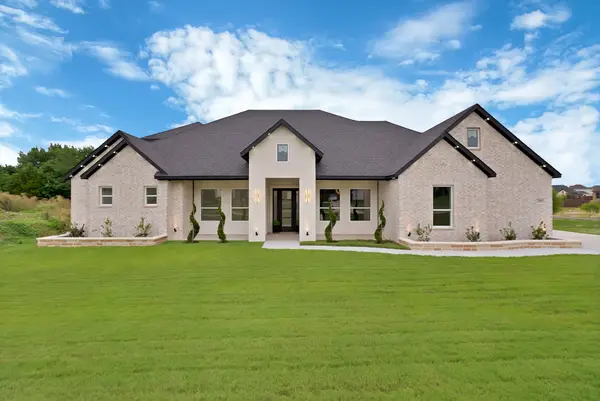 $669,900Active5 beds 4 baths3,810 sq. ft.
7460 Bald Cypress Drive, Ovilla, TX 75154
MLS# 21404910Listed by: ELITE LIVING REALTY - Open Fri, 12 to 2:30pm
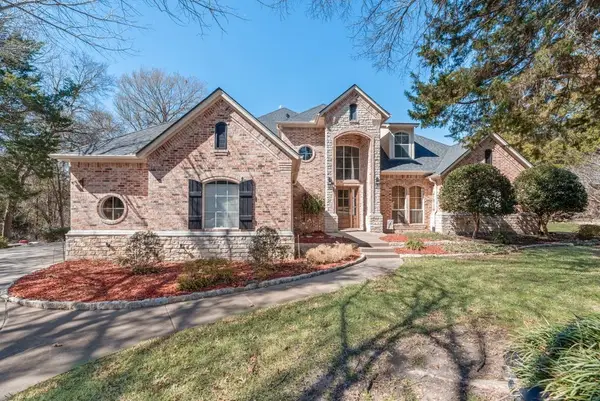 $1,195,000Active4 beds 4 baths4,147 sq. ft.
7831 Clark Court, Ovilla, TX 75154
MLS# 21194006Listed by: CITIWIDE PROPERTIES CORP. - New
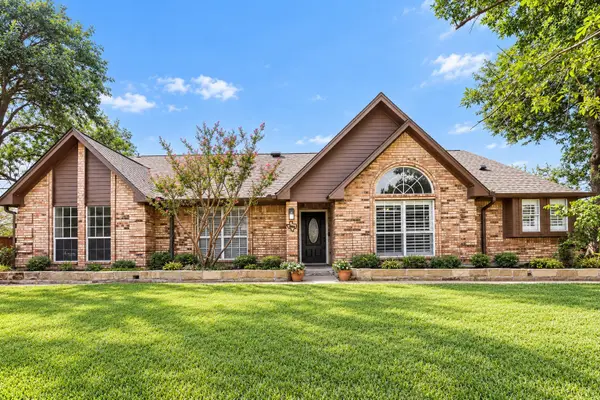 $575,000Active4 beds 3 baths2,488 sq. ft.
617 Buckboard Street, Ovilla, TX 75154
MLS# 21380686Listed by: ORCHARD BROKERAGE - New
 $750,000Active12.13 Acres
744 Cockrell Hill Road #A, Ovilla, TX 75154
MLS# 21402466Listed by: KELLER WILLIAMS REALTY - New
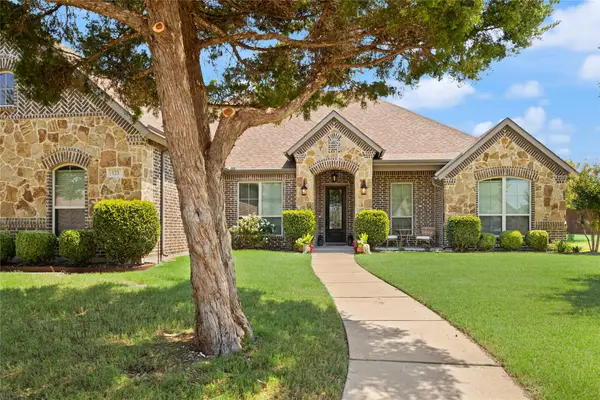 $600,000Active4 beds 3 baths2,835 sq. ft.
123 Claremont Drive, Ovilla, TX 75154
MLS# 21400631Listed by: REALTY OF AMERICA, LLC - New
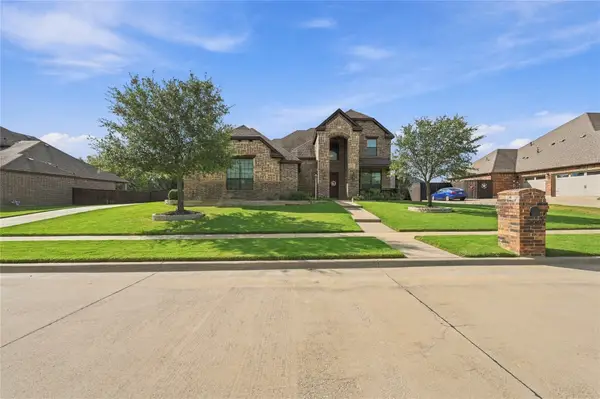 $530,000Active4 beds 3 baths3,100 sq. ft.
309 Covington Lane, Ovilla, TX 75154
MLS# 21399449Listed by: RE/MAX FRONTIER - Open Sat, 11am to 1pmNew
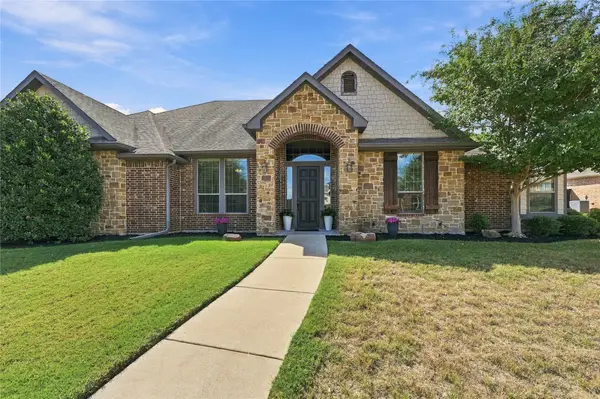 $675,000Active4 beds 3 baths2,932 sq. ft.
317 Covington Lane, Ovilla, TX 75154
MLS# 21399453Listed by: RE/MAX FRONTIER - Open Fri, 10am to 7pm
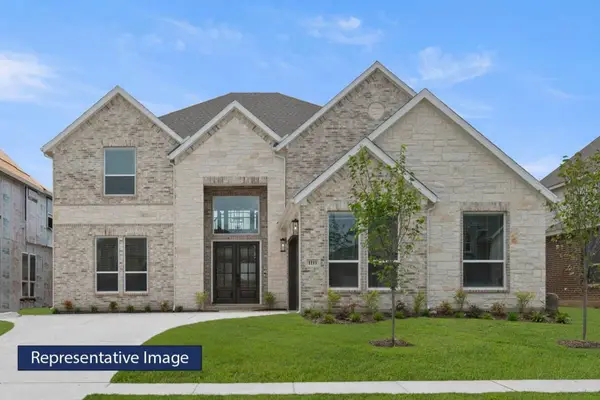 $834,718Active5 beds 5 baths4,333 sq. ft.
140 Penrose Drive, Ovilla, TX 75154
MLS# 21397035Listed by: HOMESUSA.COM - Open Fri, 10am to 7pm
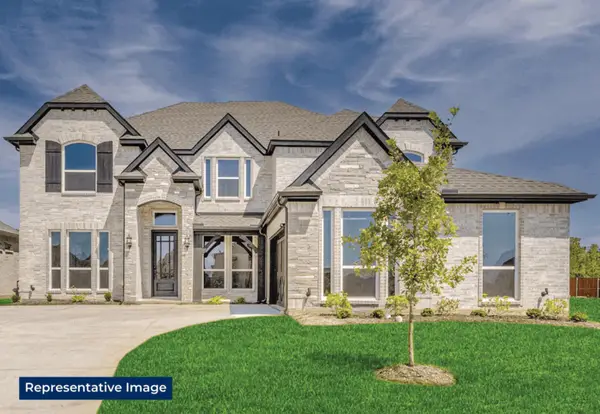 $874,697Active6 beds 4 baths4,402 sq. ft.
281 Cheyenne Mountain Drive, Ovilla, TX 75154
MLS# 21397047Listed by: HOMESUSA.COM - Open Thu, 9am to 7pm
 $695,000Active5 beds 4 baths4,225 sq. ft.
619 Edgewood Lane, Ovilla, TX 75154
MLS# 21395966Listed by: OPENDOOR BROKERAGE, LLC


Protect your home and budget from life's surprises with an Assurant Home Warranty, backed by a partner that supports you through every step of homeownership. Explore Plans.
© 2026 Better Homes and Gardens Real Estate LLC. An Anywhere Real Estate company. All rights reserved. Better Homes and Gardens® Real Estate is a registered trademark owned by Meredith Operations Corporation, licensed to Better Homes and Gardens Real Estate LLC and used with permission. Better Homes and Gardens Real Estate LLC fully supports the principles of the Fair Housing Act and the Equal Opportunity Act. Listing information is deemed reliable but is not guaranteed accurate.
Each office is independently owned and operated.
Any services or products provided by third parties are not provided by, affiliated with or related to Better Homes and Gardens Real Estate LLC, or its affiliated companies.