
2840 Hubbard, Paris, TX 75460
Local realty services provided by:Better Homes and Gardens Real Estate Edwards & Associates
Listed by: earlene vickers
Office: united country altaterra realt
MLS#:21340341
Source:GDAR
Price summary
- Price:$295,000
- Price per sq. ft.:$132.58
About this home
Beautiful 3 bedroom, 2 bath brick home in S.E. Paris with extra large backyard with several trees, 2 peach trees and small shed. Home has extra large den off the kitchen dining area on back with fireplace. There is also a living room, large breakfast area with bar. There is a extra large closet in hall with shelving for storage as well as a walk in storage room at end of hallway. The primary bedroom has full bath, walk in closet and accent wall for that pop of color. The other two bedrooms are nice size and one has a walk in closet as well. Large inviting front porch that is shaded by large tree perfect for morning coffee or evening relaxing. The extra large den is perfect for family gatherings, enjoy your programs on tv and game room. Den is large enough to have an office area or crafting area as well. Utility room is between kitchen and garage and has storage shelves and upper cabinets for storage. The extra large backyard has a wood privacy fence, concrete slab could use with a fire pit to enjoy fall evenings. The back of the property has no homes, no street as backs up to Paris ISD Crockett Intermediate School. Room in backyard for your own swimming pool and other activities. Paris is 90 miles to DFW, 90 mile to Texarkana, and 20 miles from Oklahoma. Looking for your home in Paris, TX; this one is move in ready!...
Contact an agent
Home facts
- Year built:1965
- Subdivision & Development:TANGLEWOOD
- Listing ID #:21340341
- Added:66 day(s) ago
- Updated:September 29, 2026 at 12:25 PM
Rooms and interior
- Bedrooms:3
- Total bathrooms:2
- Full bathrooms:2
- Flooring:Carpet
- Kitchen Description:Dishwasher, Disposal, Gas Range, Ice Maker, Microwave, Refrigerator, Vented Exhaust Fan
- Living area:2,225 sq. ft.
Heating and cooling
- Cooling:Ceiling Fans, Central Air, Electric
- Heating:Central, Electric, Fireplaces
- Central air:Yes
Structure and exterior
- Roof:Composition
- Year built:1965
- Building area:2,225 sq. ft.
- Lot area:0.39 Acres
- Lot Features:Few Trees, Interior Lot, Lawn
- Architectural Style:Ranch
- Construction Materials:Brick
- Foundation Description:Slab
- Levels:1 Story
Schools
- High school:Paris
- Middle school:Crockett,Travis
- Elementary school:Aiken
Utilities
- Water:Well
Finances and disclosures
- Price:$295,000
- Price per sq. ft.:$132.58
Features and amenities
- Appliances:Dishwasher, Disposal, Dryer, Gas Range, Gas Water Heater, Ice Maker, Microwave, Refrigerator, Vented Exhaust Fan, Washer
- Laundry features:Dryer, Washer
- Amenities:Carbon Monoxide Detectors, Skylights, Smoke Detectors, Window Coverings
Parking
- Garage:Yes
- Garage spaces:2
 Information provided, in part, by North Texas Real Estate Information Systems, Inc. Last Updated September 29, 2026 Listings with the NTREIS logo are listed by brokerages other than Better Homes and Gardens Real Estate Edwards & Associates.
New listings near 2840 Hubbard
- New
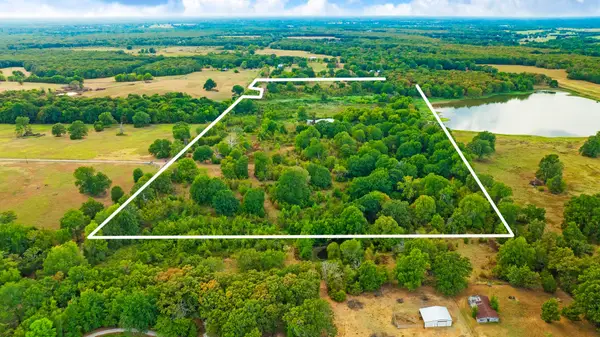 $689,900Active83.97 Acres
1713 County Road 43500, Paris, TX 75462
MLS# 21397671Listed by: HYGGE HOMES AND LAND - New
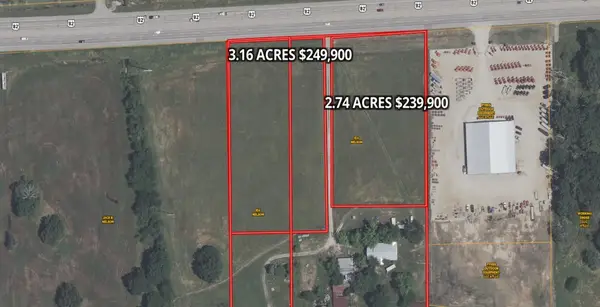 $239,000Active3 Acres
3052 Us Hwy 82 E, Paris, TX 75462
MLS# 21398042Listed by: UNITED COUNTRY ALTATERRA REALT - New
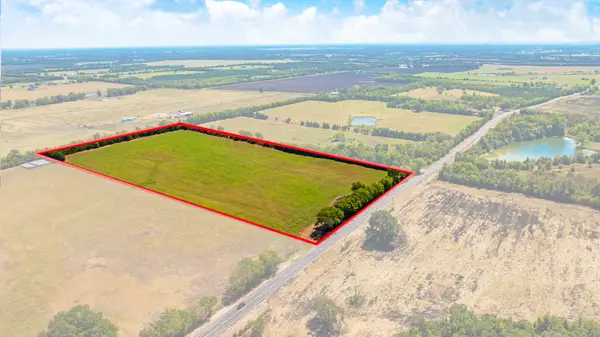 $299,640Active18.16 Acres
000 Fm 1497, Paris, TX 75462
MLS# 21397463Listed by: UNITED COUNTRY ALTATERRA REALT - New
 $174,500Active3 beds 2 baths1,318 sq. ft.
210 31st Street Sw, Paris, TX 75460
MLS# 21396470Listed by: PARIS REAL ESTATE - New
 $257,490Active4 beds 2 baths1,858 sq. ft.
3264 Spaulding Drive, Paris, TX 75460
MLS# 21395140Listed by: D.R. HORTON, AMERICA'S BUILDER - New
 $779,000Active3 beds 2 baths2,025 sq. ft.
634 County Road 44550, Paris, TX 75462
MLS# 21390812Listed by: CENTURY 21 HARVEY PROPERTIES-P - New
 $305,000Active20.5 Acres
635 County Road 44550, Paris, TX 75462
MLS# 21390830Listed by: CENTURY 21 HARVEY PROPERTIES-P - New
 $289,900Active3 beds 2 baths1,682 sq. ft.
539 County Road 34775, Paris, TX 75460
MLS# 21394749Listed by: HYGGE HOMES AND LAND - New
 $72,450Active4.83 Acres
TBD Cr 12200, Paris, TX 75462
MLS# 21391818Listed by: PARIS REAL ESTATE - New
 $5,000Active0.11 Acres
1024 NE 3rd Street, Paris, TX 75460
MLS# 21392021Listed by: CENTURY 21 EXECUTIVE REALTY


Protect your home and budget from life's surprises with an Assurant Home Warranty, backed by a partner that supports you through every step of homeownership. Explore Plans.
© 2026 Better Homes and Gardens Real Estate LLC. An Anywhere Real Estate company. All rights reserved. Better Homes and Gardens® Real Estate is a registered trademark owned by Meredith Operations Corporation, licensed to Better Homes and Gardens Real Estate LLC and used with permission. Better Homes and Gardens Real Estate LLC fully supports the principles of the Fair Housing Act and the Equal Opportunity Act. Listing information is deemed reliable but is not guaranteed accurate.
Each office is independently owned and operated.
Any services or products provided by third parties are not provided by, affiliated with or related to Better Homes and Gardens Real Estate LLC, or its affiliated companies.