
5300 Ivybridge Drive, Parker, TX 75002
Local realty services provided by:Better Homes and Gardens Real Estate Senter, REALTORS(R)
5300 Ivybridge Drive,Parker, TX 75002
$1,652,257Last list price
- 6 Beds
- 6 Baths
- - sq. ft.
- Single family
- Sold
Listed by: ben caballero
Office: homesusa.com
MLS#:21178754
Source:GDAR
Sorry, we are unable to map this address
Price summary
- Price:$1,652,257
- Monthly HOA dues:$83.33
About this home
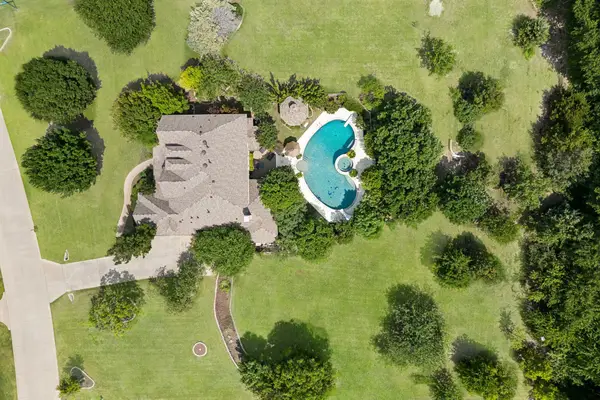
MLS# 21178754 - Built by Gallery Custom Homes - Ready Now! ~ Discover one of the last chances to own a stunning Gallery custom home on a spacious 1-acre lot in the sought-after Parker Ranch community. This impressive residence features 6 bedrooms, 4 full bathrooms, a private study, and a 4-car garage, all within 5,121 square feet of luxurious living space. Tour our beautifully designed model home and see how effortless it is to create your custom dream home. Don’t miss this exceptional opportunity—schedule your visit today!
Contact an agent
Home facts
- Year built:2026
- Listing ID #:21178754
- Added:104 day(s) ago
- Updated:May 28, 2026 at 06:04 AM
Rooms and interior
- Bedrooms:6
- Total bathrooms:6
- Full bathrooms:4
- Half bathrooms:2
- Flooring:Carpet, Ceramic Tile, Wood
- Kitchen Description:Convection Oven, Dishwasher, Disposal, Double Oven
Heating and cooling
- Cooling:Ceiling Fans, Central Air, Zoned
- Heating:Zoned
- Central air:Yes
Structure and exterior
- Roof:Composition
- Year built:2026
- Lot Features:Acreage, Landscaped, Lawn, Subdivision
- Architectural Style:Traditional
- Construction Materials:Brick, Stone
- Foundation Description:Slab
- Levels:2 Story
Schools
- High school:Allen
- Middle school:Ford
- Elementary school:Bolin
Finances and disclosures
- Price:$1,652,257
Features and amenities
- Appliances:Convection Oven, Dishwasher, Disposal, Double Oven
- Amenities:Security System, Security System Owned
Parking
- Garage:Yes
- Garage spaces:4
 Information provided, in part, by North Texas Real Estate Information Systems, Inc. Last Updated May 28, 2026 Listings with the NTREIS logo are listed by brokerages other than Better Homes and Gardens Real Estate Senter, REALTORS(R).
New listings near 5300 Ivybridge Drive
- New
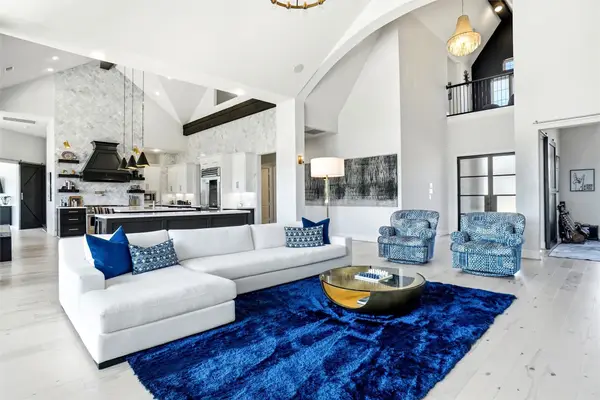 $1,799,000Active5 beds 6 baths5,045 sq. ft.
4813 Cheshire Lane, Parker, TX 75002
MLS# 21223090Listed by: KELLER WILLIAMS REALTY - New
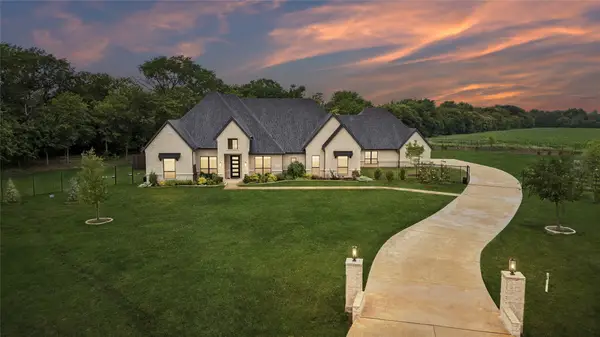 $1,500,000Active5 beds 5 baths4,274 sq. ft.
7501 Windomere Court, Parker, TX 75098
MLS# 21278833Listed by: REDFIN CORPORATION - New
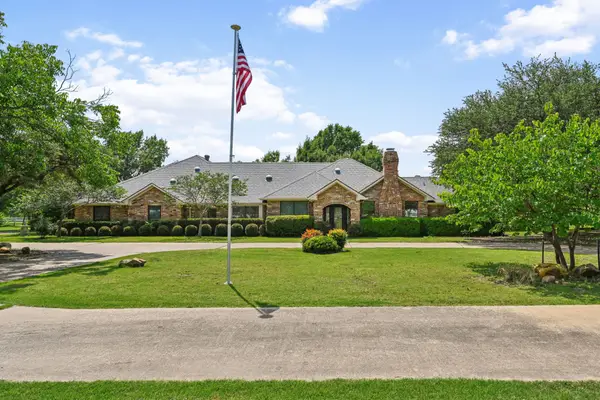 $1,017,411Active5 beds 3 baths3,111 sq. ft.
4901 Hackberry Lane, Parker, TX 75002
MLS# 21278974Listed by: BISHOP COUNTRY REALTY - New
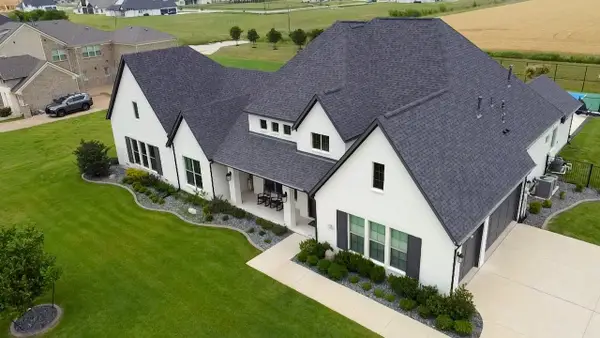 $1,450,000Active4 beds 4 baths4,263 sq. ft.
4502 Whitestone Drive, Parker, TX 75002
MLS# 21279528Listed by: DALTON WADE, INC. - New
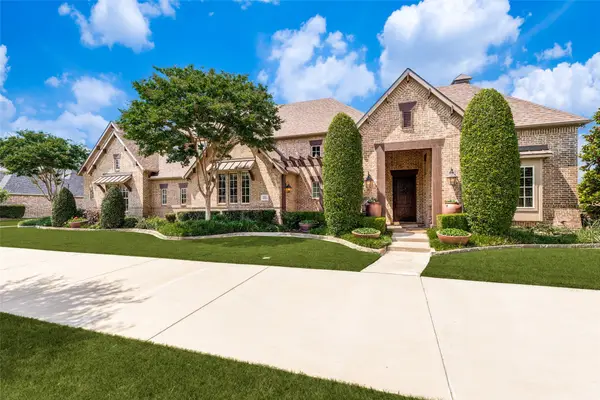 $1,874,000Active4 beds 6 baths6,365 sq. ft.
6903 Audubon Drive, Parker, TX 75002
MLS# 21261972Listed by: EBBY HALLIDAY REALTORS - New
 $1,100,000Active4 beds 4 baths4,265 sq. ft.
5501 Corsham Drive, Parker, TX 75002
MLS# 21278033Listed by: COLDWELL BANKER APEX, REALTORS - New
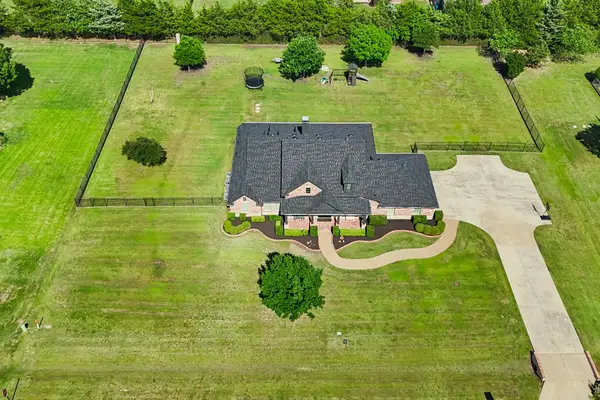 $899,999Active4 beds 4 baths3,689 sq. ft.
5301 Eastgate Lane, Parker, TX 75002
MLS# 21269090Listed by: KELLER WILLIAMS REALTY ALLEN - Open Sat, 1 to 3pmNew
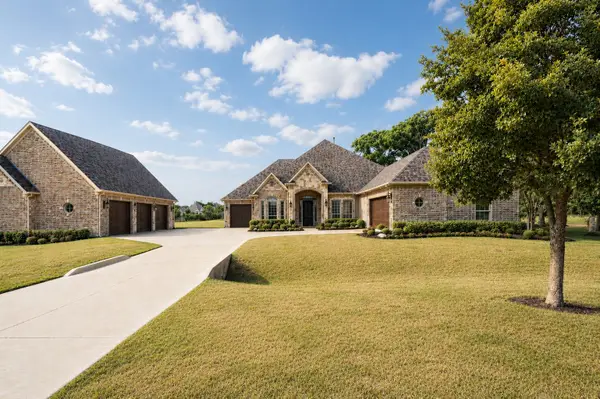 $1,100,000Active4 beds 3 baths3,303 sq. ft.
1720 Lincoln Road, Lucas, TX 75002
MLS# 21270586Listed by: COMPASS RE TEXAS, LLC - New
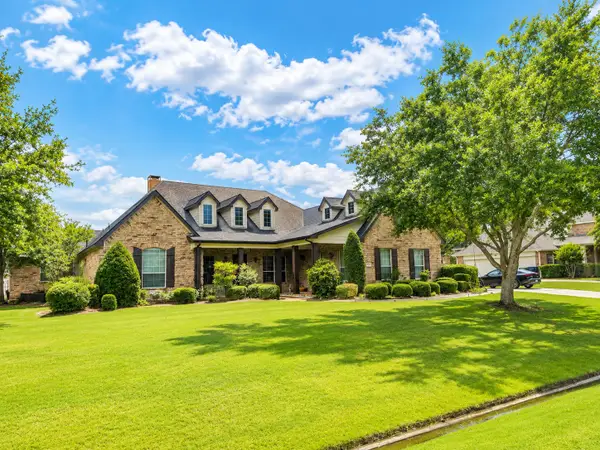 $995,000Active4 beds 4 baths3,914 sq. ft.
6004 Ridgemore Drive, Parker, TX 75002
MLS# 21273699Listed by: JOSEPH WALTER REALTY, LLC - New
 $1,100,000Active5 beds 4 baths4,061 sq. ft.
5808 Rathbone Drive, Parker, TX 75002
MLS# 21261612Listed by: KELLER WILLIAMS REALTY ALLEN


Protect your home and budget from life's surprises with an Assurant Home Warranty, backed by a partner that supports you through every step of homeownership. Explore Plans.
© 2026 Better Homes and Gardens Real Estate LLC. An Anywhere Real Estate company. All rights reserved. Better Homes and Gardens® Real Estate is a registered trademark owned by Meredith Operations Corporation, licensed to Better Homes and Gardens Real Estate LLC and used with permission. Better Homes and Gardens Real Estate LLC fully supports the principles of the Fair Housing Act and the Equal Opportunity Act. Listing information is deemed reliable but is not guaranteed accurate.
Each office is independently owned and operated.
Any services or products provided by third parties are not provided by, affiliated with or related to Better Homes and Gardens Real Estate LLC, or its affiliated companies.