
4806 Julia Court, Pasadena, TX 77505
Local realty services provided by:Better Homes and Gardens Real Estate Gary Greene
4806 Julia Court,Pasadena, TX 77505
$360,000
- 3 Beds
- 2 Baths
- 1,958 sq. ft.
- Single family
- Active
Listed by: jerrice bridges
Office: san jacinto properties713-894-9436
MLS#:41596876
Source:HARMLS
Price summary
- Price:$360,000
- Price per sq. ft.:$183.86
- Monthly HOA dues:$20.83
About this home
Welcome to 4806 Julia Ct in the highly sought-after Whitney Estates of Pasadena 77505! This beautifully maintained 2004 patio home offers elegance, comfort, and privacy with NO BACK NEIGHBORS. Move-in ready with a newer roof (approx. 2-3 years), fresh interior paint, brand-new carpet, new dishwasher, and new garbage disposal. The open-concept layout features tray ceilings, architectural arches, granite countertops, custom wood cabinetry, designer finishes, recessed lighting, ceiling fans, a walk-in pantry, and an island kitchen with gas range hookups. French doors open to a private office with wood flooring. The oversized primary suite boasts dual vanities, soaking tub, separate shower, abundant bath storage, and a custom walk-in closet with built-ins. Large utility room with extra storage. Relax under the covered patio with ceiling fan, plus a storage shed and rolling front security shutter.
Don't miss your opportunity to own in Whitney Estates!
Contact an agent
Home facts
- Year built:2004
- Subdivision & Development:Whitney Estate 03 Patio Homes Am
- Listing ID #:41596876
- Updated:August 07, 2026 at 11:53 AM
Rooms and interior
- Bedrooms:3
- Total bathrooms:2
- Full bathrooms:2
- Rooms Total:8
- Flooring:Carpet, Tile
- Dining Description:Kitchen Dining Combo, Living Dining Room
- Bathrooms Description:Separate Shower
- Kitchen Description:Dishwasher, Disposal, Electric Cooktop, Electric Oven, Electric Range, Granite Counters, Kitchen Dining Combo, Microwave, Oven, Pantry
- Living area:1,958 sq. ft.
Heating and cooling
- Cooling:Central Air, Electric
- Heating:Central, Gas
- Central air:Yes
Structure and exterior
- Roof:Composition
- Year built:2004
- Building area:1,958 sq. ft.
- Lot area:0.17 Acres
- Lot Features:Subdivision
- Architectural Style:Traditional
- Construction Materials:Brick
- Exterior Features:Fence, Patio, Porch, Sprinkler Irrigation, Storage
- Foundation Description:Slab
- Levels:1 Story
Schools
- High school:MEMORIAL HIGH SCHOOL (PASADENA)
- Middle school:LOMAX MIDDLE SCHOOL
- Elementary school:TURNER ELEMENTARY SCHOOL
Utilities
- Sewer:Public Sewer
Finances and disclosures
- Price:$360,000
- Price per sq. ft.:$183.86
- Tax amount:$8,088 (2025)
Features and amenities
- Appliances:Dishwasher, Disposal, Electric Cooktop, Electric Oven, Electric Range, Microwave, Oven
- Amenities:Ceiling Fans, Crown Molding, Entrance Foyer, Programmable Thermostat
Parking
- Parking description:Driveway, Garage, Garage Door Opener
- Garage:Yes
- Garage spaces:2
New listings near 4806 Julia Court
- New
 $320,000Active3 beds 2 baths2,195 sq. ft.
2304 Harper Drive, Pasadena, TX 77502
MLS# 71745989Listed by: KELLER WILLIAMS HOUSTON CENTRAL - New
 $310,000Active0.97 Acres
2412 Pasadena Boulevard, Pasadena, TX 77502
MLS# 89608964Listed by: SHAW REAL ESTATE - New
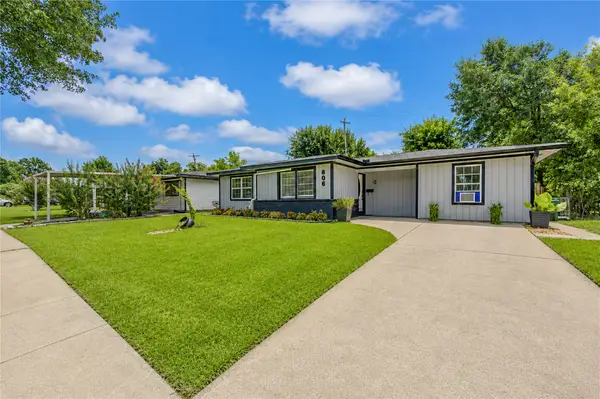 $244,990Active4 beds 2 baths1,696 sq. ft.
806 Laverne Avenue, Pasadena, TX 77502
MLS# 97225534Listed by: TEXAS LIVING COMPANY - Open Sat, 1 to 3pmNew
 $235,000Active3 beds 2 baths1,672 sq. ft.
2308 Florence Avenue, Pasadena, TX 77502
MLS# 51573731Listed by: CB&A, REALTORS-KATY - New
 $155,000Active4 beds 2 baths1,072 sq. ft.
1006 Valerie Avenue, Pasadena, TX 77502
MLS# 62078956Listed by: INFINITY REAL ESTATE GROUP - Open Sun, 1 to 3pmNew
 $580,000Active5 beds 4 baths3,740 sq. ft.
16211 Harvest Summer Court, Pasadena, TX 77059
MLS# 91081653Listed by: CENTERLINE REAL ESTATE - New
 $148,000Active3 beds 1 baths1,072 sq. ft.
205 Tilden Drive, Pasadena, TX 77506
MLS# 49847340Listed by: INFINITY REAL ESTATE GROUP - New
 $321,000Active4 beds 2 baths2,044 sq. ft.
6219 Canada Drive, Pasadena, TX 77505
MLS# 34901813Listed by: REALM REAL ESTATE PROFESSIONALS - KATY - New
 $140,000Active3 beds 2 baths1,159 sq. ft.
3216 Chestershire Drive, Pasadena, TX 77503
MLS# 2235273Listed by: JLA REALTY


Protect your home and budget from life's surprises with an Assurant Home Warranty, backed by a partner that supports you through every step of homeownership. Explore Plans.
© 2026 Better Homes and Gardens Real Estate LLC. An Anywhere Real Estate company. All rights reserved. Better Homes and Gardens® Real Estate is a registered trademark owned by Meredith Operations Corporation, licensed to Better Homes and Gardens Real Estate LLC and used with permission. Better Homes and Gardens Real Estate LLC fully supports the principles of the Fair Housing Act and the Equal Opportunity Act. Listing information is deemed reliable but is not guaranteed accurate.
Each office is independently owned and operated.
Any services or products provided by third parties are not provided by, affiliated with or related to Better Homes and Gardens Real Estate LLC, or its affiliated companies.