
396 Hickory Hills Drive, Pattison, TX 77423
Local realty services provided by:Better Homes and Gardens Real Estate Gary Greene
396 Hickory Hills Drive,Pattison, TX 77423
$300,990
- 4 Beds
- 3 Baths
- 2,107 sq. ft.
- Single family
- Active
Listed by: jimmy franklin
Office: brohn homes281-347-2200
MLS#:37502619
Source:HARMLS
Price summary
- Price:$300,990
- Price per sq. ft.:$142.85
- Monthly HOA dues:$62.5
About this home
Welcome to the 2107 Plan by Brohn Homes! Upon entry, you're greeted by a long foyer that leads into the spacious living room, creating an inviting flow throughout the home. The kitchen features ample counter and cabinet space, along with a large island that offers additional seating and is perfect for entertaining. A convenient mudroom off the garage connects directly to the laundry room for everyday ease. The private primary suite is tucked away on the main floor and includes a double-sink vanity, walk-in shower, and generous walk-in closet. Upstairs, you'll find three well-sized secondary bedrooms with plenty of space for family, guests, or a home office. Step outside to enjoy the covered back patio overlooking a backyard with no rear neighbors, providing added privacy and a peaceful outdoor retreat.
Contact an agent
Home facts
- Year built:2026
- Subdivision & Development:Azalea
- Listing ID #:37502619
- Updated:September 25, 2026 at 12:07 PM
Rooms and interior
- Bedrooms:4
- Total bathrooms:3
- Full bathrooms:2
- Half bathrooms:1
- Rooms Total:6
- Flooring:Carpet, Plank, Tile, Vinyl
- Kitchen Description:Dishwasher, Disposal, Gas Cooktop, Gas Oven, Microwave
- Living area:2,107 sq. ft.
Heating and cooling
- Cooling:Attic Fan, Central Air, Electric
- Heating:Central, Gas
- Central air:Yes
Structure and exterior
- Roof:Composition
- Year built:2026
- Building area:2,107 sq. ft.
- Lot Features:Subdivision
- Architectural Style:Traditional
- Construction Materials:Brick, Cement Siding
- Exterior Features:Fence, Patio, Sprinkler Irrigation
- Foundation Description:Slab
- Levels:2 Stories
Schools
- High school:ROYAL HIGH SCHOOL
- Middle school:ROYAL JUNIOR HIGH SCHOOL
- Elementary school:ROYAL ELEMENTARY SCHOOL
Utilities
- Sewer:Public Sewer
Finances and disclosures
- Price:$300,990
- Price per sq. ft.:$142.85
Features and amenities
- Appliances:Dishwasher, Disposal, Gas Cooktop, Gas Oven, Microwave
- Amenities:Ceiling Fans, Low Emissivity Windows, Programmable Thermostat
Parking
- Parking description:Garage
- Garage:Yes
- Garage spaces:2
New listings near 396 Hickory Hills Drive
- Open Sat, 9am to 12pmNew
 $650,000Active3 beds 3 baths2,831 sq. ft.
2210 Blue Jay Way, Pattison, TX 77423
MLS# 40026659Listed by: COMPASS RE TEXAS, LLC - WEST HOUSTON - New
 $120,000Active1.5 Acres
39557 Mt Zion Road, Pattison, TX 77423
MLS# 42849102Listed by: KELLER WILLIAMS PLATINUM  $297,990Active3 beds 3 baths1,950 sq. ft.
400 Hickory Hills Drive, Pattison, TX 77423
MLS# 65745753Listed by: BROHN HOMES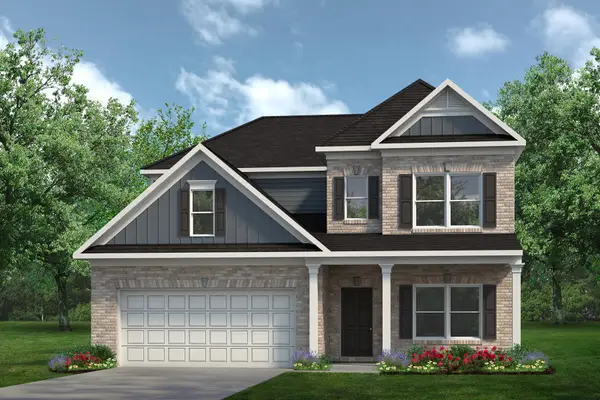 $383,835Active4 beds 4 baths2,934 sq. ft.
420 San Sebastian Place, Pattison, TX 77423
MLS# 36895595Listed by: KELLER WILLIAMS SIGNATURE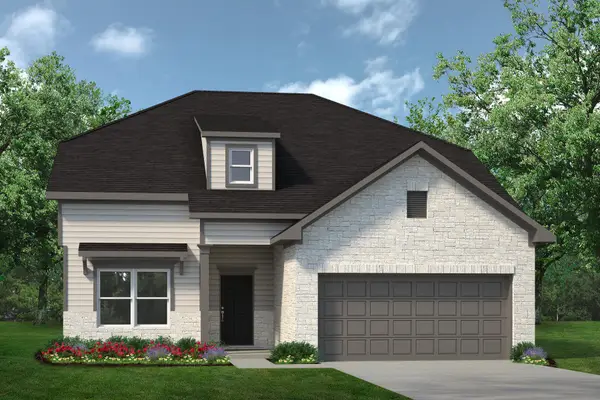 $385,100Active5 beds 4 baths2,841 sq. ft.
416 San Sebastian Place, Pattison, TX 77423
MLS# 56328387Listed by: KELLER WILLIAMS SIGNATURE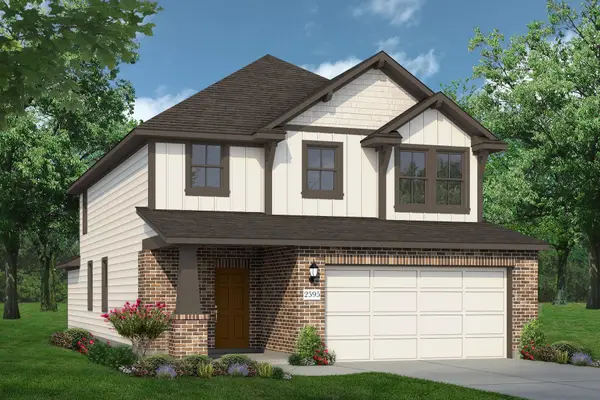 $339,990Active5 beds 4 baths2,595 sq. ft.
347 Hickory Hills, Pattison, TX 77423
MLS# 10067682Listed by: BROHN HOMES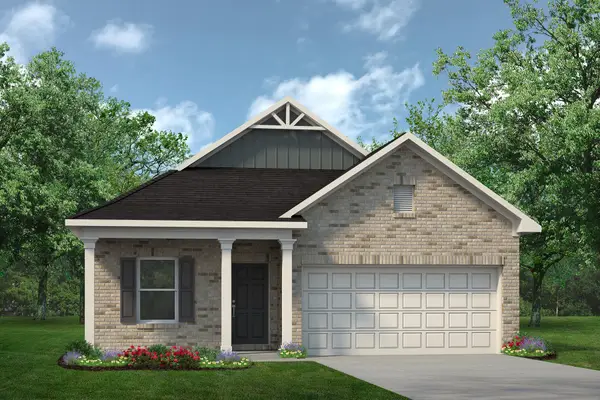 $320,845Active4 beds 2 baths1,897 sq. ft.
412 San Sebastian Place, Pattison, TX 77423
MLS# 67583345Listed by: KELLER WILLIAMS SIGNATURE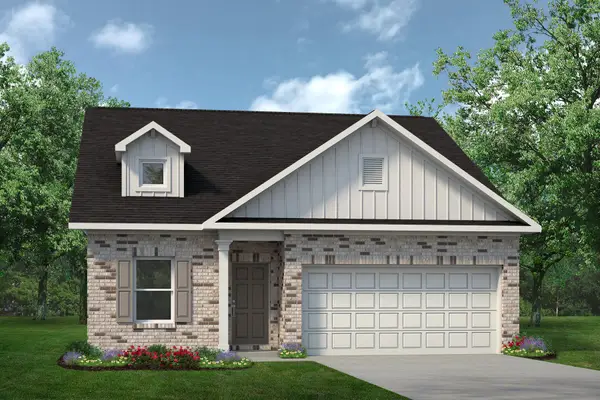 $304,345Active4 beds 2 baths1,897 sq. ft.
281 Green Juniper Way, Pattison, TX 77423
MLS# 11168817Listed by: KELLER WILLIAMS SIGNATURE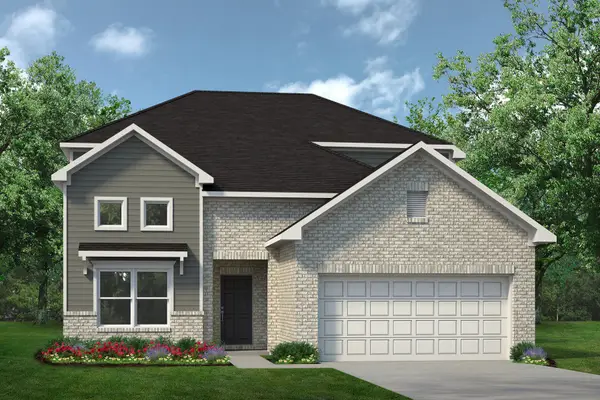 $378,160Active5 beds 4 baths2,841 sq. ft.
441 San Sebastian Place, Pattison, TX 77423
MLS# 14357331Listed by: KELLER WILLIAMS SIGNATURE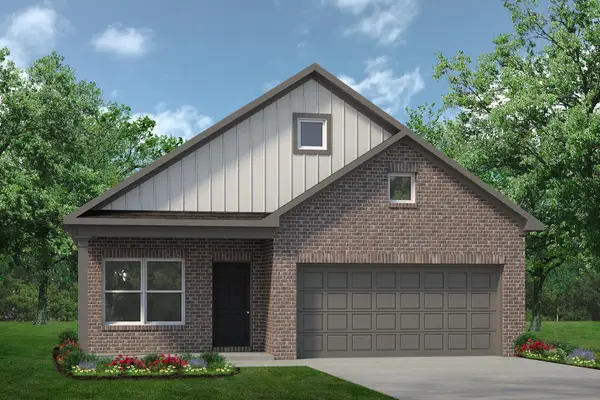 $280,680Active3 beds 2 baths1,501 sq. ft.
277 Green Juniper Way, Pattison, TX 77423
MLS# 18663797Listed by: KELLER WILLIAMS SIGNATURE


Protect your home and budget from life's surprises with an Assurant Home Warranty, backed by a partner that supports you through every step of homeownership. Explore Plans.
© 2026 Better Homes and Gardens Real Estate LLC. An Anywhere Real Estate company. All rights reserved. Better Homes and Gardens® Real Estate is a registered trademark owned by Meredith Operations Corporation, licensed to Better Homes and Gardens Real Estate LLC and used with permission. Better Homes and Gardens Real Estate LLC fully supports the principles of the Fair Housing Act and the Equal Opportunity Act. Listing information is deemed reliable but is not guaranteed accurate.
Each office is independently owned and operated.
Any services or products provided by third parties are not provided by, affiliated with or related to Better Homes and Gardens Real Estate LLC, or its affiliated companies.