
12509 Ivy Run Lane, Pearland, TX 77584
Local realty services provided by:Better Homes and Gardens Real Estate Hometown
12509 Ivy Run Lane,Pearland, TX 77584
$649,000
- 5 Beds
- 5 Baths
- 4,707 sq. ft.
- Single family
- Active
Listed by: anup khanal
Office: homesmart713-785-6666
MLS#:12151787
Source:HARMLS
Price summary
- Price:$649,000
- Price per sq. ft.:$137.88
- Monthly HOA dues:$141.67
About this home
Beautiful 5-bedroom, 4.5-bath two-story home in the desirable Southern Trails community!
The first floor features the primary suite and an in-law suite, while the upstairs offers another in-law suite, two additional bedrooms, and a spacious media room.
Two separate staircases provide convenient access to the second floor.
Enjoy soaring ceilings, an open floor plan, hardwood floors, stone fireplace, and a gourmet kitchen with granite countertops, stainless-steel appliances, gas cooktop, and 42" cabinets.
The backyard is perfect for entertaining with a private jacuzzi, basketball court, putting green, and covered patio. This spacious home has it all—schedule your showing today!
Contact an agent
Home facts
- Year built:2014
- Subdivision & Development:Southern Trails Sec 12
- Listing ID #:12151787
- Updated:October 08, 2026 at 08:12 PM
Rooms and interior
- Bedrooms:5
- Total bathrooms:5
- Full bathrooms:4
- Half bathrooms:1
- Rooms Total:9
- Flooring:Engineered Hardwood, Wood
- Kitchen Description:Convection Oven, Dishwasher, Electric Oven, Gas Cooktop, Microwave, Pantry, Walk In Pantry
- Living area:4,707 sq. ft.
Heating and cooling
- Cooling:Central Air, Electric, Gas
- Heating:Central, Electric, Gas
- Central air:Yes
Structure and exterior
- Roof:Tile
- Year built:2014
- Building area:4,707 sq. ft.
- Lot area:0.19 Acres
- Lot Features:Subdivision
- Architectural Style:Traditional
- Construction Materials:Brick, Stucco
- Exterior Features:Fully Fenced, Hot Tub Spa, Patio
- Foundation Description:Slab
- Levels:2 Stories
Schools
- High school:SHADOW CREEK HIGH SCHOOL
- Middle school:MCNAIR JUNIOR HIGH SCHOOL
- Elementary school:BROTHERS ELEMENTARY SCHOOL
Utilities
- Sewer:Public Sewer
Finances and disclosures
- Price:$649,000
- Price per sq. ft.:$137.88
- Tax amount:$17,235 (2026)
Features and amenities
- Appliances:Convection Oven, Dishwasher, Electric Oven, Gas Cooktop, Microwave
- Amenities:High Ceilings, Multiple Staircases
Parking
- Parking description:Garage
- Garage:Yes
- Garage spaces:2
New listings near 12509 Ivy Run Lane
- New
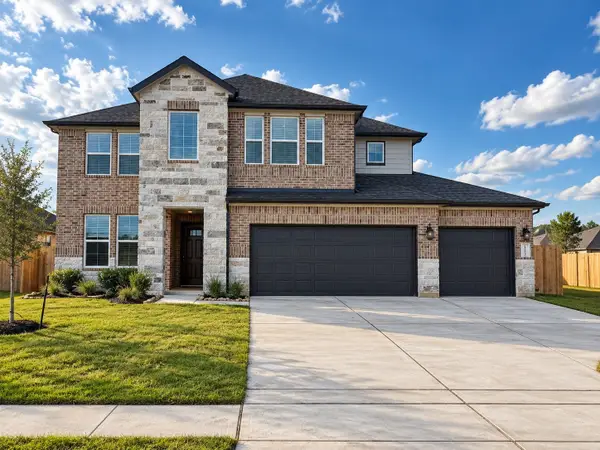 $573,990Active4 beds 4 baths2,982 sq. ft.
3311 Summercrisp Hollow Lane, Pearland, TX 77581
MLS# 60142486Listed by: D.R. HORTON-TEXAS, LTD - New
 Listed by BHGRE$415,000Active4 beds 3 baths2,762 sq. ft.
2806 Oakheath Crest Court, Pearland, TX 77089
MLS# 45730335Listed by: BETTER HOMES AND GARDENS REAL ESTATE GARY GREENE - BAY AREA - New
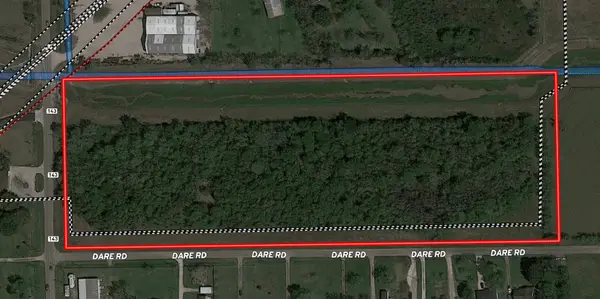 $675,000Active9.01 Acres
TBD County Road 143-county Road 93, Pearland, TX 77584
MLS# 51288515Listed by: UTR TEXAS, REALTORS - New
 $369,000Active3 beds 3 baths2,265 sq. ft.
3346 Spring Landing Lane, Pearland, TX 77584
MLS# 15776176Listed by: HOMESMART - New
 $309,900Active3 beds 2 baths1,694 sq. ft.
3034 Ripple Bend Court, Pearland, TX 77581
MLS# 64835427Listed by: ENTERA REALTY LLC - Open Sat, 12 to 2pmNew
 $335,000Active4 beds 3 baths2,336 sq. ft.
3905 Spring Circle Drive W, Pearland, TX 77584
MLS# 97624865Listed by: KELLER WILLIAMS PREFERRED - New
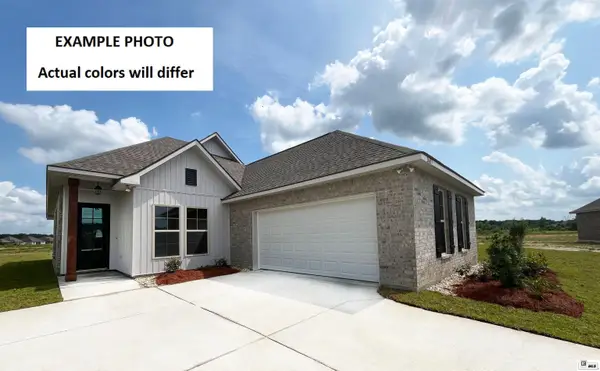 $325,892Active4 beds 2 baths2,025 sq. ft.
2013 Sleepy Hollow Street, Ruston, LA 71270
MLS# 221201Listed by: CICERO REALTY LLC - New
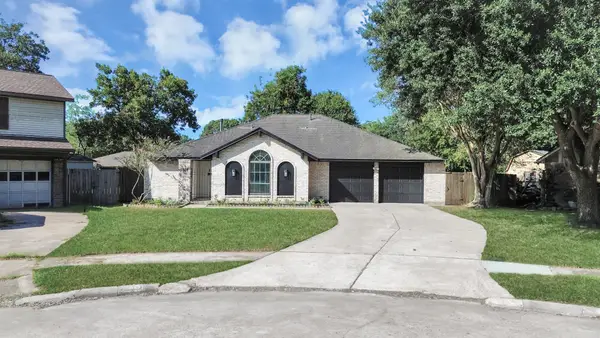 $276,500Active3 beds 2 baths1,506 sq. ft.
5018 Groveton Lane, Pearland, TX 77584
MLS# 57071760Listed by: RE/MAX PEARLAND - Open Fri, 5 to 7pmNew
 $430,000Active4 beds 4 baths3,296 sq. ft.
13615 Rainwater Drive, Pearland, TX 77584
MLS# 72939859Listed by: RE/MAX DOMINION, LLC - Open Sat, 2 to 5pmNew
 $340,000Active3 beds 2 baths1,814 sq. ft.
3808 Parry Court, Pearland, TX 77584
MLS# 85087096Listed by: HOMESMART


Protect your home and budget from life's surprises with an Assurant Home Warranty, backed by a partner that supports you through every step of homeownership. Explore Plans.
© 2026 Better Homes and Gardens Real Estate LLC. An Anywhere Real Estate company. All rights reserved. Better Homes and Gardens® Real Estate is a registered trademark owned by Meredith Operations Corporation, licensed to Better Homes and Gardens Real Estate LLC and used with permission. Better Homes and Gardens Real Estate LLC fully supports the principles of the Fair Housing Act and the Equal Opportunity Act. Listing information is deemed reliable but is not guaranteed accurate.
Each office is independently owned and operated.
Any services or products provided by third parties are not provided by, affiliated with or related to Better Homes and Gardens Real Estate LLC, or its affiliated companies.