
1002 W Noton Street, Pflugerville, TX 78660
Local realty services provided by:Better Homes and Gardens Real Estate Winans
Listed by: tara s. knight
Office: keller williams realty lone st
MLS#:618088
Source:TX_FRAR
Price summary
- Price:$490,000
- Price per sq. ft.:$209.31
About this home
Beautifully remodeled 3-bedroom, 2-bath home with a 2-car garage, ideally situated on a quiet street in Pflugerville! This light, bright, and open floor plan showcases gorgeous hardwood floors throughout most of the home and fabulous updates at every turn. The oversized primary suite is a true retreat, featuring a spacious sitting area, double doors leading to the covered back patio, custom his-and-hers closets, dual vanities, a luxurious walk-in shower with a built-in bench, and a relaxing soaking tub. The kitchen has double ovens and stainless-steel appliances and is open to the breakfast area and expansive family room. The enormous living space provides plenty of room for a pool table and has a stunning masonry wood-burning fireplace. A formal dining room offers flexibility as an additional sitting area or home office. Step outside to a large backyard complete with a storage shed, perfect for entertaining, relaxing, or gardening. The home's electrical panels have been replaced and a transfer switch installed, so the house is electrically ready for the installation of a natural gas generator. This move-in ready home combines modern updates, generous living spaces, and an excellent Pflugerville location close to shopping, dining, parks, and schools. New AC installed 2026....
Contact an agent
Home facts
- Year built:1985
- Subdivision & Development:Settlers Ridge Sec 01
- Listing ID #:618088
- Added:53 day(s) ago
- Updated:August 24, 2026 at 02:34 PM
Rooms and interior
- Bedrooms:3
- Total bathrooms:2
- Full bathrooms:2
- Flooring:Carpet, Hardwood, Tile
- Dining Description:Breakfast Area, Breakfast Bar, Dining Area, Multiple Dining Areas, Separate Formal Dining Room
- Bathrooms Description:Double Vanity, Garden Tub/Roman Tub, Separate Shower
- Kitchen Description:Cooktop, Dishwasher, Gas Cooktop, Microwave, Oven, Some Gas Appliances
- Bedroom Description:All Bedrooms Down
- Living area:2,341 sq. ft.
Heating and cooling
- Cooling:Ceiling Fans, Central Air
- Heating:Central
- Central air:Yes
Structure and exterior
- Roof:Composition, Shingle
- Year built:1985
- Building area:2,341 sq. ft.
- Lot area:0.25 Acres
- Construction Materials:Masonry
- Exterior Features:Covered, Covered Patio, Patio, Rain Gutters
- Foundation Description:Slab
- Levels:1 Story
Schools
- High school:Pflugerville High School
- Middle school:Pflugerville Middle School
- Elementary school:Spring Hill Elementary School
Utilities
- Water:Public
- Sewer:Public Sewer
Finances and disclosures
- Price:$490,000
- Price per sq. ft.:$209.31
Features and amenities
- Appliances:Cooktop, Dishwasher, Gas Cooktop, Microwave, Oven, Some Gas Appliances
- Laundry features:Laundry Room
- Amenities:Attic, High Ceilings, Recessed Lighting, Walk-in Closets
Parking
- Parking description:2 Car Garage, Attached, Door-Single, Garage, Garage Faces Front
- Garage:Yes
- Garage spaces:2
New listings near 1002 W Noton Street
- New
 $342,000Active4 beds 2 baths1,839 sq. ft.
13513 Kearns Dr, Pflugerville, TX 78660
MLS# 6183710Listed by: WOMACK REAL ESTATE LLC - New
 $298,000Active4 beds 2 baths2,190 sq. ft.
1235 Blackthorn Dr, Pflugerville, TX 78660
MLS# 5473540Listed by: GOLDEN APPLE REALTY LLC - New
 $560,000Active5 beds 3 baths3,525 sq. ft.
210 Settlers Valley Dr, Pflugerville, TX 78660
MLS# 6148479Listed by: HOMECITY REAL ESTATE - New
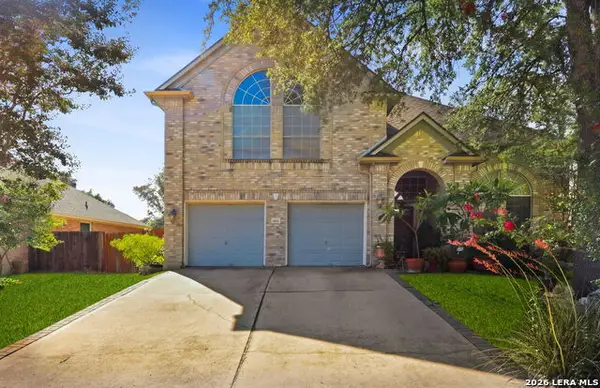 $385,000Active3 beds 3 baths2,210 sq. ft.
902 Point Run Dr, PFLUGERVILLE, TX 78660
MLS# 2010837Listed by: LEVI RODGERS REAL ESTATE GROUP - New
 $340,000Active4 beds 2 baths1,653 sq. ft.
1905 Willkomen Way, Pflugerville, TX 78660
MLS# 7091459Listed by: OPENDOOR BROKERAGE, LLC - New
 $365,000Active3 beds 2 baths1,632 sq. ft.
3613 Thunian Pass, PFLUGERVILLE, TX 78660
MLS# 2010777Listed by: D LEE EDWARDS REALTY, INC - New
 $315,000Active3 beds 2 baths1,496 sq. ft.
1104 Laurelleaf Dr, Pflugerville, TX 78660
MLS# 2332645Listed by: PURE REALTY - New
 $210,000Active5 beds 2 baths1,216 sq. ft.
1719 Millhouse Dr, Pflugerville, TX 78660
MLS# 4181135Listed by: JPAR AUSTIN - New
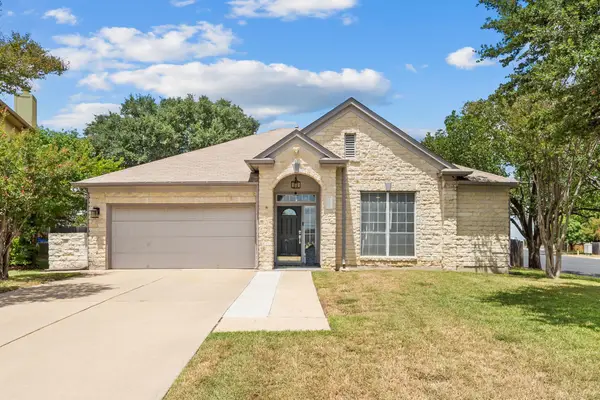 $452,000Active3 beds 2 baths2,026 sq. ft.
1600 Viki Lynn Ct, Pflugerville, TX 78660
MLS# 8089173Listed by: LILEA ENRIQUEZ REAL ESTATE LLC - New
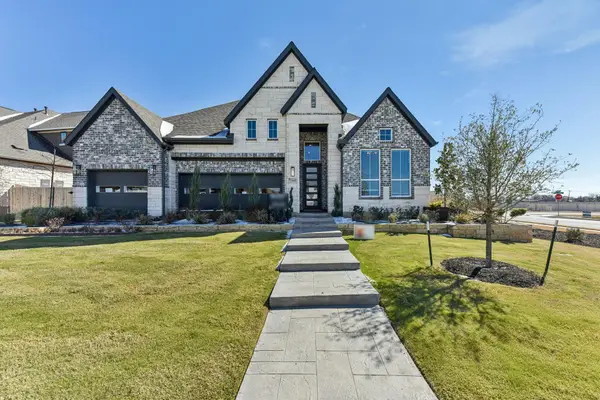 $799,999Active4 beds 4 baths2,988 sq. ft.
19501 Helens Catch Dr, Pflugerville, TX 78660
MLS# 8922581Listed by: CHESMAR HOMES


Protect your home and budget from life's surprises with an Assurant Home Warranty, backed by a partner that supports you through every step of homeownership. Explore Plans.
© 2026 Better Homes and Gardens Real Estate LLC. An Anywhere Real Estate company. All rights reserved. Better Homes and Gardens® Real Estate is a registered trademark owned by Meredith Operations Corporation, licensed to Better Homes and Gardens Real Estate LLC and used with permission. Better Homes and Gardens Real Estate LLC fully supports the principles of the Fair Housing Act and the Equal Opportunity Act. Listing information is deemed reliable but is not guaranteed accurate.
Each office is independently owned and operated.
Any services or products provided by third parties are not provided by, affiliated with or related to Better Homes and Gardens Real Estate LLC, or its affiliated companies.