
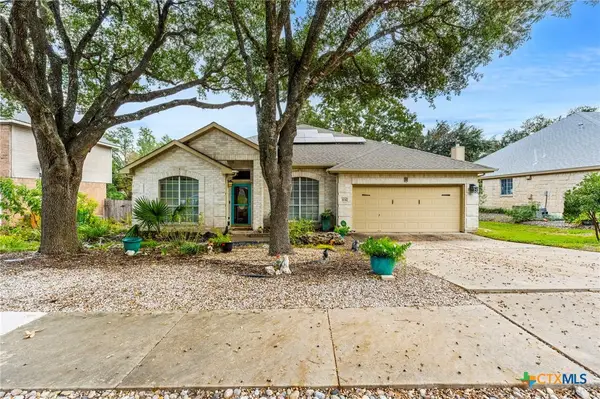
1103 Batavia Dr, Pflugerville, TX 78660
Local realty services provided by:Better Homes and Gardens Real Estate Hometown
Listed by: dustin raye, chris amato
Office: spyglass realty
MLS#:2050470
Source:ACTRIS
Price summary
- Price:$285,000
- Price per sq. ft.:$208.18
- Monthly HOA dues:$20.42
About this home
Welcome to 1103 Batavia Drive, a move-in ready, single-story home in the established Windermere community of Pflugerville! This charming three-bedroom, two-bathroom home offers a functional floor plan with hard surface flooring throughout the common areas, a spacious living room with vaulted ceilings and a brick fireplace, and a well-appointed kitchen featuring stainless steel appliances, including a gas range. The attached two-car garage provides additional storage and convenience. Out back, enjoy a covered patio overlooking a private, fully fenced backyard with mature trees, perfect for relaxing, entertaining, or enjoying the outdoors. Windermere residents enjoy access to a community swimming pool, playground, tennis and basketball courts, and nearby parks and walking trails, all complemented by remarkably low HOA dues. Conveniently located near well-regarded Pflugerville ISD schools, shopping, dining, and major roadways providing easy access throughout the Austin metro area. An excellent combination of comfort, convenience, and affordability, making this a great opportunity for both owner-occupants and investors alike!...
Contact an agent
Home facts
- Year built:1985
- Subdivision & Development:Windermere Ph D
- Listing ID #:2050470
- Updated:November 14, 2026 at 12:46 AM
Rooms and interior
- Bedrooms:3
- Total bathrooms:2
- Full bathrooms:2
- Flooring:Carpet, Tile, Vinyl
- Kitchen Description:Dishwasher, Disposal, Free-Standing Range, Gas Range, Microwave, Oven, Stainless Steel Appliance(s)
- Living area:1,369 sq. ft.
Heating and cooling
- Cooling:Central
- Heating:Central, Natural Gas
- Central air:Yes
Structure and exterior
- Roof:Composition, Shingle
- Year built:1985
- Building area:1,369 sq. ft.
- Lot area:0.15 Acres
- Lot Features:Level
- Construction Materials:Brick, Brick Veneer, Frame, Vertical Siding, Wood Siding
- Exterior Features:Private Entrance, Private Yard
- Foundation Description:Slab
Schools
- High school:Pflugerville
- Elementary school:Windermere Primary
Utilities
- Water:MUD
Finances and disclosures
- Price:$285,000
- Price per sq. ft.:$208.18
- Tax amount:$5,936 (2026)
Features and amenities
- Appliances:Dishwasher, Disposal, Free-Standing Range, Gas Range, Microwave, Oven, Stainless Steel Appliance(s)
- Amenities:Pantry
Parking
- Total parking spaces:4
- Parking description:Assigned, Attached, Door-Multi, Driveway, Garage, Garage Door Opener, Garage Faces Front
- Garage:Yes
- Garage spaces:2
New listings near 1103 Batavia Dr
- New
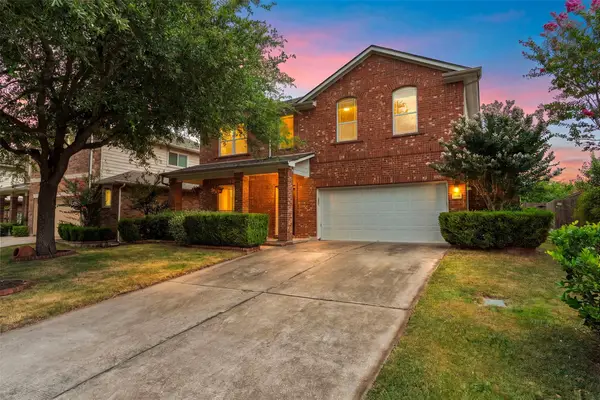 $399,000Active4 beds 3 baths2,835 sq. ft.
2616 Grand Mission Way, Pflugerville, TX 78660
MLS# 2066060Listed by: ORCHARD BROKERAGE - Open Sat, 1 to 4pmNew
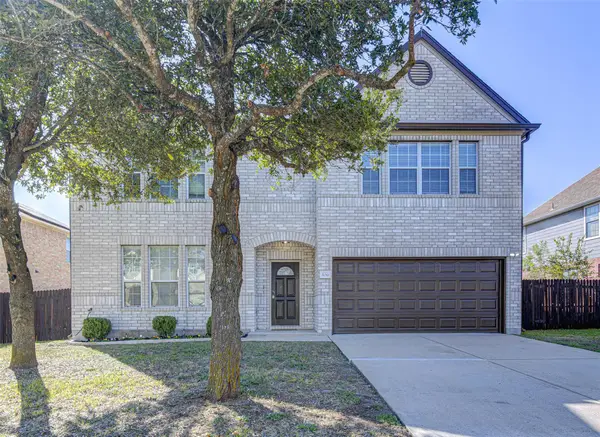 $465,000Active4 beds 3 baths3,743 sq. ft.
509 Boone Valley Dr, Round Rock, TX 78664
MLS# 3693577Listed by: DESAI REAL ESTATE, LLC - New
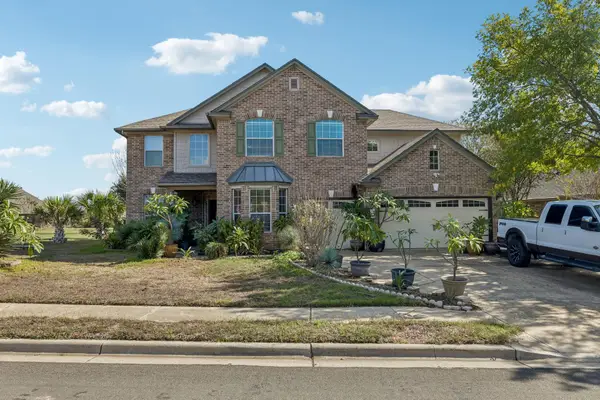 $599,800Active5 beds 4 baths3,340 sq. ft.
19717 Diablo Dr, Pflugerville, TX 78660
MLS# 3760638Listed by: EXP REALTY, LLC - New
 $349,640Active5 beds 3 baths2,688 sq. ft.
17441 Ronocco Rd, Pflugerville, TX 78660
MLS# 2380458Listed by: ERA EXPERTS - New
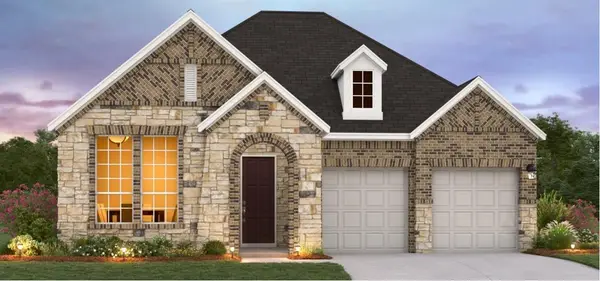 $509,921Active3 beds 2 baths2,338 sq. ft.
17225 Chiquito St, Pflugerville, TX 78660
MLS# 7792658Listed by: ERA EXPERTS - New
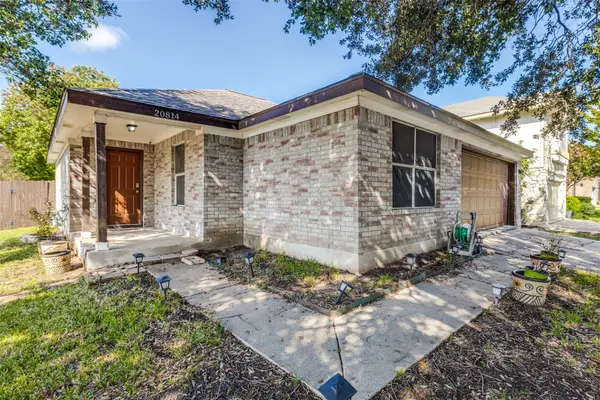 $330,000Active3 beds 2 baths1,242 sq. ft.
20814 Derby Day Avenue, Pflugerville, TX 78660
MLS# 40407488Listed by: LPT REALTY, LLC - New
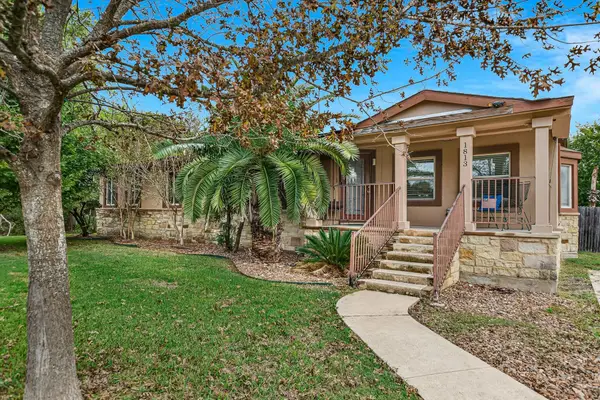 $325,000Active4 beds 2 baths1,763 sq. ft.
1813 Maple Vista Dr, Pflugerville, TX 78660
MLS# 1800644Listed by: RELIANCE REALTY GROUP - New
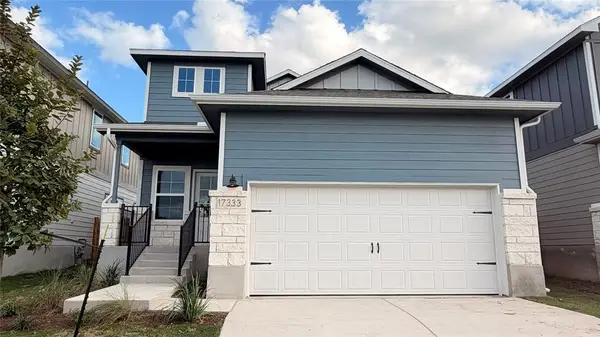 $379,990Active4 beds 3 baths1,981 sq. ft.
17333 Rappen Dr, Pflugerville, TX 78660
MLS# 2437288Listed by: TEAM PRICE REAL ESTATE - New
 $398,000Active4 beds 2 baths2,007 sq. ft.
404 Settlers Valley Drive, Pflugerville, TX 78660
MLS# 629820Listed by: COMFORT REALTY LLC


Protect your home and budget from life's surprises with an Assurant Home Warranty, backed by a partner that supports you through every step of homeownership. Explore Plans.
© 2026 Better Homes and Gardens Real Estate LLC. An Anywhere Real Estate company. All rights reserved. Better Homes and Gardens® Real Estate is a registered trademark owned by Meredith Operations Corporation, licensed to Better Homes and Gardens Real Estate LLC and used with permission. Better Homes and Gardens Real Estate LLC fully supports the principles of the Fair Housing Act and the Equal Opportunity Act. Listing information is deemed reliable but is not guaranteed accurate.
Each office is independently owned and operated.
Any services or products provided by third parties are not provided by, affiliated with or related to Better Homes and Gardens Real Estate LLC, or its affiliated companies.