
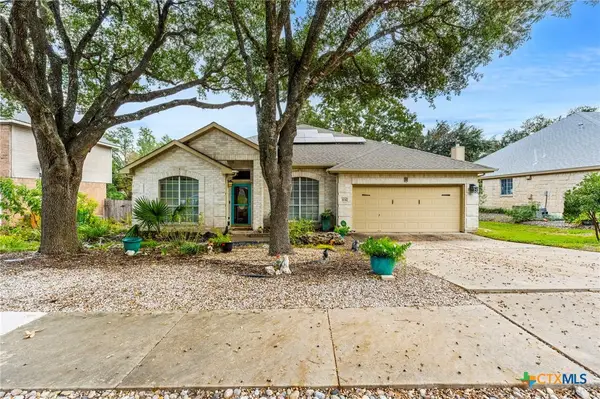
2616 Grand Mission Way, Pflugerville, TX 78660
Local realty services provided by:Better Homes and Gardens Real Estate Hometown
Listed by: priscilla frigon
Office: orchard brokerage
MLS#:2066060
Source:ACTRIS
2616 Grand Mission Way,Pflugerville, TX 78660
$399,000
- 4 Beds
- 3 Baths
- 2,835 sq. ft.
- Single family
- Active
Price summary
- Price:$399,000
- Price per sq. ft.:$140.74
- Monthly HOA dues:$95
About this home
Welcome to this inviting two-story single-family home featuring a two-car garage, private driveway, and covered front entrance. The first floor offers an open-concept layout connecting the kitchen, living room, and dining area, with a wood-burning fireplace adding warmth to the living space. The kitchen features stainless steel appliances, a pantry, and an island with breakfast bar seating. A separate formal dining room at the front of the home provides additional flexibility for a second living area, family room, or dining space. A convenient half bath completes the first floor. Upstairs, the primary suite features an ensuite bathroom with a walk-in closet, soaking tub, walk-in shower, and double-sink vanity. Additional bedrooms offer individual closets, while the secondary full bathroom includes a tub and shower combination with a double-sink vanity. Enjoy the privately fenced backyard with a wooden privacy fence and covered patio, offering additional outdoor space to relax or entertain....
Contact an agent
Home facts
- Year built:2007
- Subdivision & Development:Falcon Pointe
- Listing ID #:2066060
- Updated:November 13, 2026 at 11:42 PM
Rooms and interior
- Bedrooms:4
- Total bathrooms:3
- Full bathrooms:2
- Half bathrooms:1
- Flooring:Carpet, Tile, Wood
- Kitchen Description:Gas Range, Refrigerator
- Living area:2,835 sq. ft.
Heating and cooling
- Cooling:Central
- Heating:Central, Fireplace(s), Natural Gas
- Central air:Yes
Structure and exterior
- Roof:Composition
- Year built:2007
- Building area:2,835 sq. ft.
- Lot area:0.16 Acres
- Lot Features:Back Yard, Close to Clubhouse, Front Yard, Landscaped, Trees-Moderate
- Construction Materials:Brick Veneer, Wood Siding
- Foundation Description:Slab
Schools
- High school:Hendrickson
- Elementary school:Murchison
Utilities
- Water:MUD
Finances and disclosures
- Price:$399,000
- Price per sq. ft.:$140.74
- Tax amount:$10,877 (2026)
Features and amenities
- Appliances:Gas Range, Refrigerator, Water Softener Owned
- Amenities:Pantry
Parking
- Total parking spaces:4
- Parking description:Driveway, Garage, Garage Door Opener
- Garage:Yes
- Garage spaces:2
New listings near 2616 Grand Mission Way
- New
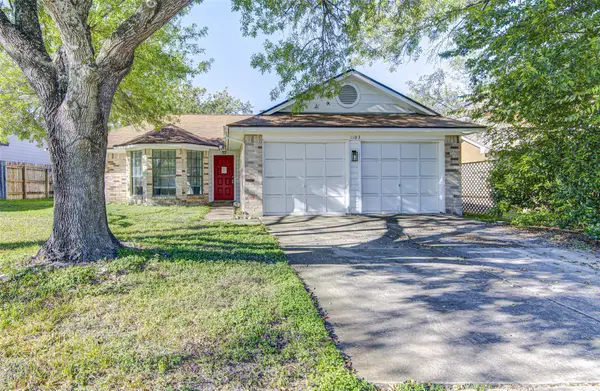 $285,000Active3 beds 2 baths1,369 sq. ft.
1103 Batavia Dr, Pflugerville, TX 78660
MLS# 2050470Listed by: SPYGLASS REALTY - Open Sat, 1 to 4pmNew
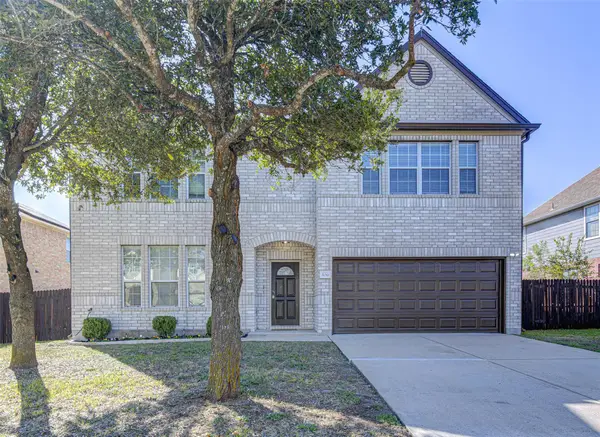 $465,000Active4 beds 3 baths3,743 sq. ft.
509 Boone Valley Dr, Round Rock, TX 78664
MLS# 3693577Listed by: DESAI REAL ESTATE, LLC - New
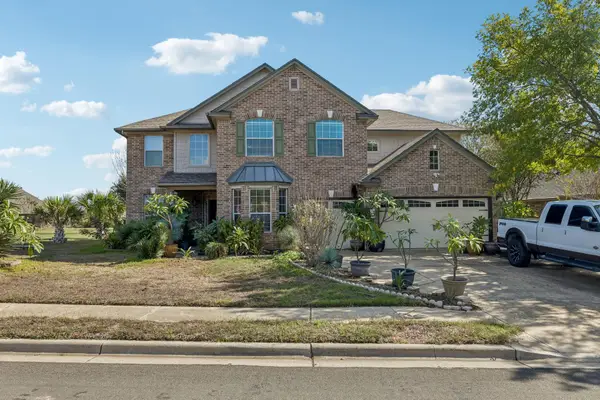 $599,800Active5 beds 4 baths3,340 sq. ft.
19717 Diablo Dr, Pflugerville, TX 78660
MLS# 3760638Listed by: EXP REALTY, LLC - New
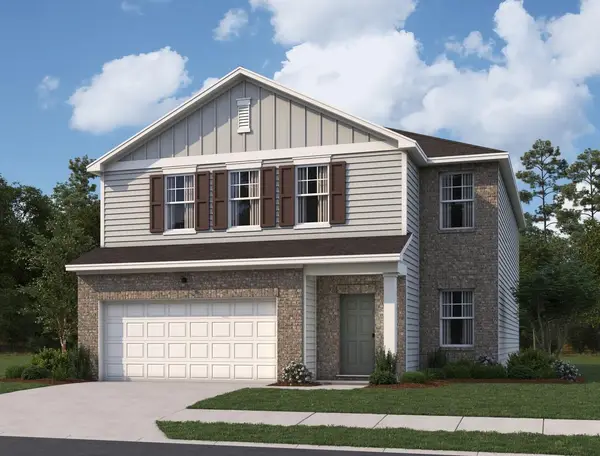 $349,640Active5 beds 3 baths2,688 sq. ft.
17441 Ronocco Rd, Pflugerville, TX 78660
MLS# 2380458Listed by: ERA EXPERTS - New
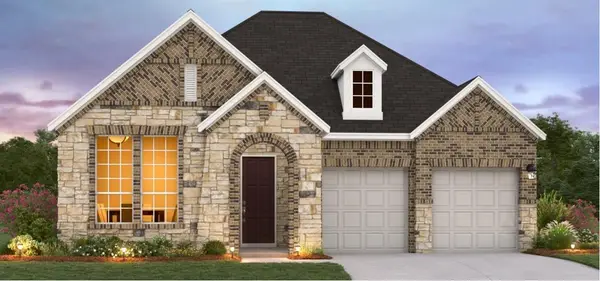 $509,921Active3 beds 2 baths2,338 sq. ft.
17225 Chiquito St, Pflugerville, TX 78660
MLS# 7792658Listed by: ERA EXPERTS - New
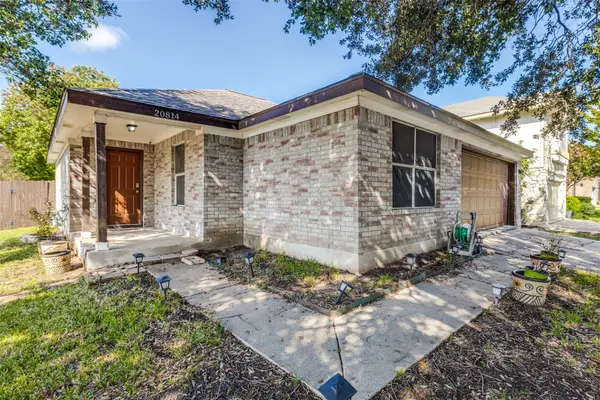 $330,000Active3 beds 2 baths1,242 sq. ft.
20814 Derby Day Avenue, Pflugerville, TX 78660
MLS# 40407488Listed by: LPT REALTY, LLC - New
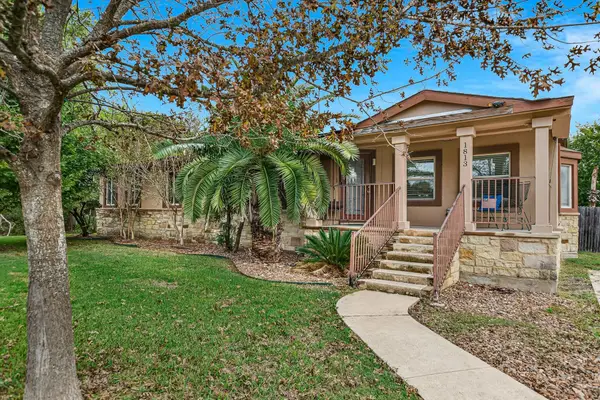 $325,000Active4 beds 2 baths1,763 sq. ft.
1813 Maple Vista Dr, Pflugerville, TX 78660
MLS# 1800644Listed by: RELIANCE REALTY GROUP - New
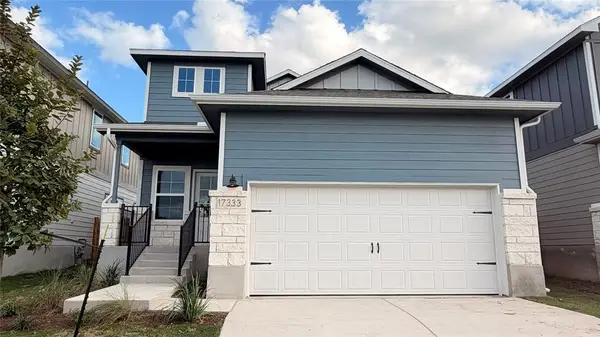 $379,990Active4 beds 3 baths1,981 sq. ft.
17333 Rappen Dr, Pflugerville, TX 78660
MLS# 2437288Listed by: TEAM PRICE REAL ESTATE - New
 $398,000Active4 beds 2 baths2,007 sq. ft.
404 Settlers Valley Drive, Pflugerville, TX 78660
MLS# 629820Listed by: COMFORT REALTY LLC


Protect your home and budget from life's surprises with an Assurant Home Warranty, backed by a partner that supports you through every step of homeownership. Explore Plans.
© 2026 Better Homes and Gardens Real Estate LLC. An Anywhere Real Estate company. All rights reserved. Better Homes and Gardens® Real Estate is a registered trademark owned by Meredith Operations Corporation, licensed to Better Homes and Gardens Real Estate LLC and used with permission. Better Homes and Gardens Real Estate LLC fully supports the principles of the Fair Housing Act and the Equal Opportunity Act. Listing information is deemed reliable but is not guaranteed accurate.
Each office is independently owned and operated.
Any services or products provided by third parties are not provided by, affiliated with or related to Better Homes and Gardens Real Estate LLC, or its affiliated companies.