
1218 Mattapan Dr, Pflugerville, TX 78660
Local realty services provided by:Better Homes and Gardens Real Estate Winans
Listed by: paola samaia lozano
Office: keller williams realty
MLS#:5367681
Source:ACTRIS
1218 Mattapan Dr,Pflugerville, TX 78660
$350,000
- 4 Beds
- 3 Baths
- 2,844 sq. ft.
- Single family
- Active
Price summary
- Price:$350,000
- Price per sq. ft.:$123.07
About this home
Seller offering up to 2.5% in seller credits to use towards rate buy down or closing costs with preferred lender. Stately home in the popular Katymead subdivision, offering strong bones, classic features, and plenty of room to make it your own. This split-level layout includes a large open kitchen with a center island, granite countertops, gas appliances, and a functional flow into the family room with a corner fireplace, high ceilings, and abundant natural light — a great foundation for future updates or redesign. The primary suite features an oversized walk-in closet, double vanity, garden tub, and separate shower, while the secondary bedrooms offer generous space and walk-in closets. An upstairs game room adds flexible living potential. Outside, the large backyard includes a hot tub, grill, and extended covered patio, ready for refresh, renovation, or re-imagining. This property is being offered as-is, presenting an excellent opportunity for investors, renovators, or buyers looking to bring their ideas and add value in a sought-after neighborhood. Buyers encouraged to verify schools....
Contact an agent
Home facts
- Year built:1993
- Subdivision & Development:Katymead
- Listing ID #:5367681
- Updated:August 15, 2026 at 02:46 AM
Rooms and interior
- Bedrooms:4
- Total bathrooms:3
- Full bathrooms:2
- Half bathrooms:1
- Flooring:Laminate, Tile
- Kitchen Description:Dishwasher, Disposal, Exhaust Fan, Free-Standing Range, Microwave, Oven, Self Cleaning Oven
- Living area:2,844 sq. ft.
Heating and cooling
- Cooling:Central
- Heating:Central, Natural Gas
- Central air:Yes
Structure and exterior
- Roof:Composition
- Year built:1993
- Building area:2,844 sq. ft.
- Lot area:0.2 Acres
- Lot Features:Curbs, Interior Lot, Level, Trees-Small (Under 20 Ft)
- Construction Materials:Brick Veneer, Frame, Masonry Partial
- Exterior Features:Private Yard
- Foundation Description:Slab
Schools
- High school:Hendrickson
- Elementary school:Brookhollow
Utilities
- Water:Public
- Sewer:Public Sewer
Finances and disclosures
- Price:$350,000
- Price per sq. ft.:$123.07
- Tax amount:$9,282 (2026)
Features and amenities
- Appliances:Dishwasher, Disposal, Exhaust Fan, Free-Standing Range, Microwave, Oven, Self Cleaning Oven, Water Heater, Water Softener Owned
- Amenities:Pantry
Parking
- Total parking spaces:2
- Parking description:Attached, Door-Multi, Garage Faces Front
- Garage:Yes
- Garage spaces:2
New listings near 1218 Mattapan Dr
- New
 $415,000Active4 beds 3 baths2,522 sq. ft.
19028 Quebrada Dr, Pflugerville, TX 78660
MLS# 4215512Listed by: EXP REALTY, LLC - New
 $349,900Active3 beds 3 baths1,380 sq. ft.
17411 Valentine Dr, Round Rock, TX 78664
MLS# 3302888Listed by: STEVENESTATE LLC - New
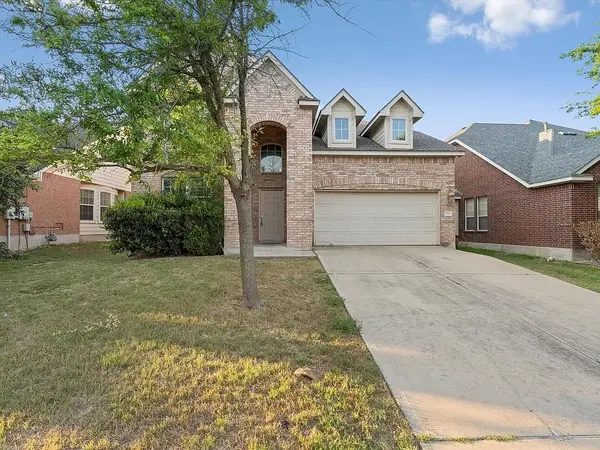 $385,000Active4 beds 3 baths2,348 sq. ft.
2820 Mission Tejas Dr, Pflugerville, TX 78660
MLS# 6372126Listed by: PURE REALTY - New
 $375,000Active4 beds 2 baths2,299 sq. ft.
18705 Deep Water Dr, Pflugerville, TX 78660
MLS# 2252179Listed by: KELLER WILLIAMS REALTY - Open Sun, 11am to 1pmNew
 $324,900Active3 beds 2 baths1,608 sq. ft.
4612 Tiddle Ln, Pflugerville, TX 78660
MLS# 3837251Listed by: CHRISTIES INTL REAL ESTATE LONE STAR - Open Sat, 1 to 3pmNew
 $699,999Active4 beds 4 baths4,198 sq. ft.
19624 Stanton Drew Trl, Pflugerville, TX 78660
MLS# 6163329Listed by: EXP REALTY, LLC - New
 $460,000Active4 beds 3 baths2,789 sq. ft.
19701 Maiden Grass Dr, Pflugerville, TX 78660
MLS# 4475641Listed by: KEY REALTY AUSTIN - New
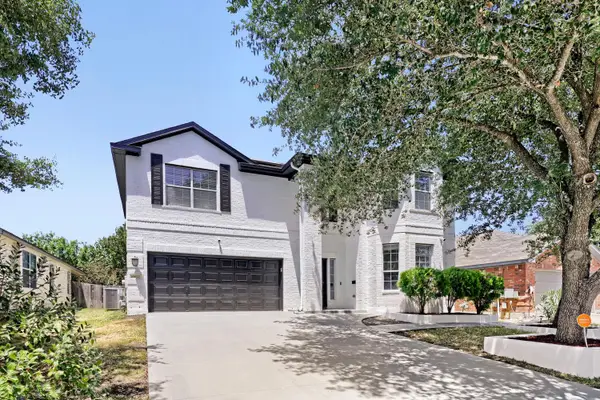 $409,995Active4 beds 3 baths2,596 sq. ft.
18652 E Dry Pond Dr, Pflugerville, TX 78660
MLS# 4319493Listed by: HARRY POKORNY, BROKER - Open Sun, 1 to 3pmNew
 $495,000Active4 beds 3 baths3,227 sq. ft.
2505 Pumpkin Ridge Ct, Pflugerville, TX 78660
MLS# 4586757Listed by: EXP REALTY, LLC


Protect your home and budget from life's surprises with an Assurant Home Warranty, backed by a partner that supports you through every step of homeownership. Explore Plans.
© 2026 Better Homes and Gardens Real Estate LLC. An Anywhere Real Estate company. All rights reserved. Better Homes and Gardens® Real Estate is a registered trademark owned by Meredith Operations Corporation, licensed to Better Homes and Gardens Real Estate LLC and used with permission. Better Homes and Gardens Real Estate LLC fully supports the principles of the Fair Housing Act and the Equal Opportunity Act. Listing information is deemed reliable but is not guaranteed accurate.
Each office is independently owned and operated.
Any services or products provided by third parties are not provided by, affiliated with or related to Better Homes and Gardens Real Estate LLC, or its affiliated companies.