
15016 Saddlegirth Ln, Pflugerville, TX 78660
Local realty services provided by:Better Homes and Gardens Real Estate Winans
Listed by: kendall campbell, rethann glass
Office: kendall campbell, realtors
MLS#:1046802
Source:ACTRIS
Price summary
- Price:$397,000
- Price per sq. ft.:$164.66
About this home
Property is in very good condition. MOVE IN CONDITION the interior has been totally upgraded with a combination of Hardwood floors, marble and tile . All for care free life style. ( No Carpeting at all )
House has been recently entirely repainted with premium Sherwin Williams paint.
Appliances have recently all been upgraded with G E stainless steel appliances..
A custom built in TV and book case has been added to the second floor family room
House has upgraded doors and new hardware metal security door leads from laundry room into garage.
Recent new living room drapes have been added and roman shades to the family room.
House is spotless. Kitchen is cheerful and colorful and welcoming.
Slate walls in the eat in kitchen area is a special touch.
Steps to 2nd floor have been enhanced with built in step lights and faced with slate and topped with oak trends.
A unique artist wall adorns the wall entering into the family room.
A decorative spindel railing has replaced sheet rock walls on the second floor.
Rear yard offers a pleasant relaxing environment featuring Apple. Asian pear, Plum, and golden delicious . Various rose bushes and Crape myrtles bushes adds to the beauty of the environment.
Garage features two Craftsman door openers along with shelves for storage and a work tool peg board . large Washer and gas dryers conveys....
Contact an agent
Home facts
- Year built:2002
- Subdivision & Development:Settler's Meadow Sec 03
- Listing ID #:1046802
- Updated:August 05, 2026 at 03:26 PM
Rooms and interior
- Bedrooms:3
- Total bathrooms:3
- Full bathrooms:2
- Half bathrooms:1
- Flooring:Marble, Tile, Wood
- Kitchen Description:Dishwasher, Disposal, Double Oven, Exhaust Fan, Free-Standing Gas Range, Free-Standing Refrigerator, Gas Range, Ice Maker, Microwave, Plumbed For Ice Maker, Refrigerator, Self Cleaning Oven, Stainless Steel Appliance(s)
- Living area:2,411 sq. ft.
Heating and cooling
- Cooling:Central
- Heating:Central, Natural Gas
- Central air:Yes
Structure and exterior
- Roof:Shingle
- Year built:2002
- Building area:2,411 sq. ft.
- Lot area:0.15 Acres
- Lot Features:Back Yard, Curbs, Front Yard, Level
- Construction Materials:Attic/Crawl Hatchway(s) Insulated, Brick, HardiPlank Type, Vertical Siding
- Exterior Features:Private Yard
- Foundation Description:Slab
Schools
- High school:Pflugerville
- Elementary school:Timmerman
Utilities
- Water:MUD
- Sewer:Public Sewer
Finances and disclosures
- Price:$397,000
- Price per sq. ft.:$164.66
- Tax amount:$2,722 (2025)
Features and amenities
- Appliances:Dishwasher, Disposal, Double Oven, Down Draft, Dryer, Exhaust Fan, Free-Standing Gas Range, Free-Standing Refrigerator, Gas Range, Ice Maker, Microwave, Plumbed For Ice Maker, RNGHD, Refrigerator, Self Cleaning Oven, Stainless Steel Appliance(s), Washer, Washer/Dryer, Water Heater
- Laundry features:Dryer, Washer, Washer/Dryer
- Amenities:Chandelier, Pantry, Storage
Parking
- Total parking spaces:2
- Parking description:Attached, Direct Access, Door-Multi, Driveway, Enclosed, Garage, Garage Door Opener, Garage Faces Front, Inside Entrance
- Garage:Yes
- Garage spaces:2
New listings near 15016 Saddlegirth Ln
- Open Sat, 12 to 2pmNew
 $525,000Active4 beds 4 baths3,081 sq. ft.
3717 Del Payne Ln, Pflugerville, TX 78660
MLS# 3949909Listed by: REAL BROKER, LLC - New
 $355,000Active3 beds 3 baths2,245 sq. ft.
2741 Kickapoo Cavern Dr, Pflugerville, TX 78660
MLS# 6454721Listed by: EXP REALTY, LLC - New
 $299,000Active3 beds 2 baths1,457 sq. ft.
17708 Bridgefarmer Blvd, Pflugerville, TX 78660
MLS# 6577687Listed by: STEVENESTATE LLC - New
 $355,000Active4 beds 2 baths2,052 sq. ft.
17114 Cranston Dr, Round Rock, TX 78664
MLS# 9102387Listed by: JBGOODWIN REALTORS WC - New
 $360,999Active4 beds 3 baths2,211 sq. ft.
17221 Yellow Warbler Way #3, Pflugerville, TX 78660
MLS# 1956392Listed by: KELLER WILLIAMS CITY-VIEW - New
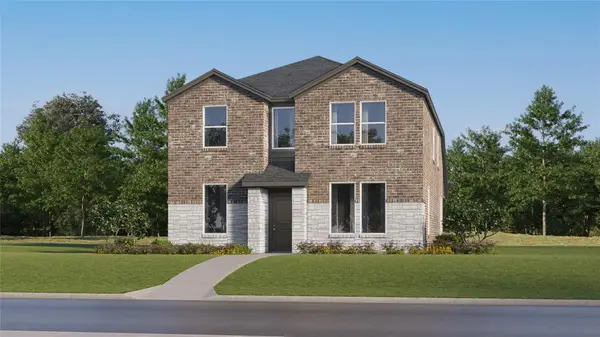 $353,999Active3 beds 3 baths2,082 sq. ft.
17221 Yellow Warbler Way #5, Pflugerville, TX 78660
MLS# 2373119Listed by: KELLER WILLIAMS CITY-VIEW - New
 $381,999Active4 beds 3 baths2,269 sq. ft.
17906 Yellow Warbler Way, Pflugerville, TX 78660
MLS# 6175739Listed by: KELLER WILLIAMS CITY-VIEW - New
 $375,999Active4 beds 4 baths2,512 sq. ft.
18012 Orchard Oriel Way, Pflugerville, TX 78660
MLS# 9144632Listed by: KELLER WILLIAMS CITY-VIEW - New
 $225,500Active3 beds 3 baths1,296 sq. ft.
801 Jane Austen Trl #B, Pflugerville, TX 78660
MLS# 5337346Listed by: TEXAS PROPERTY SHOP - New
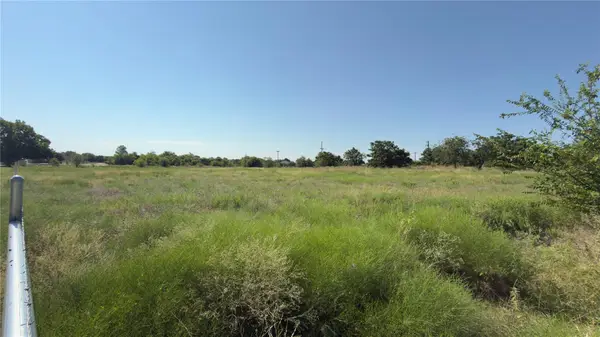 $1,400,000Active4 Acres
2510 Rowe Ln, Pflugerville, TX 78660
MLS# 5991777Listed by: CENTRAL METRO REALTY


Protect your home and budget from life's surprises with an Assurant Home Warranty, backed by a partner that supports you through every step of homeownership. Explore Plans.
© 2026 Better Homes and Gardens Real Estate LLC. An Anywhere Real Estate company. All rights reserved. Better Homes and Gardens® Real Estate is a registered trademark owned by Meredith Operations Corporation, licensed to Better Homes and Gardens Real Estate LLC and used with permission. Better Homes and Gardens Real Estate LLC fully supports the principles of the Fair Housing Act and the Equal Opportunity Act. Listing information is deemed reliable but is not guaranteed accurate.
Each office is independently owned and operated.
Any services or products provided by third parties are not provided by, affiliated with or related to Better Homes and Gardens Real Estate LLC, or its affiliated companies.