
1205 W Spring Creek Parkway, Plano, TX 75023
Local realty services provided by:Better Homes and Gardens Real Estate Lindsey Realty
Listed by: bart tracy, stephanie funk
Office: funk realty group, llc.
MLS#:21430811
Source:GDAR
Price summary
- Price:$409,900
- Price per sq. ft.:$214.61
About this home
Welcome home to this well-maintained single-story property in a convenient Plano location! Offering 3 bedrooms, 2 full baths, and 1,910 square feet, this home has benefited from an impressive list of improvements over the years. Major updates include a new roof, electrical panel, windows, and sliding glass doors in 2020, followed by solar panels in 2021, which will be paid off at closing, and extensive attic improvements in 2023, including spray foam insulation and additional storage. Other notable updates include a new fireplace, chimney and firebox in 2023, water heater in 2024, and a new 8-foot privacy fence and front double doors in 2025. The backyard offers a nice private setting with an outdoor paver patio, shade sail, fire pit area, and storage shed, creating additional space to relax and entertain. French drains add another practical improvement to the property. The kitchen also features Samsung appliances, including refrigerator, dishwasher, microwave, and oven and range. Conveniently located near shopping, dining, and major thoroughfares, including US Highway 75 and the Sam Rayburn Tollway-121, this home offers a great combination of thoughtful updates, outdoor enjoyment, and everyday convenience. Come see all this home has to offer!...
Contact an agent
Home facts
- Year built:1978
- Subdivision & Development:Park Forest North Add Fourth Increment
- Listing ID #:21430811
- Added:1 day(s) ago
- Updated:November 22, 2026 at 06:44 PM
Rooms and interior
- Bedrooms:3
- Total bathrooms:2
- Full bathrooms:2
- Flooring:Ceramic Tile, Laminate
- Kitchen Description:Dishwasher, Disposal, Gas Cooktop, Gas Oven, Microwave, Refrigerator
- Living area:1,910 sq. ft.
Heating and cooling
- Cooling:Central Air, Electric
- Heating:Electric
- Central air:Yes
Structure and exterior
- Roof:Composition
- Year built:1978
- Building area:1,910 sq. ft.
- Lot area:0.21 Acres
- Lot Features:Lawn
- Architectural Style:Mediterranean, Ranch, Spanish
- Construction Materials:Brick
- Foundation Description:Slab
- Levels:1 Story
Schools
- High school:Clark
- Middle school:Hendrick
- Elementary school:Thomas
Finances and disclosures
- Price:$409,900
- Price per sq. ft.:$214.61
- Tax amount:$6,448
Features and amenities
- Appliances:Dishwasher, Disposal, Gas Cooktop, Gas Oven, Microwave, Refrigerator
Parking
- Garage:Yes
- Garage spaces:2
 Information provided, in part, by North Texas Real Estate Information Systems, Inc. Last Updated November 22, 2026 Listings with the NTREIS logo are listed by brokerages other than Better Homes and Gardens Real Estate Lindsey Realty.
New listings near 1205 W Spring Creek Parkway
- New
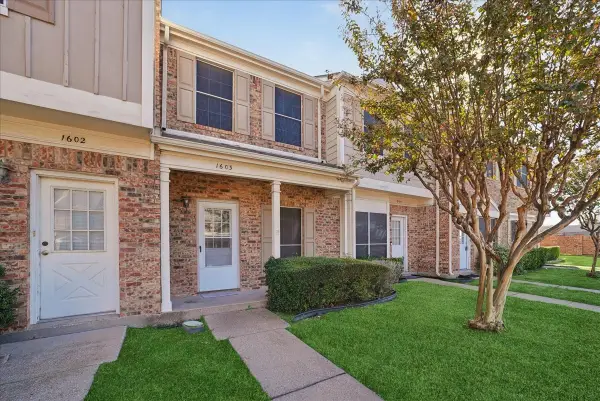 $209,000Active2 beds 2 baths1,133 sq. ft.
3801 14th Street #1603, Plano, TX 75074
MLS# 21438894Listed by: WORTH CLARK REALTY - New
 $685,000Active5 beds 4 baths3,631 sq. ft.
8121 Skyridge Drive, Plano, TX 75025
MLS# 21440351Listed by: COMPASS RE TEXAS, LLC - New
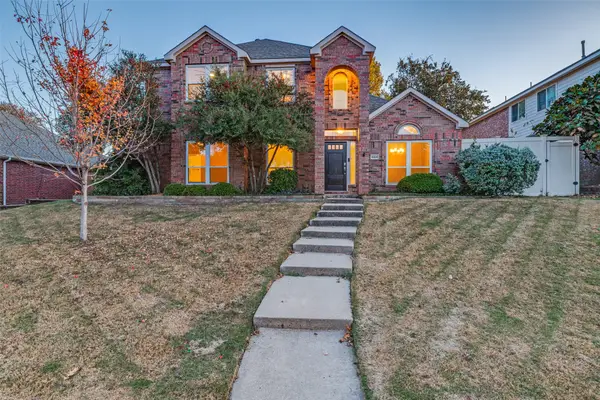 $489,900Active4 beds 3 baths2,645 sq. ft.
4324 Driftwood Drive, Plano, TX 75074
MLS# 21441408Listed by: COLDWELL BANKER APEX, REALTORS - Open Sun, 2 to 4pmNew
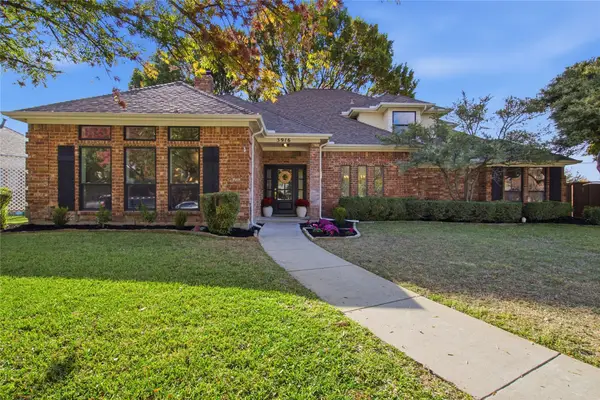 $675,000Active4 beds 4 baths2,937 sq. ft.
3916 Nantucket Drive, Plano, TX 75023
MLS# 21438490Listed by: INTEGRITY PLUS REALTY LLC - New
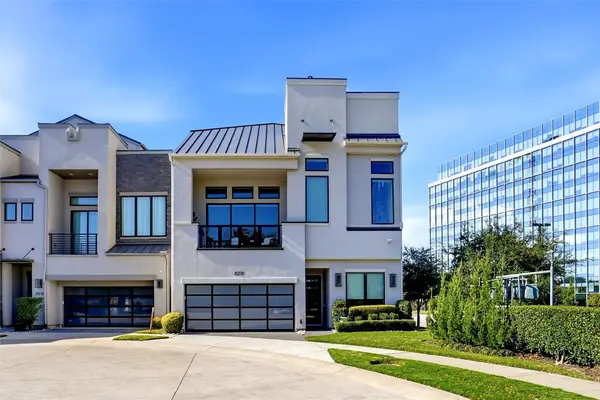 $1,899,000Active4 beds 6 baths3,670 sq. ft.
6216 Preserve Drive, Plano, TX 75024
MLS# 21440497Listed by: KELLER WILLIAMS REALTY - Open Sun, 2 to 4pmNew
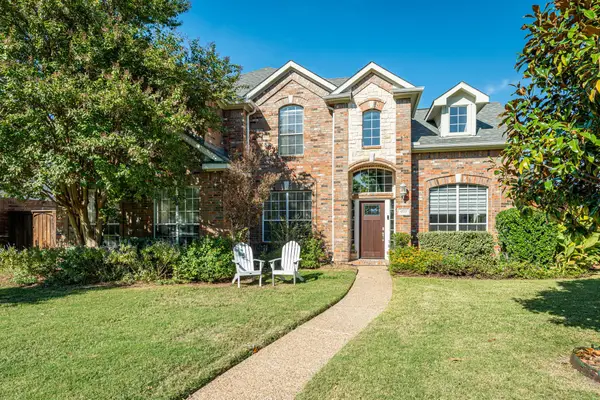 $689,000Active4 beds 3 baths3,568 sq. ft.
4533 Oak Shores Drive, Plano, TX 75024
MLS# 21440931Listed by: RJ WILLIAMS & COMPANY RE - New
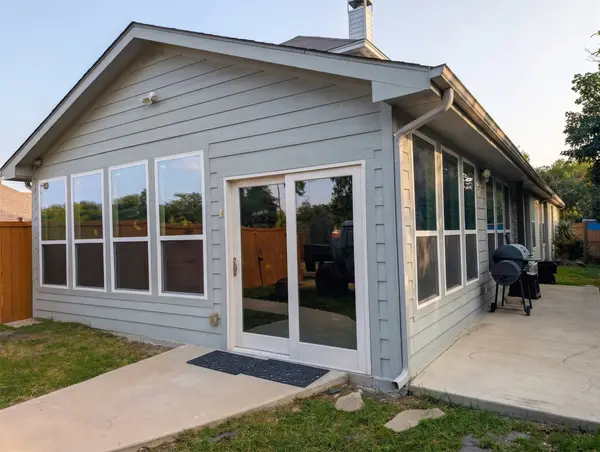 $995,000Active5 beds 4 baths3,335 sq. ft.
7001 N Fallkirk Drive, Plano, TX 75025
MLS# 21441482Listed by: BEYCOME BROKERAGE REALTY LLC - New
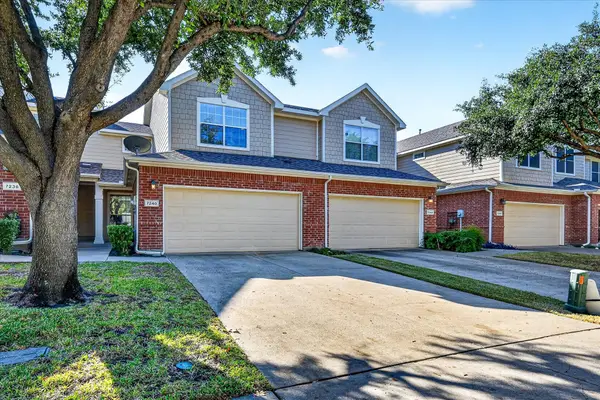 $340,000Active2 beds 3 baths1,535 sq. ft.
7240 Rembrandt Drive, Plano, TX 75093
MLS# 21429977Listed by: EXP REALTY - Open Sun, 12 to 2pmNew
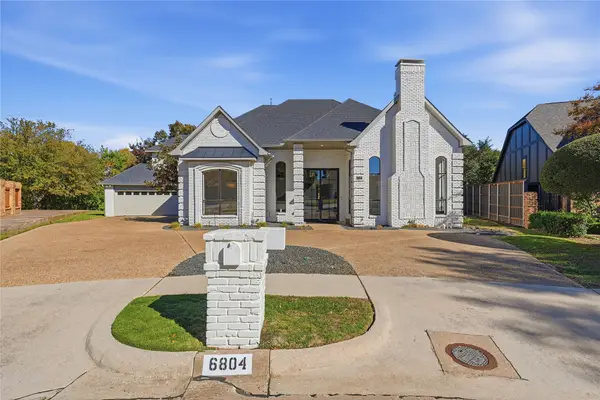 $1,125,000Active5 beds 6 baths4,517 sq. ft.
6804 Helen Court, Plano, TX 75023
MLS# 21440599Listed by: MONUMENT REALTY


Protect your home and budget from life's surprises with an Assurant Home Warranty, backed by a partner that supports you through every step of homeownership. Explore Plans.
© 2026 Better Homes and Gardens Real Estate LLC. An Anywhere Real Estate company. All rights reserved. Better Homes and Gardens® Real Estate is a registered trademark owned by Meredith Operations Corporation, licensed to Better Homes and Gardens Real Estate LLC and used with permission. Better Homes and Gardens Real Estate LLC fully supports the principles of the Fair Housing Act and the Equal Opportunity Act. Listing information is deemed reliable but is not guaranteed accurate.
Each office is independently owned and operated.
Any services or products provided by third parties are not provided by, affiliated with or related to Better Homes and Gardens Real Estate LLC, or its affiliated companies.