
6804 Helen Court, Plano, TX 75023
Local realty services provided by:Better Homes and Gardens Real Estate Senter, REALTORS(R)
Upcoming open houses
- Sun, Nov 2212:00 pm - 02:00 pm
Listed by: leston eustache, isi moeakiola
Office: monument realty
MLS#:21440599
Source:GDAR
Price summary
- Price:$1,125,000
- Price per sq. ft.:$249.06
About this home
Situated in the established Forest Creek Estates community of Plano, this beautifully updated residence offers 4,517 square feet of thoughtfully designed living space with 5 bedrooms, 5 full bathrooms, and 1 half bath. Blending modern sophistication with timeless architectural details, the home features a grand entryway with soaring ceilings, an elegant staircase with black accents, contemporary flooring, and an abundance of natural light. Multiple living areas, three fireplaces, decorative lighting, and an open floor plan create an inviting atmosphere for both everyday living and entertaining. The spacious kitchen features a large island, gas cooktop, extensive cabinetry, and a walk in pantry. The first floor primary suite serves as a private retreat with a custom closet system, dual bathrooms, and a steam shower. Upstairs, discover four additional bedrooms, three full bathrooms, a versatile loft, a sophisticated lounge with custom built in shelving, and a private covered balcony overlooking the pool and backyard. Additional highlights include a dedicated home office, beautifully updated bathrooms, and a three car garage. Step outside to your own private backyard oasis featuring a sparkling swimming pool, attached spa, spacious patio, and covered outdoor living area ideal for entertaining year round. The property also offers direct access to the Chisholm Trail, providing a convenient connection to outdoor recreation. Situated on a 0.26 acre lot surrounded by mature trees and established landscaping, this home offers an exceptional balance of luxury, comfort, and functionality. Enjoy proximity to neighborhood parks, Jack Carter Pool and Dog Park, Windhaven Dog Park and splash pad, along with convenient shopping nearby. Downtown Plano, The Shops at Legacy, and Legacy West are also just minutes away, offering an incredible selection of dining, shopping, and entertainment. A rare opportunity to enjoy elevated living in a prime Plano location!...
Contact an agent
Home facts
- Year built:1986
- Subdivision & Development:Forest Creek Estates Ph I
- Listing ID #:21440599
- Added:1 day(s) ago
- Updated:November 22, 2026 at 07:47 PM
Rooms and interior
- Bedrooms:5
- Total bathrooms:6
- Full bathrooms:5
- Half bathrooms:1
- Kitchen Description:Dishwasher, Disposal, Gas Cooktop
- Living area:4,517 sq. ft.
Heating and cooling
- Cooling:Central Air
- Heating:Central
- Central air:Yes
Structure and exterior
- Year built:1986
- Building area:4,517 sq. ft.
- Lot area:0.26 Acres
- Levels:2 Story
Schools
- High school:Clark
- Middle school:Schimelpfenig
- Elementary school:Carlisle
Finances and disclosures
- Price:$1,125,000
- Price per sq. ft.:$249.06
- Tax amount:$18,413
Features and amenities
- Appliances:Dishwasher, Disposal, Gas Cooktop
Parking
- Garage:Yes
- Garage spaces:3
 Information provided, in part, by North Texas Real Estate Information Systems, Inc. Last Updated November 22, 2026 Listings with the NTREIS logo are listed by brokerages other than Better Homes and Gardens Real Estate Senter, REALTORS(R).
New listings near 6804 Helen Court
- New
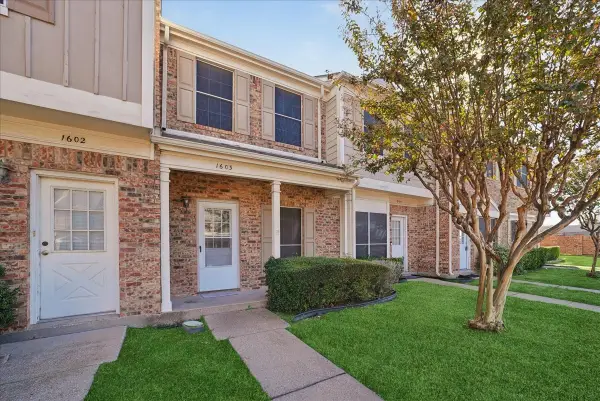 $209,000Active2 beds 2 baths1,133 sq. ft.
3801 14th Street #1603, Plano, TX 75074
MLS# 21438894Listed by: WORTH CLARK REALTY - New
 $685,000Active5 beds 4 baths3,631 sq. ft.
8121 Skyridge Drive, Plano, TX 75025
MLS# 21440351Listed by: COMPASS RE TEXAS, LLC - New
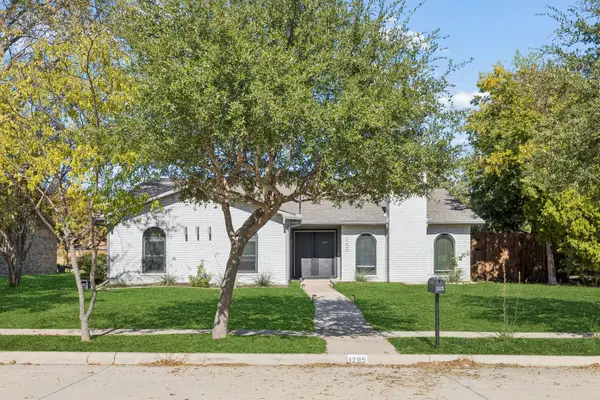 $409,900Active3 beds 2 baths1,910 sq. ft.
1205 W Spring Creek Parkway, Plano, TX 75023
MLS# 21430811Listed by: FUNK REALTY GROUP, LLC - New
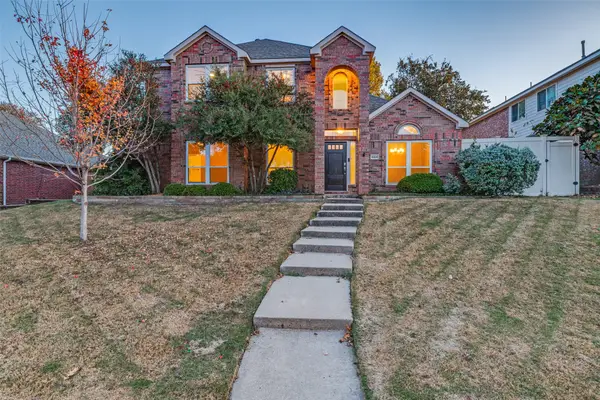 $489,900Active4 beds 3 baths2,645 sq. ft.
4324 Driftwood Drive, Plano, TX 75074
MLS# 21441408Listed by: COLDWELL BANKER APEX, REALTORS - Open Sun, 2 to 4pmNew
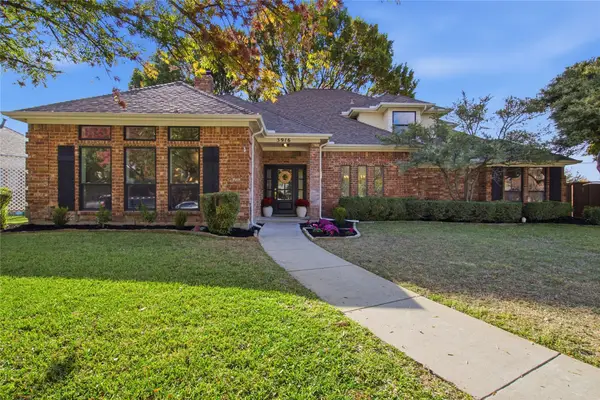 $675,000Active4 beds 4 baths2,937 sq. ft.
3916 Nantucket Drive, Plano, TX 75023
MLS# 21438490Listed by: INTEGRITY PLUS REALTY LLC - New
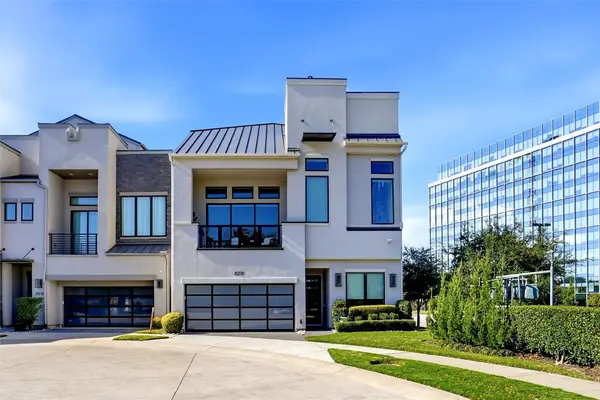 $1,899,000Active4 beds 6 baths3,670 sq. ft.
6216 Preserve Drive, Plano, TX 75024
MLS# 21440497Listed by: KELLER WILLIAMS REALTY - Open Sun, 2 to 4pmNew
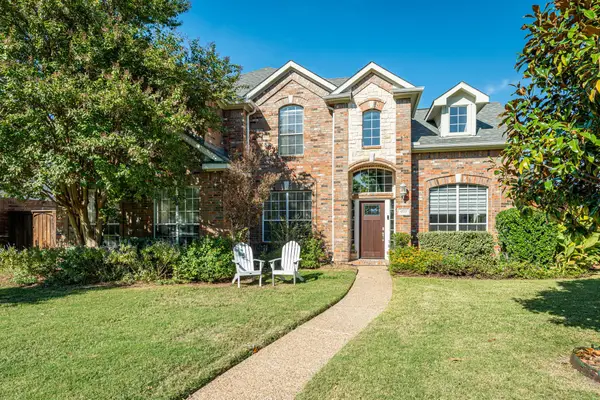 $689,000Active4 beds 3 baths3,568 sq. ft.
4533 Oak Shores Drive, Plano, TX 75024
MLS# 21440931Listed by: RJ WILLIAMS & COMPANY RE - New
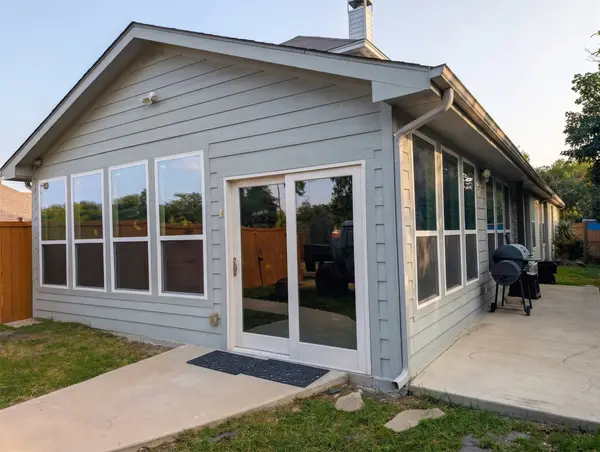 $995,000Active5 beds 4 baths3,335 sq. ft.
7001 N Fallkirk Drive, Plano, TX 75025
MLS# 21441482Listed by: BEYCOME BROKERAGE REALTY LLC - New
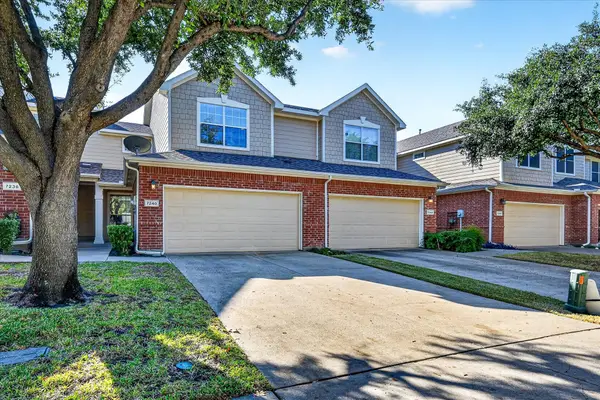 $340,000Active2 beds 3 baths1,535 sq. ft.
7240 Rembrandt Drive, Plano, TX 75093
MLS# 21429977Listed by: EXP REALTY


Protect your home and budget from life's surprises with an Assurant Home Warranty, backed by a partner that supports you through every step of homeownership. Explore Plans.
© 2026 Better Homes and Gardens Real Estate LLC. An Anywhere Real Estate company. All rights reserved. Better Homes and Gardens® Real Estate is a registered trademark owned by Meredith Operations Corporation, licensed to Better Homes and Gardens Real Estate LLC and used with permission. Better Homes and Gardens Real Estate LLC fully supports the principles of the Fair Housing Act and the Equal Opportunity Act. Listing information is deemed reliable but is not guaranteed accurate.
Each office is independently owned and operated.
Any services or products provided by third parties are not provided by, affiliated with or related to Better Homes and Gardens Real Estate LLC, or its affiliated companies.