
3916 Nantucket Drive, Plano, TX 75023
Local realty services provided by:Better Homes and Gardens Real Estate Winans
Upcoming open houses
- Sun, Nov 2202:00 pm - 04:00 pm
Listed by: jamie mashburn
Office: integrity plus realty llc.
MLS#:21438490
Source:GDAR
Price summary
- Price:$675,000
- Price per sq. ft.:$229.83
- Monthly HOA dues:$5.83
About this home
Beautifully Reimagined from Top to Bottom! Nestled on a quiet cul-de-sac in Plano's established Parkway Estates neighborhood, this stunning designer-remodeled home offers an incredible floor plan with spacious bedrooms and generous living areas perfect for entertaining!
The showstopping kitchen features a gorgeous waterfall-edge breakfast bar, beautifully reconfigured cabinetry, new appliances, hardware, and designer finishes. A striking double-sided gas-log fireplace with a custom limewash finish anchors the living spaces, while a wet bar with a built-in wine rack adds the perfect entertaining touch!
No detail was overlooked! Enjoy all-new windows, flooring, staircase and railing, designer lighting, plumbing fixtures, wall texture, paint, and a gorgeous new front door. The luxurious primary suite features a completely redesigned bath with a walk-in shower, a double vanity, and separate his-and-hers walk-in closets. Even the laundry room shines with a utility sink and custom mudroom storage off the garage!
Beauty meets peace of mind with completed foundation repairs, an engineer's certification, and a transferable warranty. The roof has also been professionally assessed and found to be in great condition.
Two backyards set the stage for a perfect entertainment spot with a covered patio and mature trees in one, and wide-open space in the other!
Located in desirable Plano ISD, the home has published school assignments to Wells Elementary, Haggard Middle School, Vines High School, and Plano Senior High School. Enjoy nearby Preston Meadow Park and convenient access to shopping, dining, and major thoroughfares.
Thoughtfully remodeled by an experienced interior designer, this one is truly something special!...
Contact an agent
Home facts
- Year built:1983
- Subdivision & Development:PARKWAY ESTATES (CPL)
- Listing ID #:21438490
- Added:1 day(s) ago
- Updated:November 22, 2026 at 02:56 PM
Rooms and interior
- Bedrooms:4
- Total bathrooms:4
- Full bathrooms:3
- Half bathrooms:1
- Flooring:Carpet, Ceramic Tile, Luxury Vinyl Plank
- Kitchen Description:Convection Oven, Dishwasher, Disposal, Electric Range, Microwave, Some Commercial Grade, Vented Exhaust Fan
- Living area:2,937 sq. ft.
Heating and cooling
- Cooling:Central Air
- Heating:Central, Fireplaces
- Central air:Yes
Structure and exterior
- Roof:Composition
- Year built:1983
- Building area:2,937 sq. ft.
- Lot area:0.21 Acres
- Lot Features:Cul De Sac
- Architectural Style:Traditional
- Construction Materials:Brick
- Foundation Description:Brick Mortar, Slab
- Levels:2 Story
Schools
- High school:Vines,Plano Senior
- Middle school:Haggard
- Elementary school:Wells
Finances and disclosures
- Price:$675,000
- Price per sq. ft.:$229.83
Features and amenities
- Appliances:Convection Oven, Dishwasher, Disposal, Electric Range, Microwave, Range, Some Commercial Grade, Vented Exhaust Fan
- Amenities:Bay Windows, Carbon Monoxide Detectors, Fire Alarm, Skylights, Smoke Detectors
Parking
- Garage:Yes
- Garage spaces:2
 Information provided, in part, by North Texas Real Estate Information Systems, Inc. Last Updated November 22, 2026 Listings with the NTREIS logo are listed by brokerages other than Better Homes and Gardens Real Estate Winans.
New listings near 3916 Nantucket Drive
- New
 $685,000Active5 beds 4 baths3,631 sq. ft.
8121 Skyridge Drive, Plano, TX 75025
MLS# 21440351Listed by: COMPASS RE TEXAS, LLC - New
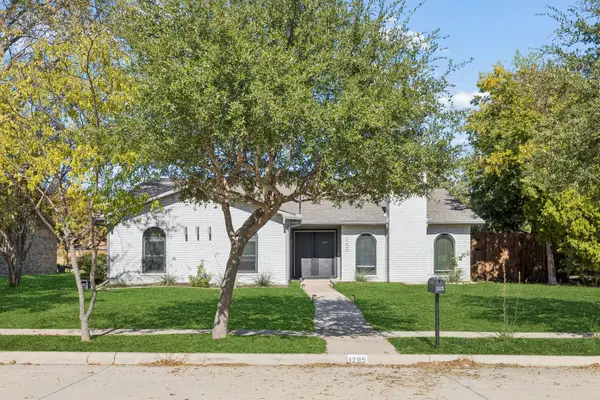 $409,900Active3 beds 2 baths1,910 sq. ft.
1205 W Spring Creek Parkway, Plano, TX 75023
MLS# 21430811Listed by: FUNK REALTY GROUP, LLC - New
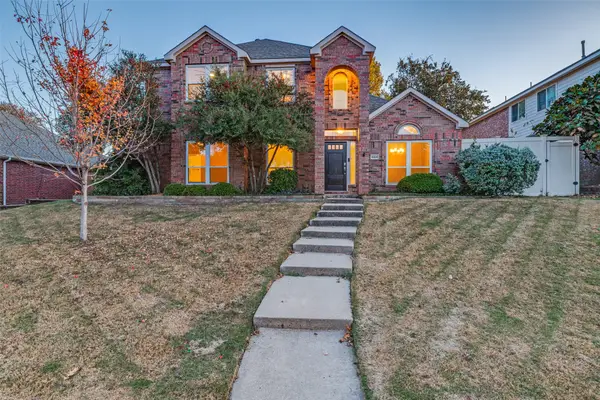 $489,900Active4 beds 3 baths2,645 sq. ft.
4324 Driftwood Drive, Plano, TX 75074
MLS# 21441408Listed by: COLDWELL BANKER APEX, REALTORS - New
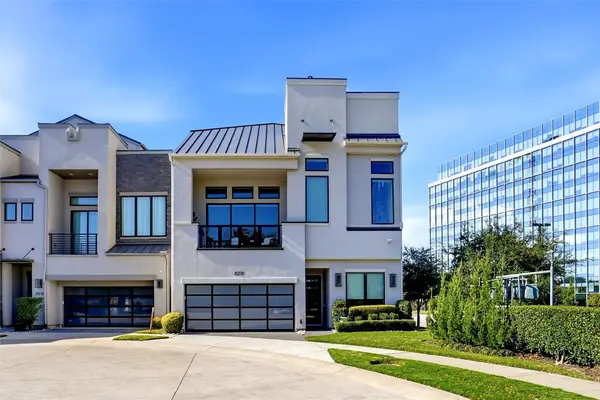 $1,899,000Active4 beds 6 baths3,670 sq. ft.
6216 Preserve Drive, Plano, TX 75024
MLS# 21440497Listed by: KELLER WILLIAMS REALTY - Open Sun, 2 to 4pmNew
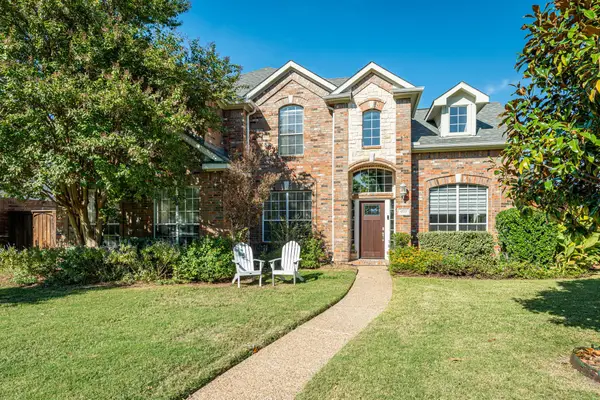 $689,000Active4 beds 3 baths3,568 sq. ft.
4533 Oak Shores Drive, Plano, TX 75024
MLS# 21440931Listed by: RJ WILLIAMS & COMPANY RE - New
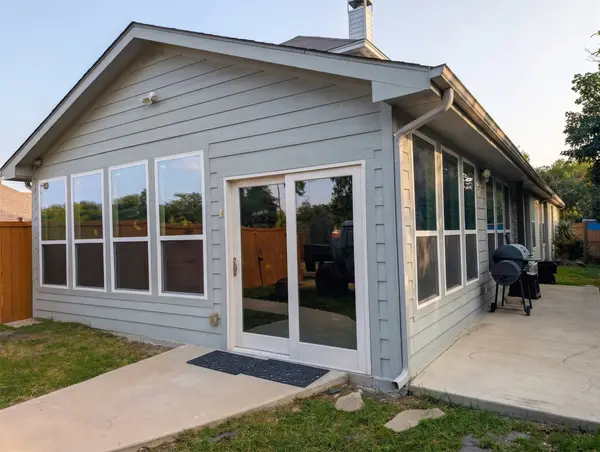 $995,000Active5 beds 4 baths3,335 sq. ft.
7001 N Fallkirk Drive, Plano, TX 75025
MLS# 21441482Listed by: BEYCOME BROKERAGE REALTY LLC - New
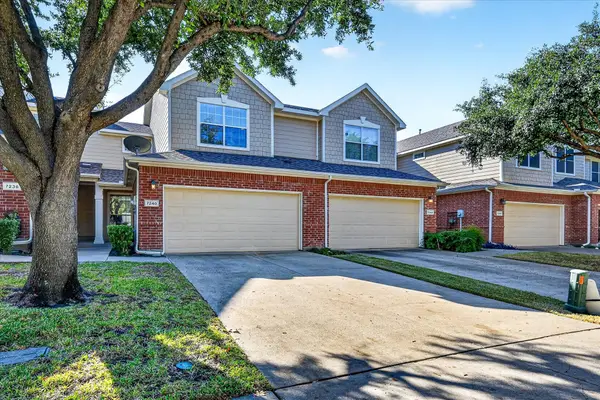 $340,000Active2 beds 3 baths1,535 sq. ft.
7240 Rembrandt Drive, Plano, TX 75093
MLS# 21429977Listed by: EXP REALTY - Open Sun, 12 to 2pmNew
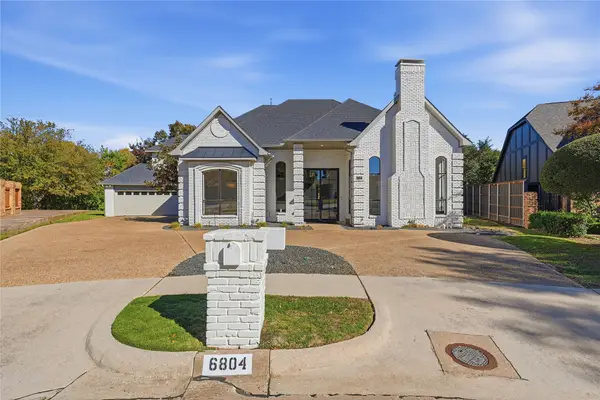 $1,125,000Active5 beds 6 baths4,517 sq. ft.
6804 Helen Court, Plano, TX 75023
MLS# 21440599Listed by: MONUMENT REALTY - New
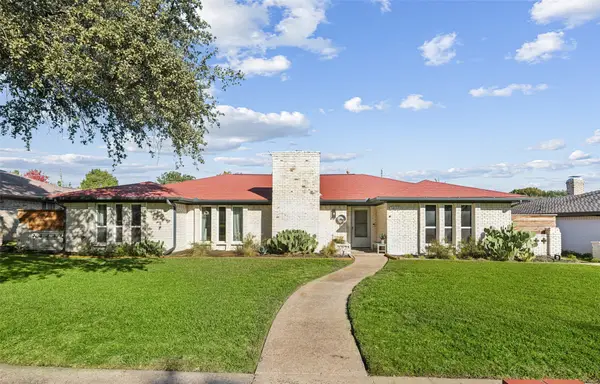 $575,000Active3 beds 2 baths2,307 sq. ft.
2405 Grandview Drive, Plano, TX 75075
MLS# 21441274Listed by: KELLER WILLIAMS LEGACY


Protect your home and budget from life's surprises with an Assurant Home Warranty, backed by a partner that supports you through every step of homeownership. Explore Plans.
© 2026 Better Homes and Gardens Real Estate LLC. An Anywhere Real Estate company. All rights reserved. Better Homes and Gardens® Real Estate is a registered trademark owned by Meredith Operations Corporation, licensed to Better Homes and Gardens Real Estate LLC and used with permission. Better Homes and Gardens Real Estate LLC fully supports the principles of the Fair Housing Act and the Equal Opportunity Act. Listing information is deemed reliable but is not guaranteed accurate.
Each office is independently owned and operated.
Any services or products provided by third parties are not provided by, affiliated with or related to Better Homes and Gardens Real Estate LLC, or its affiliated companies.