
1216 Lombardy Drive, Plano, TX 75023
Local realty services provided by:Better Homes and Gardens Real Estate Rhodes Realty
1216 Lombardy Drive,Plano, TX 75023
$399,000
- 3 Beds
- 2 Baths
- 1,769 sq. ft.
- Single family
- Active
Listed by: stephanie perry
Office: fathom realty, llc.
MLS#:21396411
Source:GDAR
Price summary
- Price:$399,000
- Price per sq. ft.:$225.55
About this home
LOCATION, LOCATION, LOCATION! Zoned for highly sought after Plano ISD. This classic, ranch style home, with a mid century modern architectural influence sits on a corner lot with a beautifully landscaped front entry. The double front door entry creates a grand entrance that opens up to the living area with vaulted ceilings and exposed wood beams. Dining room has a built in bar area with additional cabinetry and counterspace. The bedrooms are split with large walk in closets and ceiling fans. Both bathrooms have been updated. The secondary bath has imported decorative tile, a designer tub with a large storage closet. The primary bath has a large tiled shower, updated vanity with additional storage and updated light fixtures. The kitchen is at the heart of the home, it is light and bright with a lot of natural light, updated white cabinets, stainless steel appliances, granite countertops and island with a butcher block top. The backyard is a true oasis with a sparkling pool surrounded by cool deck, a hot tub, and oversized, covered patio. The primary bedroom, kitchen, and living rooms all have doors leading to the backyard oasis. There is a brand new storage shed that will convey. The home is conveniently located close to 75 and George Bush, easy access to highways, shopping and restaurants....
Contact an agent
Home facts
- Year built:1980
- Subdivision & Development:Park Forest Add 7
- Listing ID #:21396411
- Added:1 day(s) ago
- Updated:September 25, 2026 at 10:08 PM
Rooms and interior
- Bedrooms:3
- Total bathrooms:2
- Full bathrooms:2
- Kitchen Description:Dishwasher, Disposal, Electric Range, Microwave
- Living area:1,769 sq. ft.
Heating and cooling
- Cooling:Electric
- Heating:Electric
Structure and exterior
- Roof:Composition
- Year built:1980
- Building area:1,769 sq. ft.
- Lot area:0.22 Acres
- Lot Features:Corner Lot, Landscaped, Lawn, Sprinkler System, Subdivision
- Architectural Style:Traditional
- Construction Materials:Brick
- Foundation Description:Slab
- Levels:1 Story
Schools
- High school:Clark
- Middle school:Carpenter
- Elementary school:Thomas
Finances and disclosures
- Price:$399,000
- Price per sq. ft.:$225.55
- Tax amount:$7,130
Features and amenities
- Appliances:Dishwasher, Disposal, Electric Range, Microwave
- Amenities:Smoke Detectors
- Pool features:Fenced
Parking
- Garage:Yes
- Garage spaces:2
 Information provided, in part, by North Texas Real Estate Information Systems, Inc. Last Updated September 25, 2026 Listings with the NTREIS logo are listed by brokerages other than Better Homes and Gardens Real Estate Rhodes Realty.
New listings near 1216 Lombardy Drive
- New
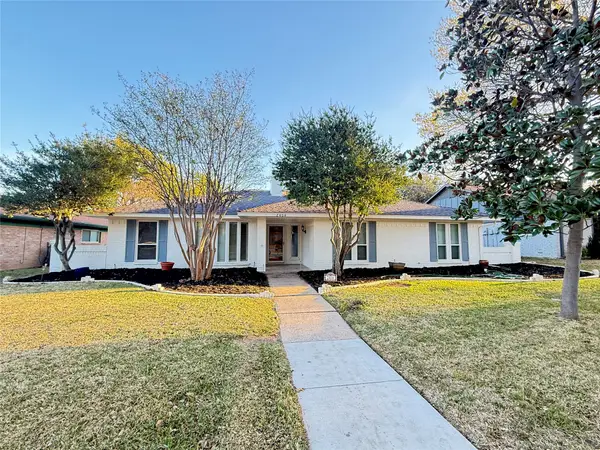 $519,900Active4 beds 2 baths2,106 sq. ft.
2404 Deep Valley Trail, Plano, TX 75023
MLS# 21396581Listed by: ONDEMAND REALTY - New
 $649,500Active5 beds 4 baths2,837 sq. ft.
2709 Prairie Creek Court, Plano, TX 75075
MLS# 21384880Listed by: LION DRIVE REALTY - Open Sat, 2 to 4pmNew
 $999,000Active4 beds 3 baths3,565 sq. ft.
5608 Malone Drive, Plano, TX 75093
MLS# 21390841Listed by: BRIGGS FREEMAN SOTHEBY'S INT'L - Open Sat, 1 to 3pmNew
 $425,000Active3 beds 2 baths1,993 sq. ft.
4416 Cleveland Drive, Plano, TX 75093
MLS# 21393131Listed by: COMPASS RE TEXAS, LLC. - Open Sat, 2 to 4pmNew
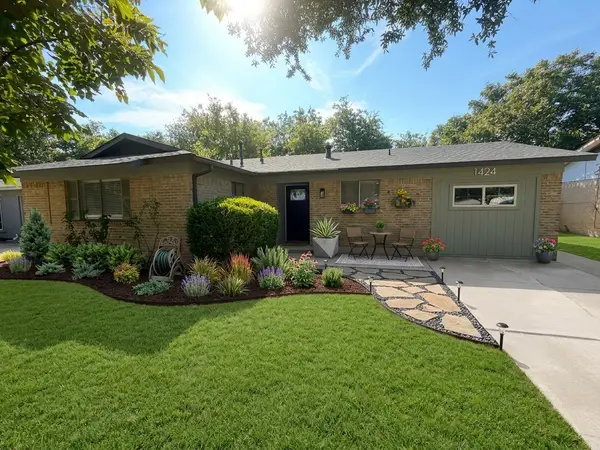 $325,000Active3 beds 3 baths1,423 sq. ft.
1424 E Parker Road, Plano, TX 75074
MLS# 21396202Listed by: LANDMARK LEGACY REALTY - New
 $450,000Active4 beds 2 baths2,290 sq. ft.
4120 Merriman Drive, Plano, TX 75074
MLS# 21395435Listed by: COLDWELL BANKER REALTY FRISCO - New
 $519,000Active4 beds 4 baths2,006 sq. ft.
816 Heart Reef Road, Plano, TX 75075
MLS# 21395987Listed by: JAGJIT SINGH - New
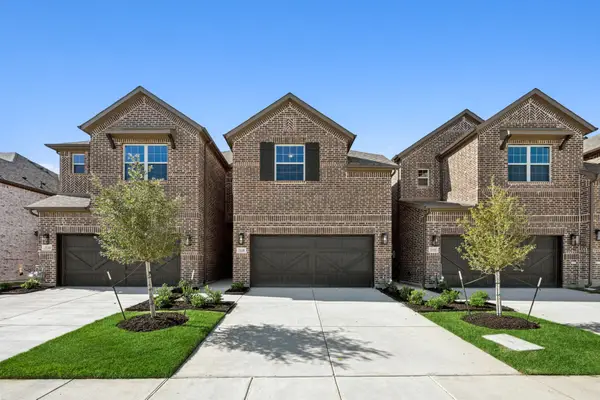 $529,000Active4 beds 4 baths2,006 sq. ft.
924 Heart Reef Road, Plano, TX 75075
MLS# 21396015Listed by: JAGJIT SINGH - New
 $509,000Active3 beds 3 baths1,903 sq. ft.
813 Heart Reef Road, Plano, TX 75075
MLS# 21395912Listed by: JAGJIT SINGH


Protect your home and budget from life's surprises with an Assurant Home Warranty, backed by a partner that supports you through every step of homeownership. Explore Plans.
© 2026 Better Homes and Gardens Real Estate LLC. An Anywhere Real Estate company. All rights reserved. Better Homes and Gardens® Real Estate is a registered trademark owned by Meredith Operations Corporation, licensed to Better Homes and Gardens Real Estate LLC and used with permission. Better Homes and Gardens Real Estate LLC fully supports the principles of the Fair Housing Act and the Equal Opportunity Act. Listing information is deemed reliable but is not guaranteed accurate.
Each office is independently owned and operated.
Any services or products provided by third parties are not provided by, affiliated with or related to Better Homes and Gardens Real Estate LLC, or its affiliated companies.