
1404 Judy Drive, Plano, TX 75074
Local realty services provided by:Better Homes and Gardens Real Estate Edwards & Associates
1404 Judy Drive,Plano, TX 75074
$259,000
- 3 Beds
- 2 Baths
- 1,200 sq. ft.
- Single family
- Active
Listed by: susan kennedy
Office: american realty
MLS#:21265362
Source:GDAR
Price summary
- Price:$259,000
- Price per sq. ft.:$215.83
About this home
Move-in ready 3-bedroom, 2-full-bath home at 1404 Judy Dr in Plano’s well-established Meadows neighborhood.
Approximately 1,200 sq ft of living space (confirmed by recent appraisal), plus a 200 sq ft screened-in sunroom that adds flexible living or play space. Large windows fill the home with natural light and overlook a quiet backyard shaded by mature trees—perfect for backyard games or relaxing outdoors.
The kitchen features a convenient coffee nook, ideal for starting the day. 3 bedrooms and 2 full baths offer comfortable room for all. A generous 17x20 garage (classified as 2-car on the appraisal) works best for 1-car parking with room for bikes, tools, or seasonal items.
Enjoy year-round use of the screened-in sunroom while staying connected to the lush, peaceful backyard. Located just 4 minutes from the George Bush Turnpike, 5 minutes from I-75, and 5 minutes from picturesque shops and restaurants of downtown Plano. Minutes from parks, trails, and everyday conveniences.
This is such a practical, light-filled home with outdoor appeal, and great location—ready for its next chapter whether you’re starting out, settling in, or adding to a portfolio....
Contact an agent
Home facts
- Year built:1967
- Subdivision & Development:Meadows Ninth Sec
- Listing ID #:21265362
- Added:1 day(s) ago
- Updated:August 08, 2026 at 04:52 AM
Rooms and interior
- Bedrooms:3
- Total bathrooms:2
- Full bathrooms:2
- Flooring:Ceramic Tile
- Kitchen Description:Dishwasher, Electric Oven
- Living area:1,200 sq. ft.
Heating and cooling
- Cooling:Ceiling Fans, Central Air
- Heating:Central, Natural Gas
- Central air:Yes
Structure and exterior
- Roof:Composition
- Year built:1967
- Building area:1,200 sq. ft.
- Lot area:0.17 Acres
- Lot Features:Interior Lot
- Architectural Style:Ranch
- Construction Materials:Brick
- Foundation Description:Slab
- Levels:1 Story
Schools
- High school:Mcmillen,Plano East
- Middle school:Otto
- Elementary school:Meadows
Finances and disclosures
- Price:$259,000
- Price per sq. ft.:$215.83
- Tax amount:$4,470
Features and amenities
- Appliances:Dishwasher, Electric Oven
- Amenities:Irrigation Equipment
Parking
- Garage:Yes
- Garage spaces:2
 Information provided, in part, by North Texas Real Estate Information Systems, Inc. Last Updated August 8, 2026 Listings with the NTREIS logo are listed by brokerages other than Better Homes and Gardens Real Estate Edwards & Associates.
New listings near 1404 Judy Drive
- New
 $260,000Active2 beds 2 baths1,225 sq. ft.
2524 Preston Road #1508, Plano, TX 75093
MLS# 21352818Listed by: MONUMENT REALTY - New
 $385,000Active3 beds 2 baths1,402 sq. ft.
4017 Denham Way, Plano, TX 75024
MLS# 21339369Listed by: KELLER WILLIAMS LEGACY - New
 $749,900Active6 beds 4 baths4,232 sq. ft.
7205 Bettye Haun Drive, Plano, TX 75024
MLS# 21354191Listed by: JEFF SCOTT REALTY - New
 $474,900Active4 beds 3 baths2,373 sq. ft.
2612 Mollimar Drive, Plano, TX 75075
MLS# 21351626Listed by: EBBY HALLIDAY, REALTORS - New
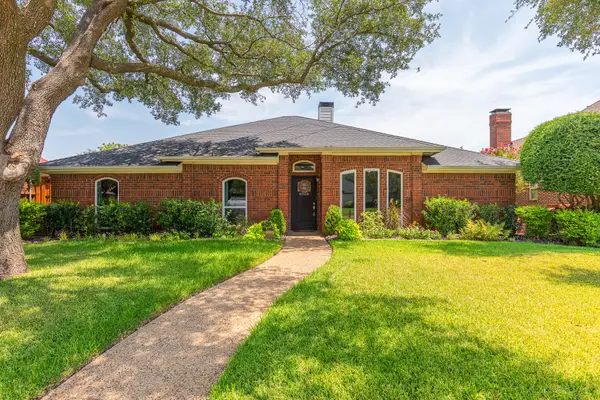 $460,000Active4 beds 2 baths2,172 sq. ft.
6508 Horizon Place, Plano, TX 75023
MLS# 21324943Listed by: RE/MAX FOUR CORNERS - New
 $320,000Active2 beds 3 baths1,535 sq. ft.
941 Englewood Lane, Plano, TX 75025
MLS# 21328999Listed by: HOMELINK INVESTMENT, INC. - Open Sun, 1 to 3pmNew
 $577,500Active4 beds 3 baths2,714 sq. ft.
3901 Leon Drive, Plano, TX 75074
MLS# 21343180Listed by: KELLER WILLIAMS LEGACY - New
 $530,000Active3 beds 4 baths2,328 sq. ft.
7117 Myrtleridge Drive, Plano, TX 75074
MLS# 21341045Listed by: LPT REALTY LLC - New
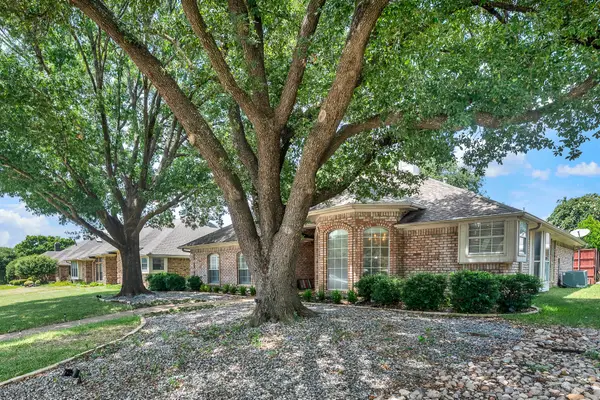 $449,000Active3 beds 2 baths1,966 sq. ft.
4445 Jenning Drive, Plano, TX 75093
MLS# 21304203Listed by: KELLER WILLIAMS CENTRAL


Protect your home and budget from life's surprises with an Assurant Home Warranty, backed by a partner that supports you through every step of homeownership. Explore Plans.
© 2026 Better Homes and Gardens Real Estate LLC. An Anywhere Real Estate company. All rights reserved. Better Homes and Gardens® Real Estate is a registered trademark owned by Meredith Operations Corporation, licensed to Better Homes and Gardens Real Estate LLC and used with permission. Better Homes and Gardens Real Estate LLC fully supports the principles of the Fair Housing Act and the Equal Opportunity Act. Listing information is deemed reliable but is not guaranteed accurate.
Each office is independently owned and operated.
Any services or products provided by third parties are not provided by, affiliated with or related to Better Homes and Gardens Real Estate LLC, or its affiliated companies.