
4017 Denham Way, Plano, TX 75024
Local realty services provided by:Better Homes and Gardens Real Estate Winans
4017 Denham Way,Plano, TX 75024
$385,000
- 3 Beds
- 2 Baths
- 1,402 sq. ft.
- Single family
- Active
Listed by: tessa larson
Office: keller williams legacy
MLS#:21339369
Source:GDAR
Price summary
- Price:$385,000
- Price per sq. ft.:$274.61
- Monthly HOA dues:$62
About this home
Discover this beautifully updated single-story home ideally situated in the heart of Plano, adjacent to Carpenter Park and the scenic Preston Ridge Trail. Offering an exceptional location, you'll enjoy easy access to parks, trails, recreation, top-rated schools, shopping, dining, and major highways. Inside, an open concept floor plan is enhanced by rich hardwood floors that flow throughout the home, creating seamless sightlines between the living room, dining area, and kitchen. The eat-in kitchen is designed for everyday living, featuring Quartz counter-tops and breakfast bar seating. Escape to the primary suite, complete with an ensuite bath showcasing dual sinks and a walk-in closet. Two additional bedrooms each have walk-in closets and share access to a well-appointed full bath. Step outside to the stone-paved patio, perfect for entertaining or peaceful evenings outdoors. This unbeatable location is within walking distance to K-10th schools, Archgate Park, Carpenter Park, the Plano Sports Authority, and the Carpenter Park Skate Park. Plus, you'll appreciate convenient access to highly rated Plano ISD schools, major highways, shopping, dining, and everything Plano has to offer....
Contact an agent
Home facts
- Year built:1993
- Subdivision & Development:Deer Creek At Preston Meadow
- Listing ID #:21339369
- Added:1 day(s) ago
- Updated:August 08, 2026 at 01:46 AM
Rooms and interior
- Bedrooms:3
- Total bathrooms:2
- Full bathrooms:2
- Flooring:Wood
- Kitchen Description:Dishwasher, Disposal, Electric Range, Microwave
- Living area:1,402 sq. ft.
Heating and cooling
- Cooling:Ceiling Fans, Central Air, Electric
- Heating:Central, Fireplaces, Natural Gas
- Central air:Yes
Structure and exterior
- Roof:Composition
- Year built:1993
- Building area:1,402 sq. ft.
- Lot area:0.09 Acres
- Lot Features:Few Trees, Interior Lot, Landscaped, Sprinkler System, Subdivision
- Architectural Style:Traditional
- Construction Materials:Brick
- Foundation Description:Slab
- Levels:1 Story
Schools
- High school:Jasper,Plano West
- Middle school:Robinson
- Elementary school:Gulledge
Finances and disclosures
- Price:$385,000
- Price per sq. ft.:$274.61
- Tax amount:$6,403
Features and amenities
- Appliances:Dishwasher, Disposal, Electric Range, Microwave
- Amenities:Smoke Detectors
Parking
- Garage:Yes
- Garage spaces:2
 Information provided, in part, by North Texas Real Estate Information Systems, Inc. Last Updated August 8, 2026 Listings with the NTREIS logo are listed by brokerages other than Better Homes and Gardens Real Estate Winans.
New listings near 4017 Denham Way
- New
 $259,000Active3 beds 2 baths1,200 sq. ft.
1404 Judy Drive, Plano, TX 75074
MLS# 21265362Listed by: AMERICAN REALTY - New
 $749,900Active6 beds 4 baths4,232 sq. ft.
7205 Bettye Haun Drive, Plano, TX 75024
MLS# 21354191Listed by: JEFF SCOTT REALTY - New
 $474,900Active4 beds 3 baths2,373 sq. ft.
2612 Mollimar Drive, Plano, TX 75075
MLS# 21351626Listed by: EBBY HALLIDAY, REALTORS - New
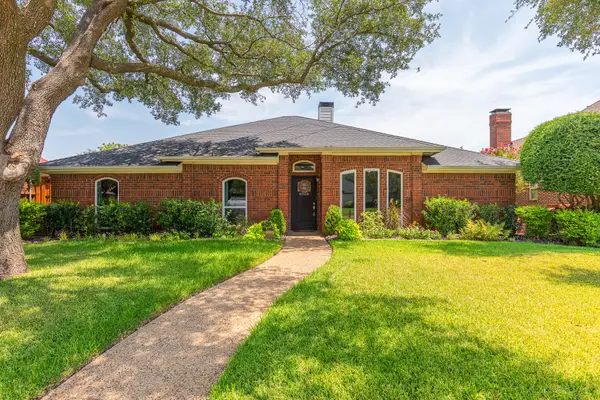 $460,000Active4 beds 2 baths2,172 sq. ft.
6508 Horizon Place, Plano, TX 75023
MLS# 21324943Listed by: RE/MAX FOUR CORNERS - New
 $320,000Active2 beds 3 baths1,535 sq. ft.
941 Englewood Lane, Plano, TX 75025
MLS# 21328999Listed by: HOMELINK INVESTMENT, INC. - Open Sun, 1 to 3pmNew
 $577,500Active4 beds 3 baths2,714 sq. ft.
3901 Leon Drive, Plano, TX 75074
MLS# 21343180Listed by: KELLER WILLIAMS LEGACY - New
 $530,000Active3 beds 4 baths2,328 sq. ft.
7117 Myrtleridge Drive, Plano, TX 75074
MLS# 21341045Listed by: LPT REALTY LLC - New
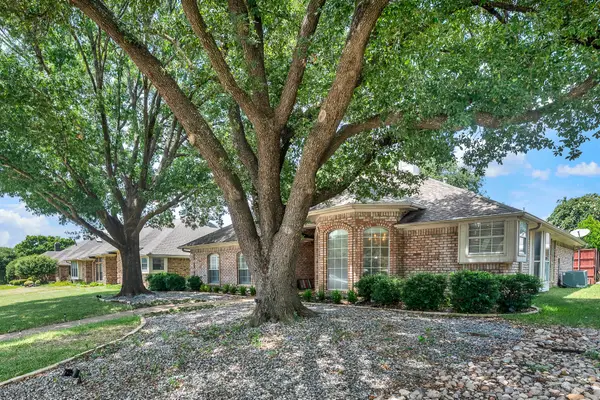 $449,000Active3 beds 2 baths1,966 sq. ft.
4445 Jenning Drive, Plano, TX 75093
MLS# 21304203Listed by: KELLER WILLIAMS CENTRAL - Open Sat, 1 to 4pmNew
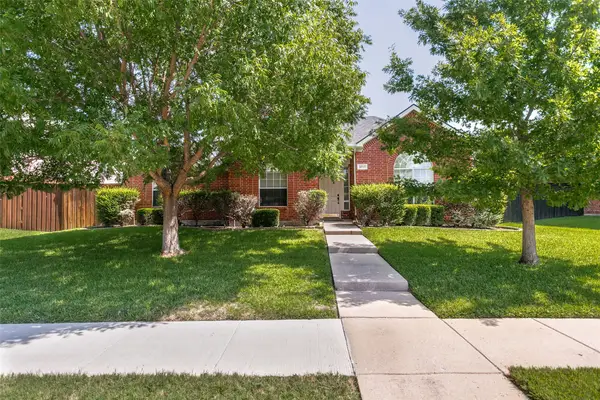 $530,000Active4 beds 2 baths2,302 sq. ft.
3717 Aransas Drive, Plano, TX 75025
MLS# 21347132Listed by: COMPASS RE TEXAS, LLC


Protect your home and budget from life's surprises with an Assurant Home Warranty, backed by a partner that supports you through every step of homeownership. Explore Plans.
© 2026 Better Homes and Gardens Real Estate LLC. An Anywhere Real Estate company. All rights reserved. Better Homes and Gardens® Real Estate is a registered trademark owned by Meredith Operations Corporation, licensed to Better Homes and Gardens Real Estate LLC and used with permission. Better Homes and Gardens Real Estate LLC fully supports the principles of the Fair Housing Act and the Equal Opportunity Act. Listing information is deemed reliable but is not guaranteed accurate.
Each office is independently owned and operated.
Any services or products provided by third parties are not provided by, affiliated with or related to Better Homes and Gardens Real Estate LLC, or its affiliated companies.